Brandon Manitoba Real Estate
828 24th Street Brandon, Manitoba R7B 1Y3

$329,900
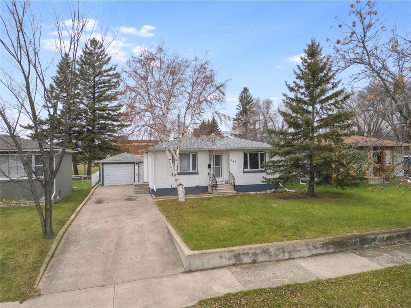
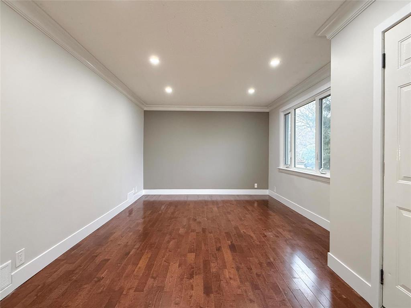
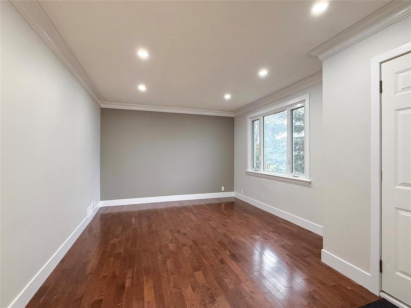
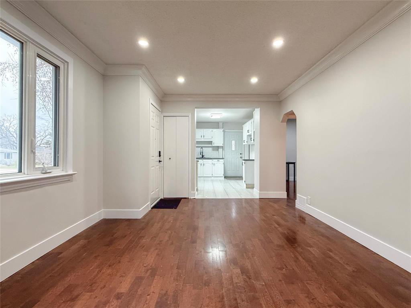
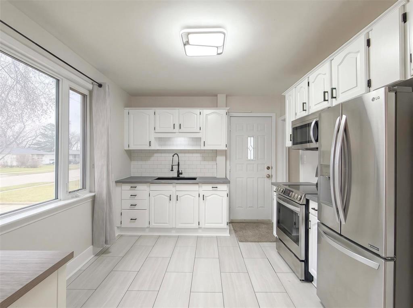
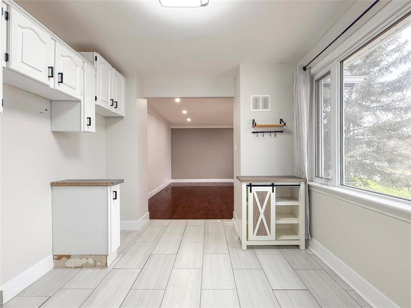
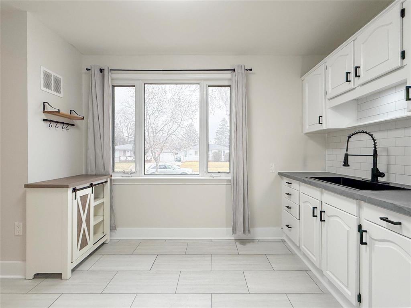
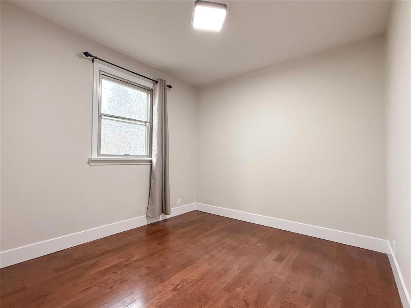
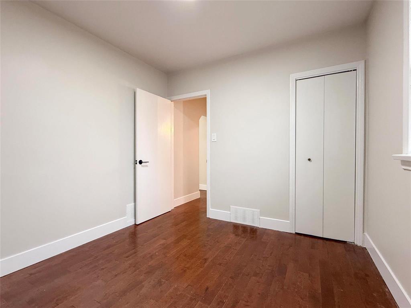
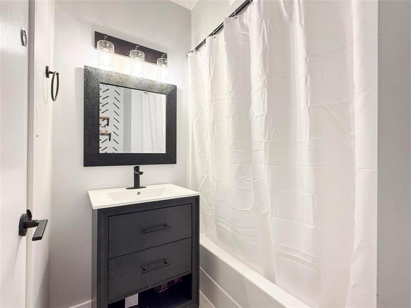
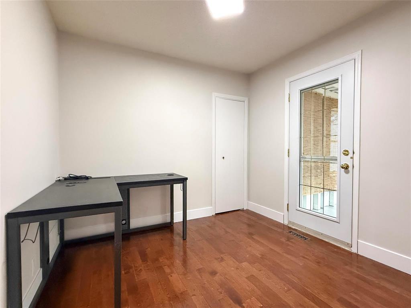
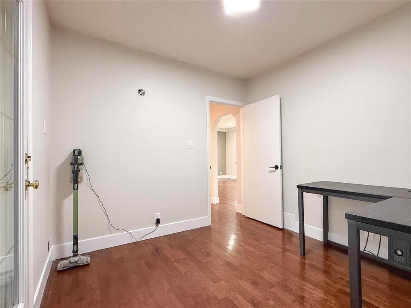
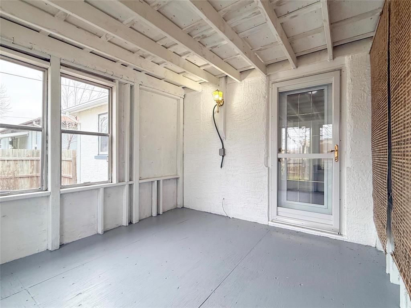
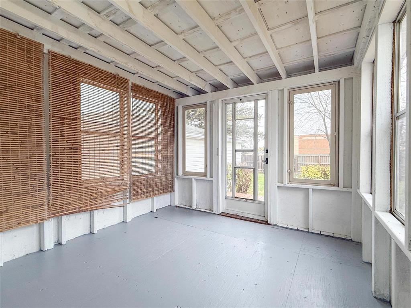
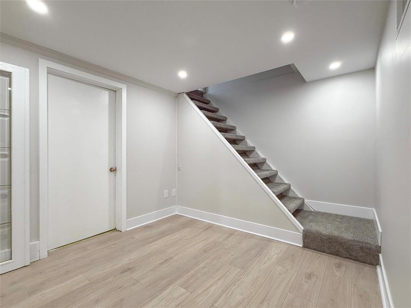
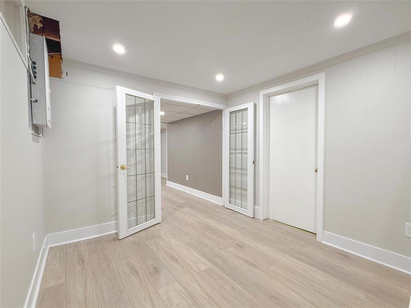
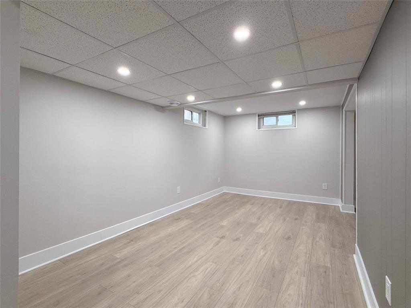
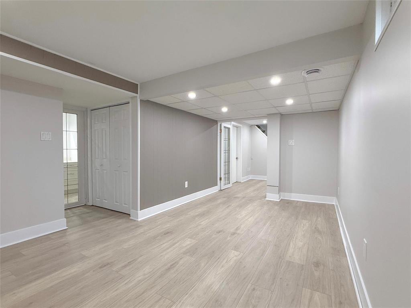
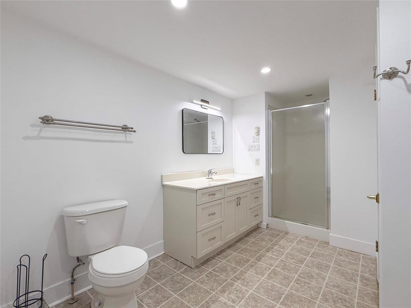
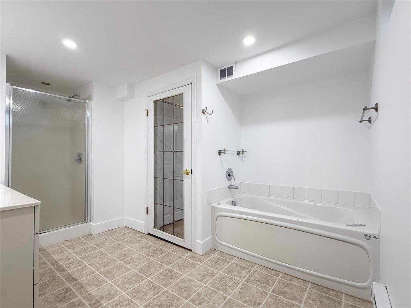
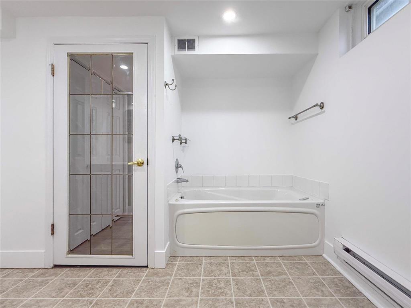
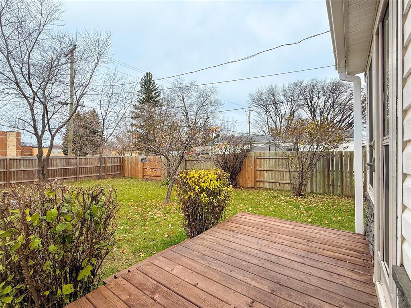
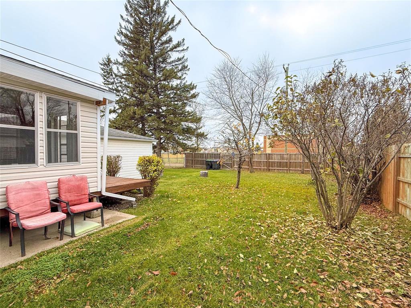
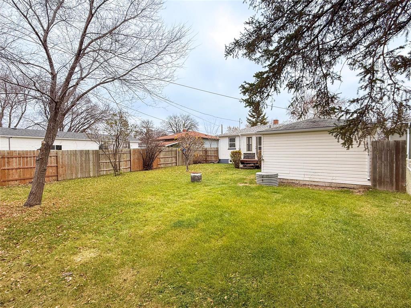
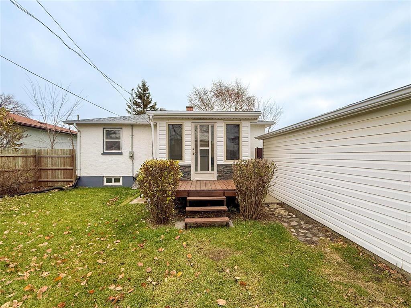
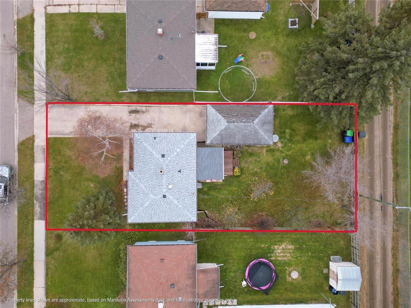
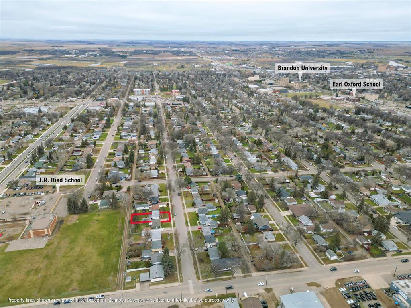
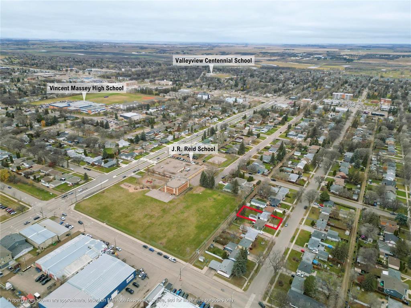
B06//Brandon/Located with a view of the popular JR Reid School, this home offers a functional layout in a great central location. The kitchen has been refreshed with new countertops, sink, faucet and hardware, while the living room features updated pot lighting. Additional improvements include 2026 shingles, newer baseboards, updated basement flooring, and a new drop ceiling with added pot lights. Enjoy the added bonus of a 3 season sunroom with windows and direct access to the backyard. The home also features two 4-piece bathrooms, including a lower-level bathroom that can function as an ensuite or shared bathroom. Other features include an Ecobee smart thermostat, 24x14.5 single detached garage, and central air. Brand new kitchen appliances are currently on order and will be included. Offers presented as received! (id:30530)
Open House
This property has open houses!
2:00 pm
Ends at:4:00 pm
1:00 pm
Ends at:3:00 pm
Property Details
| MLS® Number | 202627750 |
| Property Type | Single Family |
| Neigbourhood | West End |
| Community Name | West End |
| Amenities Near By | Playground, Public Transit, Shopping |
| Features | Flat Site, Back Lane |
| Road Type | Paved Road |
Building
| Bathroom Total | 2 |
| Bedrooms Total | 2 |
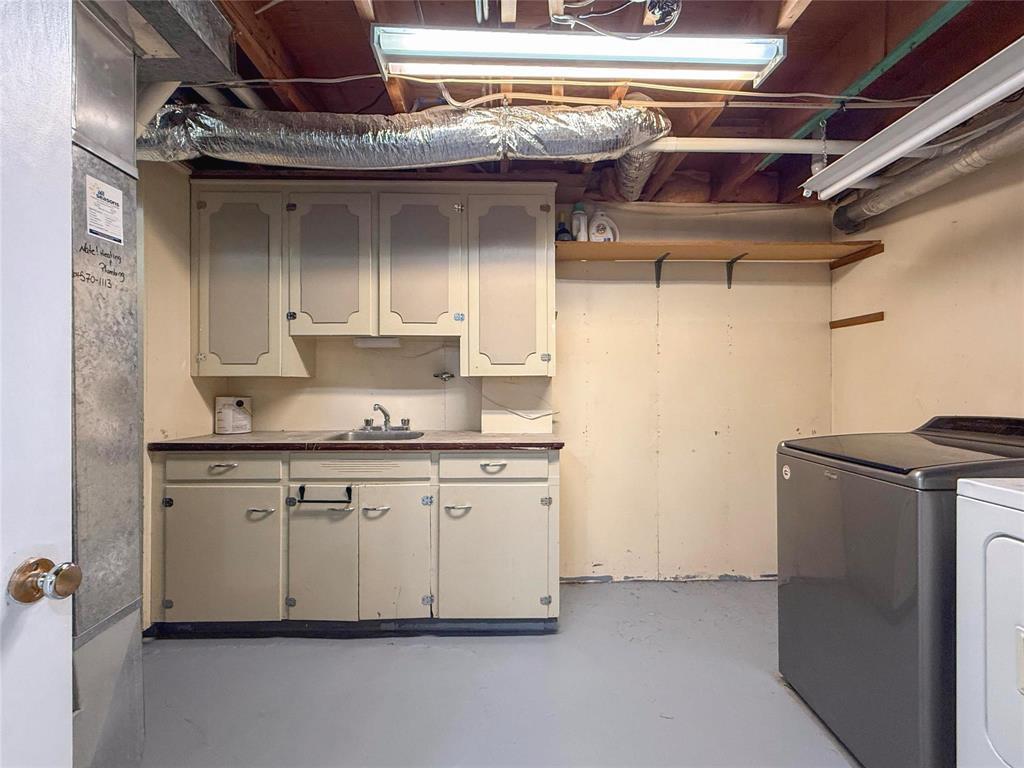
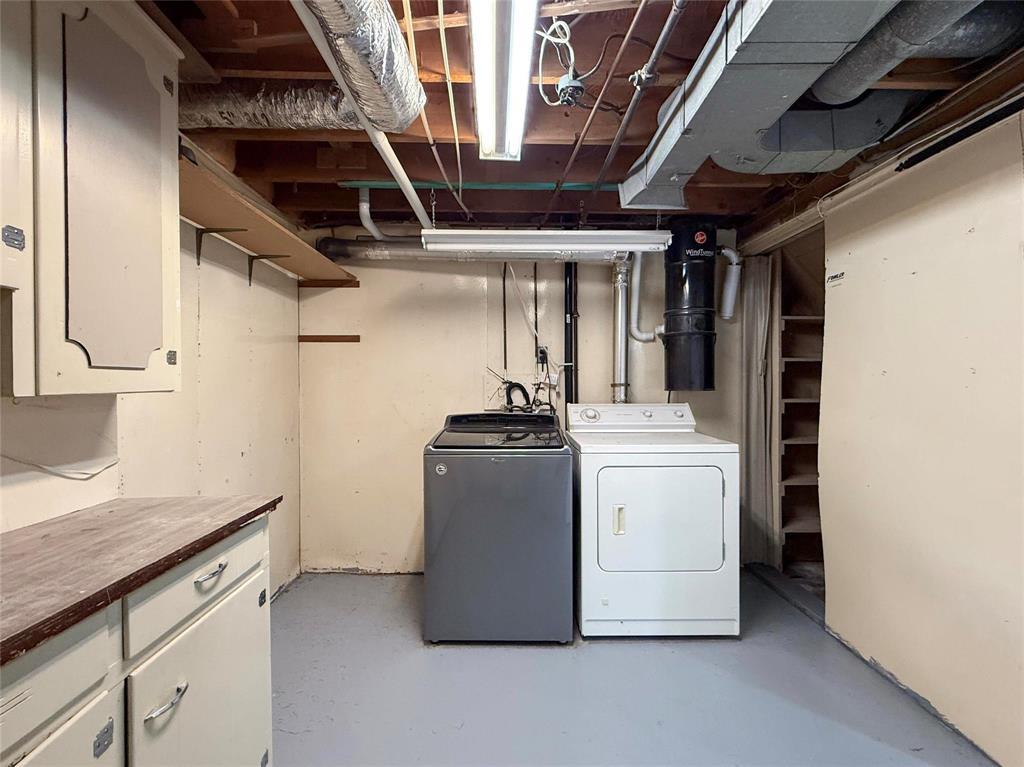
| Appliances | Dryer, Garage Door Opener, Microwave, Refrigerator, Stove, Washer |
| Architectural Style | Bungalow |
| Constructed Date | 1953 |
| Cooling Type | Central Air Conditioning |
| Fire Protection | Smoke Detectors |
| Flooring Type | Tile, Vinyl, Wood |
| Heating Fuel | Natural Gas |
| Heating Type | Forced Air |
| Stories Total | 1 |
| Size Interior | 660 Sqft |
| Type | House |
| Utility Water | Municipal Water |
Parking
| Detached Garage |
Land
| Acreage | No |
| Fence Type | Fence |
| Land Amenities | Playground, Public Transit, Shopping |
| Sewer | Municipal Sewage System |
| Size Frontage | 50 Ft |
| Size Irregular | 6000 |
| Size Total | 6000 Sqft |
| Size Total Text | 6000 Sqft |
https://www.realtor.ca/real-estate/30505578/828-24th-street-brandon-west-end
Contact Us
Contact us for more information
Zach Munn
(204) 726-1378
www.munngroup.ca/
633 - 18th Street
Brandon, Manitoba R7A 5B3
(204) 725-8800
(204) 726-1378

The trademarks REALTOR®, REALTORS®, and the REALTOR® logo are controlled by The Canadian Real Estate Association (CREA) and identify real estate professionals who are members of CREA. The trademarks MLS®, Multiple Listing Service® and the associated logos are owned by The Canadian Real Estate Association (CREA) and identify the quality of services provided by real estate professionals who are members of CREA. The trademark DDF® is owned by The Canadian Real Estate Association (CREA) and identifies CREA's Data Distribution Facility (DDF®)
November 12 2026 06:05:31
Brandon Area REALTORS®
Royal LePage Martin-Liberty Real