Brandon Manitoba Real Estate
603 Main Street Shoal Lake, Manitoba R0J 1Z0

$295,000
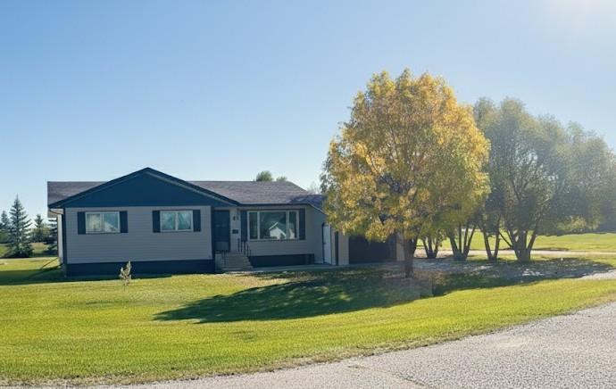
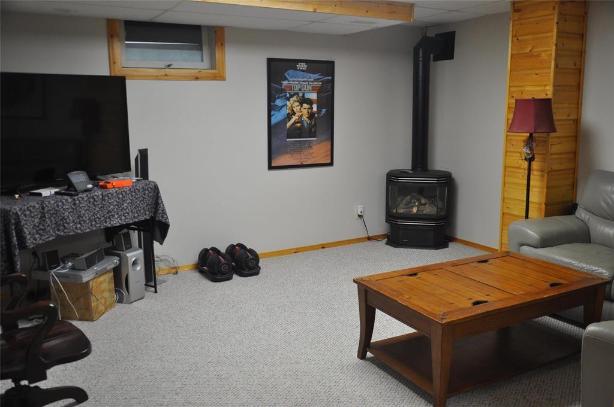
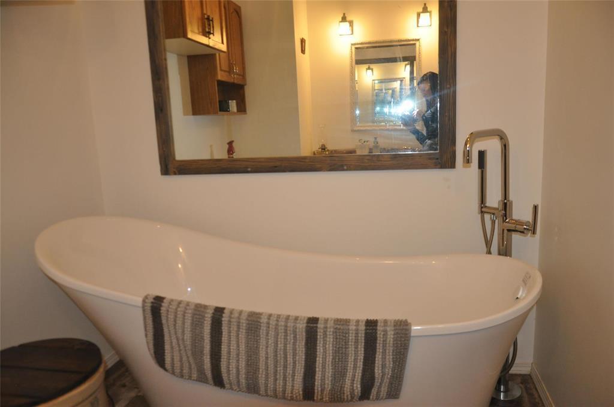
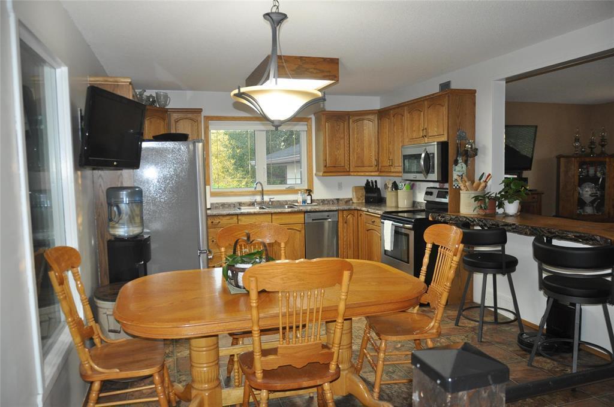
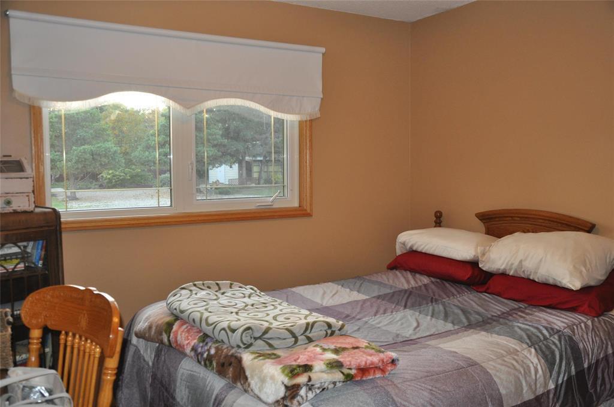
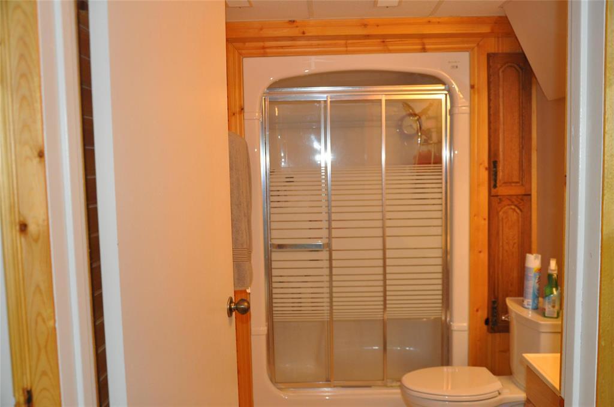
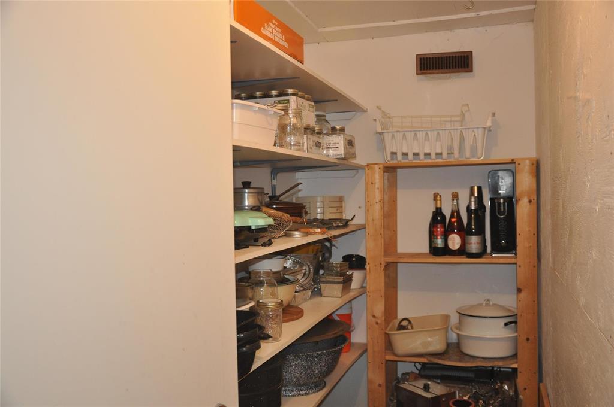
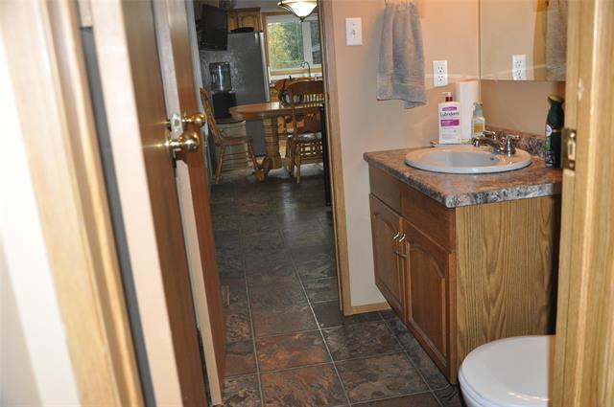
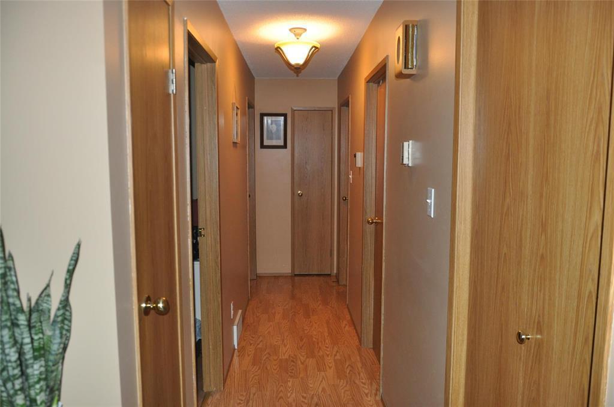
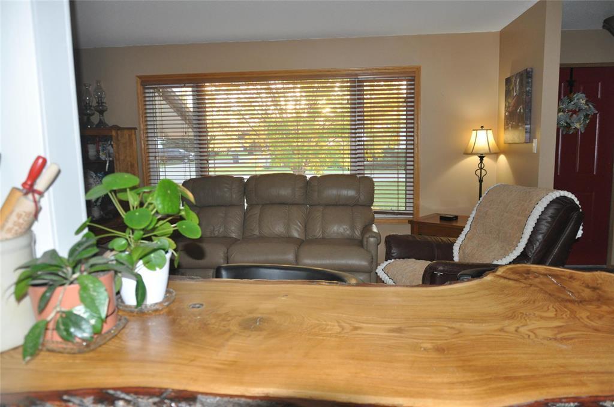
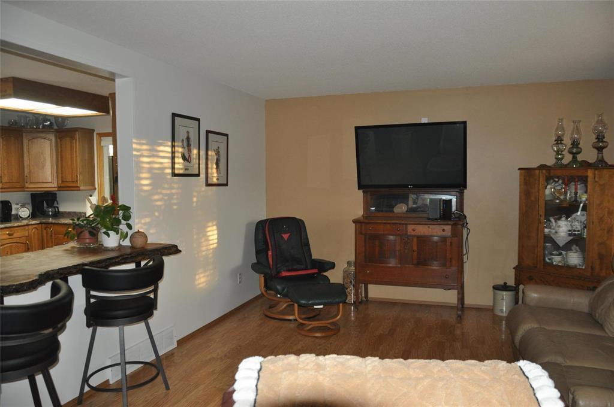
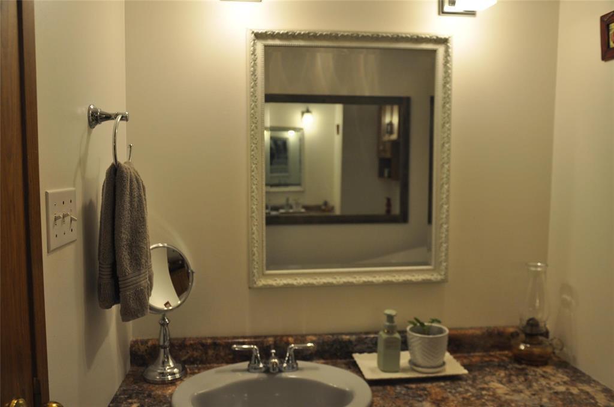
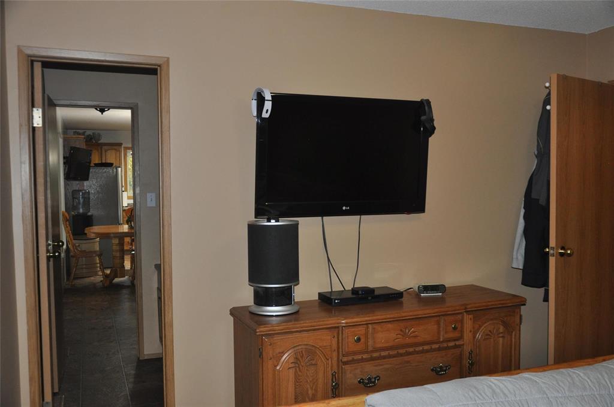
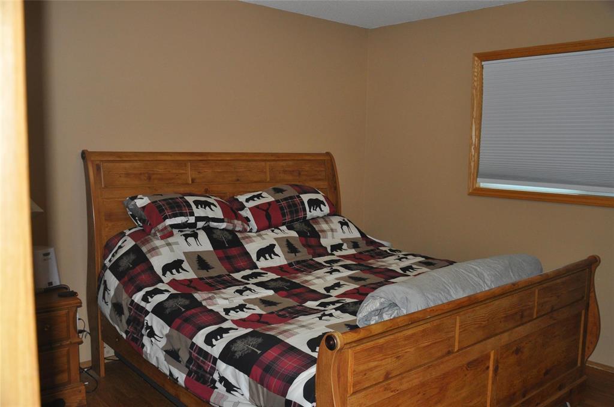
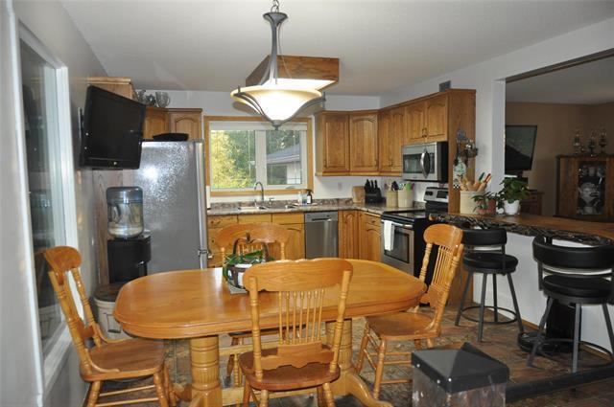
R32//Shoal Lake/Welcome Home! This exceptional 3-bedroom, 2.5-bath property perfectly blends modern updates with family-focused utility. The bright, main floor features a seamless open-concept living room and eat-in kitchen, complete with stainless steel appliances and a stunning, custom live-edge counter. Unwind in the beautiful four-season sunroom or step outside to an expansive backyard that backs directly onto peaceful open green space.Upstairs, you'll find three comfortable bedrooms and a spa-like 3-piece bath boasting a massive, deep soaker tub. The fully developed basement maximizes your square footage with a huge rec room, a second 3-piece bath, and extensive storage space. Complete with custom railings, thoughtful modern upgrades, and an attached single-car garage, this rare gem truly has it all. Schedule your private viewing today! (id:30530)
Property Details
| MLS® Number | 202611817 |
| Property Type | Single Family |
| Neigbourhood | R32 |
| Community Name | R32 |
| Amenities Near By | Golf Nearby, Playground, Shopping |
| Features | Low Maintenance Yard, Atrium/sunroom, Private Yard |
| Road Type | Paved Road |
| Structure | Deck, Porch |
Building
| Bathroom Total | 3 |
| Bedrooms Above Ground | 3 |
| Bedrooms Total | 3 |
| Appliances | Microwave Built-in, Dishwasher, Dryer, Microwave, Refrigerator, Storage Shed, Stove, Washer, Window Coverings |
| Architectural Style | Bungalow |
| Constructed Date | 1988 |
| Cooling Type | Central Air Conditioning |
| Fireplace Fuel | Gas |
| Fireplace Present | Yes |
| Fireplace Type | Stove |
| Flooring Type | Wall-to-wall Carpet, Laminate, Vinyl |
| Half Bath Total | 1 |
| Heating Fuel | Electric, Natural Gas |
| Heating Type | Forced Air |
| Stories Total | 1 |
| Size Interior | 1,384 Sqft |
| Type | House |
| Utility Water | Municipal Water |
Parking
| Attached Garage | |
| Parking Pad |
Land
| Acreage | No |
| Land Amenities | Golf Nearby, Playground, Shopping |
| Sewer | Municipal Sewage System |
| Size Frontage | 132 Ft |
| Size Total Text | Unknown |
Rooms
| Level | Type | Length | Width | Dimensions |
|---|---|---|---|---|
| Basement | Storage | 9 ft ,6 in | 5 ft ,3 in | 9 ft ,6 in x 5 ft ,3 in |
| Basement | 3pc Bathroom | 9 ft ,6 in | 5 ft ,5 in | 9 ft ,6 in x 5 ft ,5 in |
| Basement | Recreation Room | 42 ft ,5 in | 24 ft ,5 in | 42 ft ,5 in x 24 ft ,5 in |
| Basement | Cold Room | 9 ft ,6 in | 4 ft | 9 ft ,6 in x 4 ft |
| Basement | Utility Room | 11 ft ,6 in | 9 ft ,6 in | 11 ft ,6 in x 9 ft ,6 in |
| Main Level | Eat In Kitchen | 24 ft ,5 in | 11 ft ,8 in | 24 ft ,5 in x 11 ft ,8 in |
| Main Level | Bedroom | 11 ft ,5 in | 11 ft ,2 in | 11 ft ,5 in x 11 ft ,2 in |
| Main Level | Living Room | 19 ft ,8 in | 12 ft ,9 in | 19 ft ,8 in x 12 ft ,9 in |
| Main Level | Bedroom | 11 ft ,2 in | 8 ft ,9 in | 11 ft ,2 in x 8 ft ,9 in |
| Main Level | Sunroom | 13 ft ,6 in | 11 ft ,5 in | 13 ft ,6 in x 11 ft ,5 in |
| Main Level | 3pc Bathroom | 8 ft ,3 in | 6 ft ,6 in | 8 ft ,3 in x 6 ft ,6 in |
| Main Level | Primary Bedroom | 12 ft ,8 in | 11 ft ,8 in | 12 ft ,8 in x 11 ft ,8 in |
| Main Level | 2pc Ensuite Bath | 5 ft ,6 in | 4 ft ,8 in | 5 ft ,6 in x 4 ft ,8 in |
https://www.realtor.ca/real-estate/29806981/603-main-street-shoal-lake-r32
Contact Us
Contact us for more information

Krissi Malchuk
(204) 726-1378
633 - 18th Street
Brandon, Manitoba R7A 5B3
(204) 725-8800
(204) 726-1378

The trademarks REALTOR®, REALTORS®, and the REALTOR® logo are controlled by The Canadian Real Estate Association (CREA) and identify real estate professionals who are members of CREA. The trademarks MLS®, Multiple Listing Service® and the associated logos are owned by The Canadian Real Estate Association (CREA) and identify the quality of services provided by real estate professionals who are members of CREA. The trademark DDF® is owned by The Canadian Real Estate Association (CREA) and identifies CREA's Data Distribution Facility (DDF®)
September 22 2026 07:47:52
Brandon Area REALTORS®
Royal LePage Martin-Liberty Real