Brandon Manitoba Real Estate
547 Goldeneye Lane Duck Mountain Provincial Park, Manitoba R0L 1Z0

$329,000
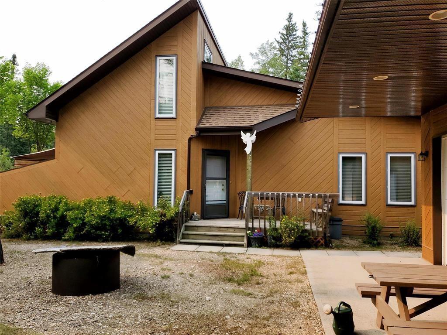
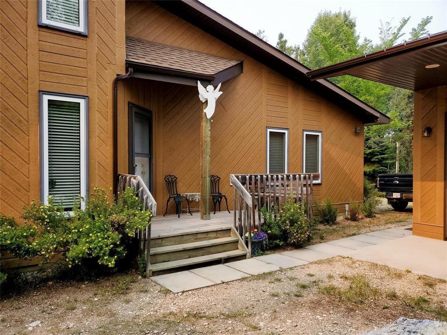
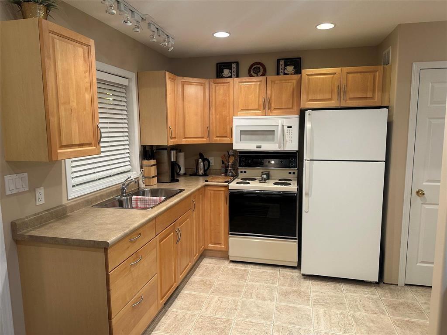
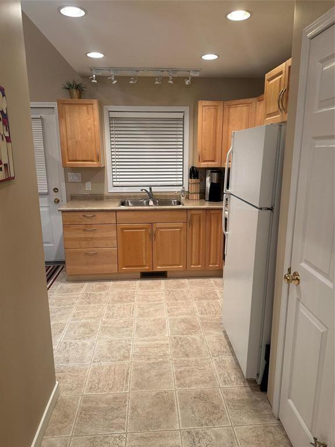
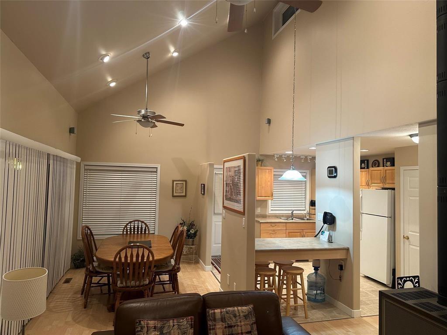
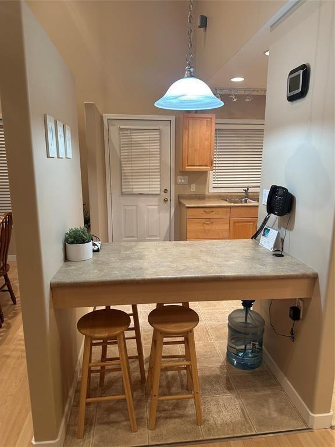
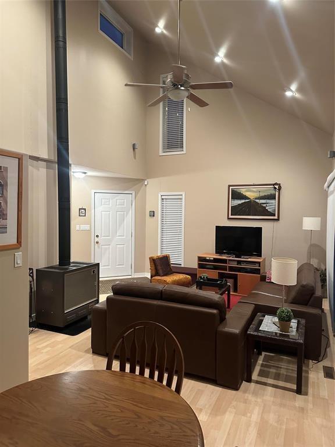
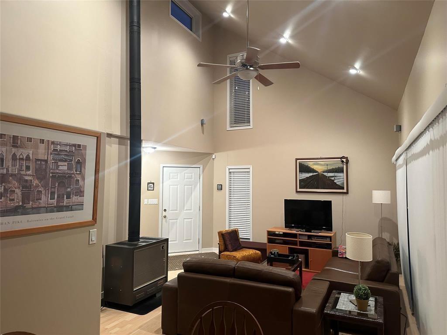
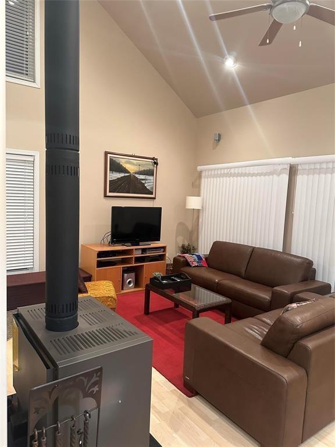
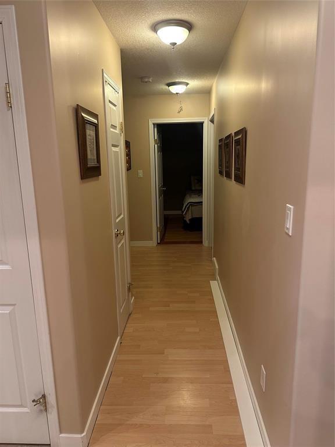
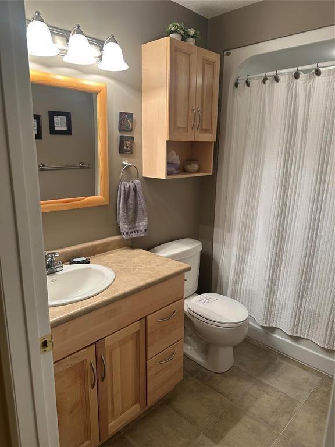
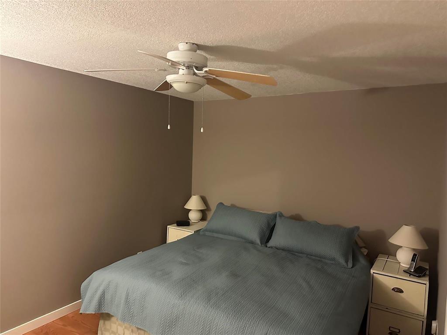
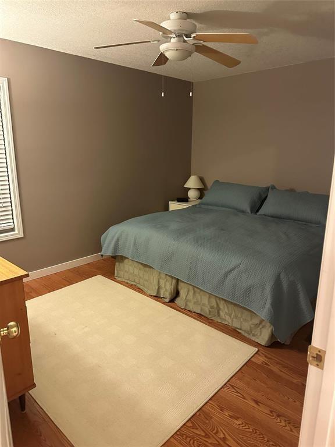
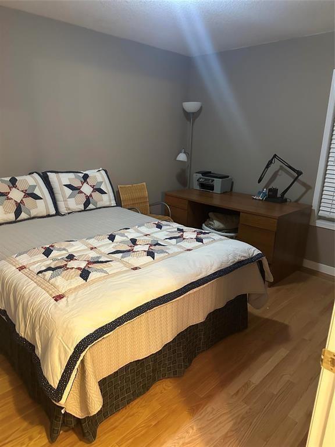
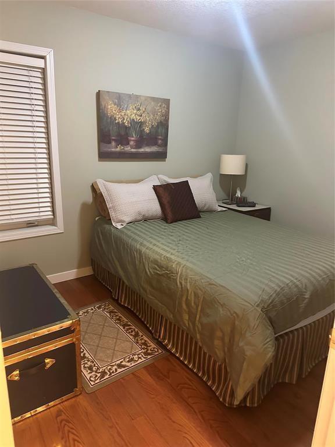
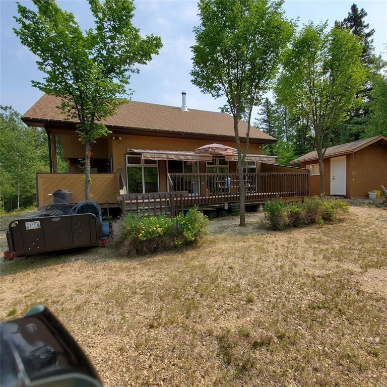
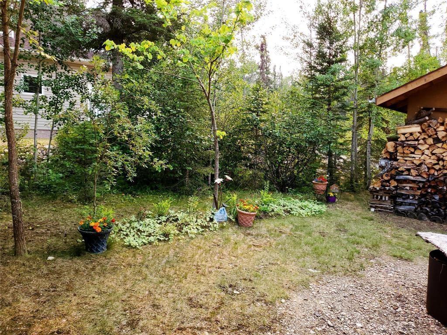
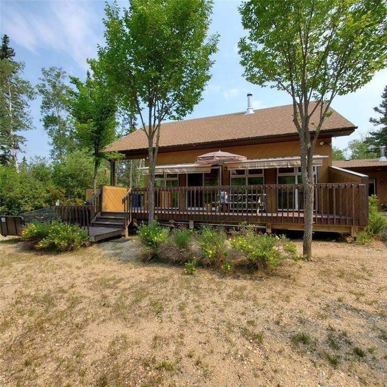
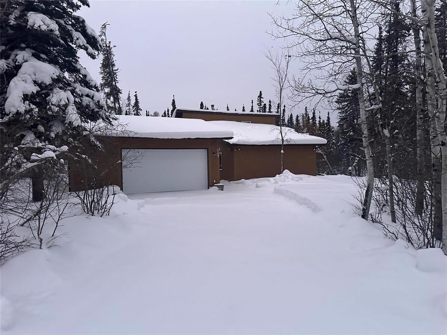
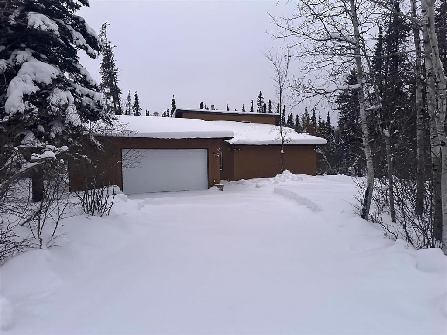
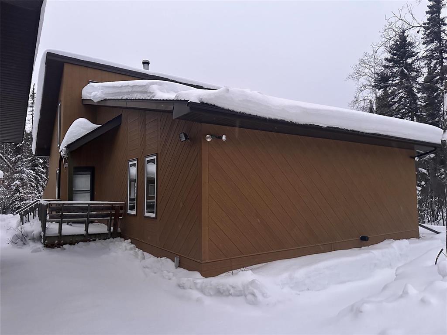
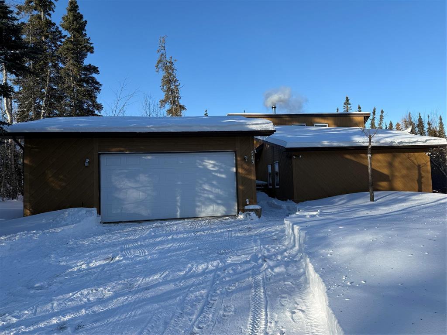
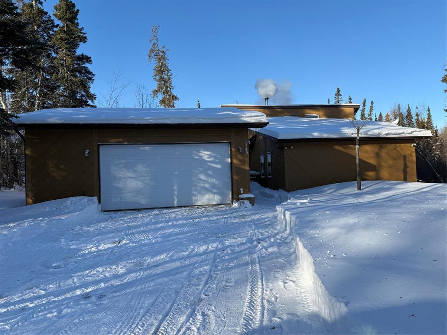
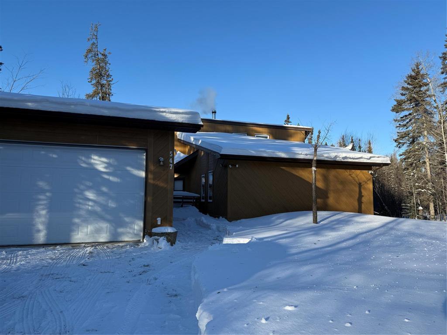
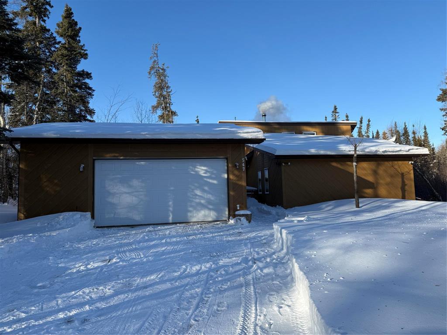
R31//Duck Mountain Provincial Park/Enjoy life at the Lake in a spacious, well planned home. 547 Goldeneye Lane welcomes you with a vaulted ceiling & three spacious bdrms. Full bath & laundry. As one of the newer builds (2004) it provides your family with a four season escape or move to the lake to enjoy peaceful living. With an economical lease of $670.00 a year, you could also commute to work & save on higher property taxes in town. Built to R2000 specs. Windows triple glazed. Fiberglass laminate shingles have been replaced recently. Electric forced air with wood stove for cozyiness. 40 gal hwt, Fresh water is 2 x 1000 gal poly tanks. Septic is 2000 gal concrete & situated in front for ease of service. Septic is gravity. Water pump. Security system. A detached oversized 30x30 garage (2005) can be home to your vehicles/ toys. Lots of bells & whistles continue with a wrap around deck, an overhang of garage shelters a patio area. Shed w/ a work bench. * Call/text for your private appt. (SRR) (id:30530)
Property Details
| MLS® Number | 202601715 |
| Property Type | Single Family |
| Neigbourhood | R31 |
| Community Name | R31 |
| Features | Private Setting, Country Residential, No Pet Home, Private Yard |
| Parking Space Total | 9 |
Building
| Bathroom Total | 1 |
| Bedrooms Above Ground | 3 |
| Bedrooms Total | 3 |
| Appliances | Hood Fan, Alarm System, Blinds, Dryer, Garage Door Opener, Garage Door Opener Remote(s), Microwave, Refrigerator, Storage Shed, Stove, Washer, Window Air Conditioner |
| Architectural Style | Bungalow |
| Constructed Date | 2004 |
| Cooling Type | Wall Unit |
| Fireplace Fuel | Wood |
| Fireplace Present | Yes |
| Fireplace Total | 1 |
| Fireplace Type | Stove |
| Flooring Type | Laminate, Wood |
| Heating Fuel | Electric, Wood |
| Heating Type | Forced Air |
| Stories Total | 1 |
| Size Interior | 1,150 Sqft |
| Type | House |
| Utility Water | Cistern |
Parking
| Detached Garage |
Land
| Acreage | No |
| Sewer | Holding Tank |
| Size Total Text | Unknown |
Rooms
| Level | Type | Length | Width | Dimensions |
|---|---|---|---|---|
| Main Level | Kitchen | 11 ft ,9 in | 14 ft ,3 in | 11 ft ,9 in x 14 ft ,3 in |
| Main Level | Family Room | 15 ft ,3 in | 17 ft ,6 in | 15 ft ,3 in x 17 ft ,6 in |
| Main Level | Dining Room | 10 ft | 11 ft | 10 ft x 11 ft |
| Main Level | Primary Bedroom | 11 ft ,3 in | 13 ft ,9 in | 11 ft ,3 in x 13 ft ,9 in |
| Main Level | Bedroom | 10 ft ,6 in | 12 ft | 10 ft ,6 in x 12 ft |
| Main Level | Bedroom | 9 ft | 10 ft ,9 in | 9 ft x 10 ft ,9 in |
| Main Level | Utility Room | 8 ft | 8 ft | 8 ft x 8 ft |
https://www.realtor.ca/real-estate/29305483/547-goldeneye-lane-duck-mountain-provincial-park-r31
Contact Us
Contact us for more information

Eileen Hadiken
103 Ditch Road
Swan River, Manitoba R0L 1Z0
(204) 725-8800

Scott Tibble
103 Ditch Road
Swan River, Manitoba R0L 1Z0
(204) 725-8800

The trademarks REALTOR®, REALTORS®, and the REALTOR® logo are controlled by The Canadian Real Estate Association (CREA) and identify real estate professionals who are members of CREA. The trademarks MLS®, Multiple Listing Service® and the associated logos are owned by The Canadian Real Estate Association (CREA) and identify the quality of services provided by real estate professionals who are members of CREA. The trademark DDF® is owned by The Canadian Real Estate Association (CREA) and identifies CREA's Data Distribution Facility (DDF®)
September 22 2026 07:46:31
Brandon Area REALTORS®
Royal LePage Martin Liberty