Brandon Manitoba Real Estate
527 Duncan Crescent Swan River, Manitoba R0L 1Z0

$399,999
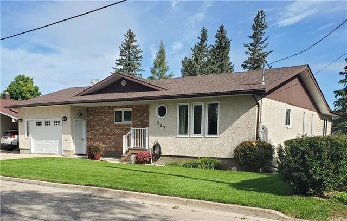
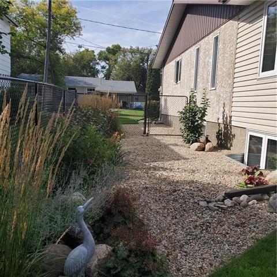
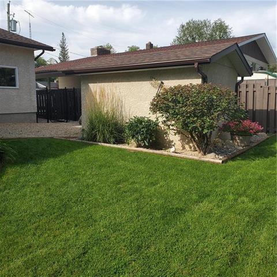
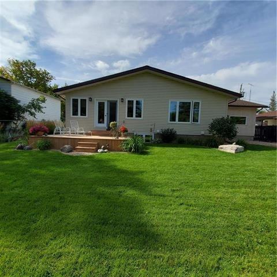
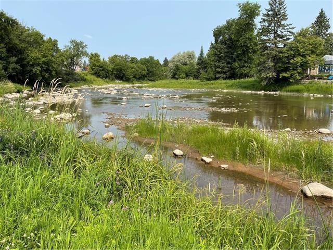
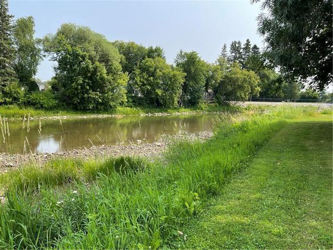
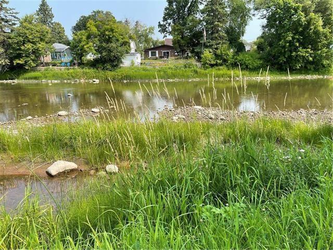
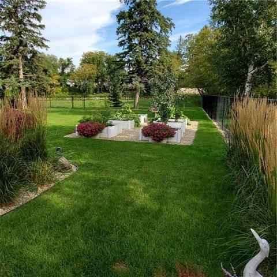
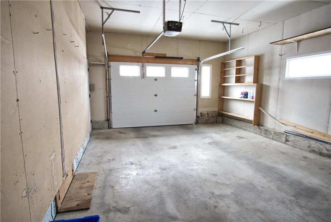
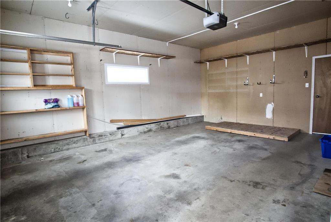
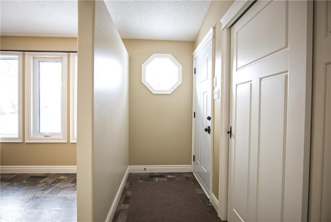
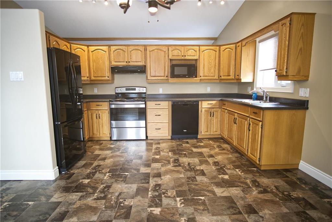
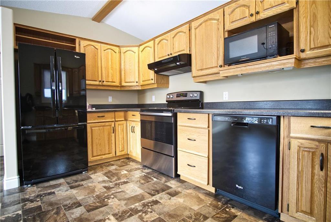
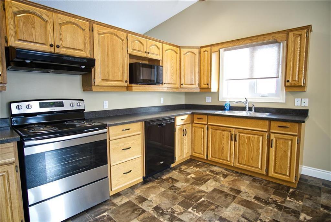
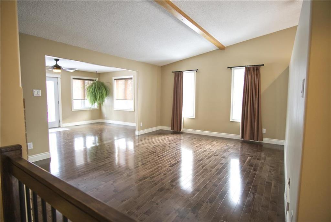
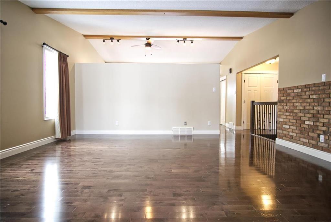
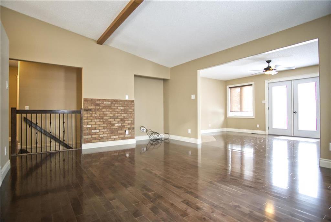
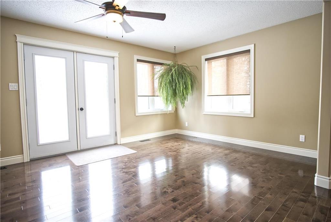
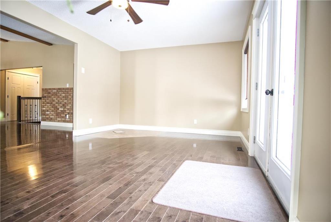
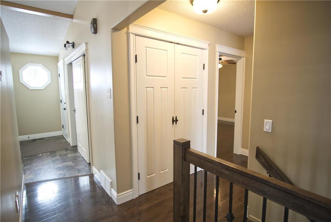
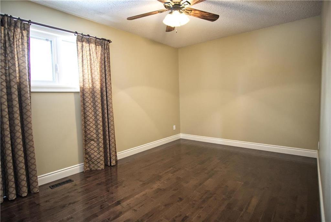
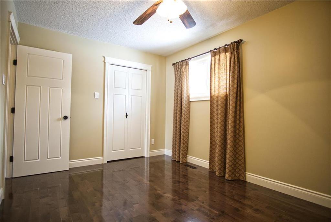
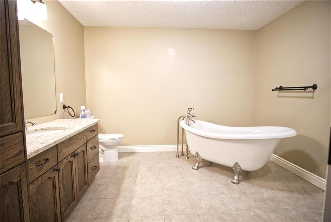
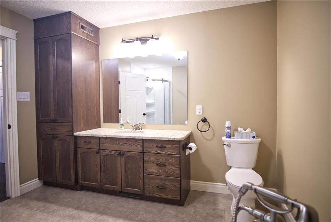
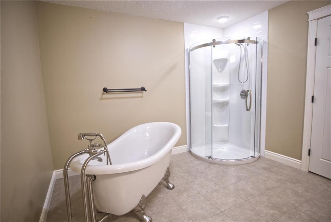
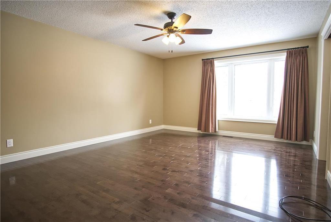
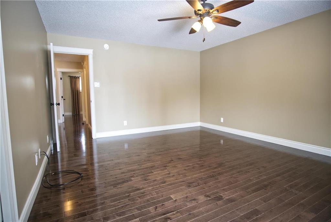
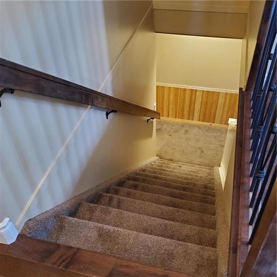
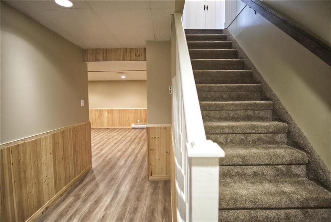
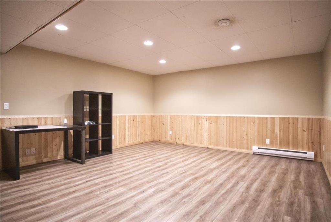
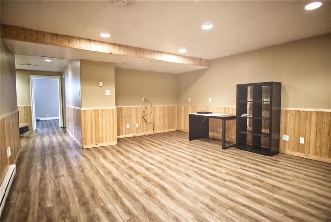
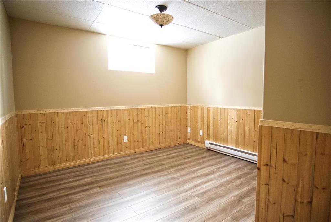
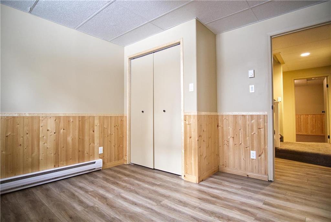
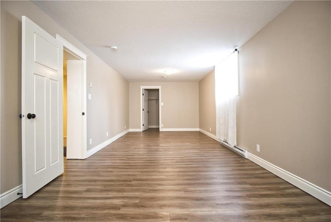
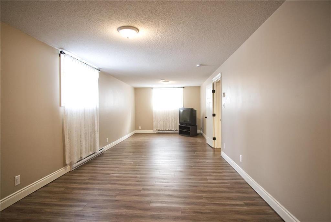
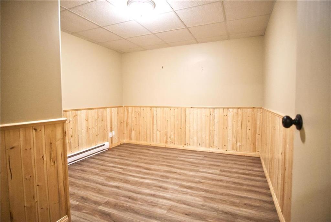
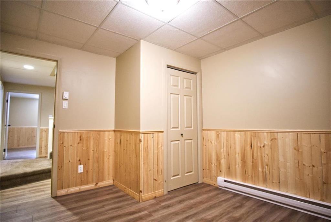
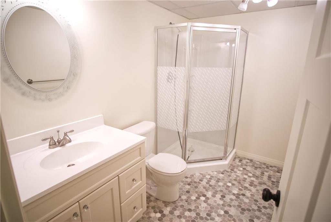
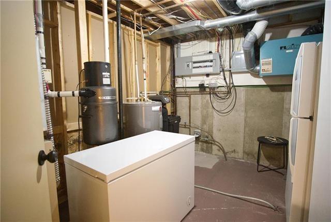
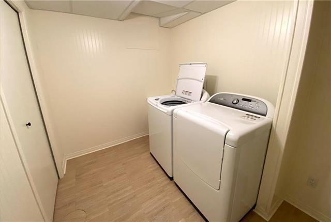
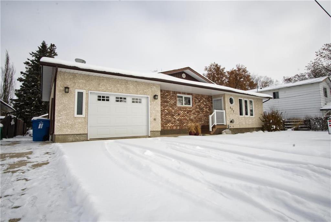
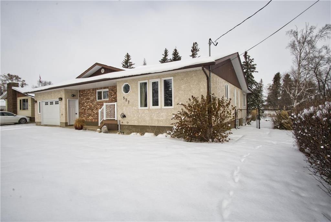
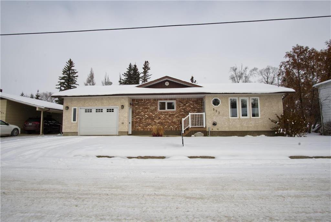
R31//Swan River/Here is a hidden gem that boasts 1606 sq. ft. & is an R-2000 Energy efficient bungalow on the River. This updated home is immaculate & beams with evidence of skilled workmanship on all the upgrades. A stylish kitchen has black included appliances. This home has 2 bdrms on main, & if you love entertaining - here is a home for you with a massive family room with a door leading to your fenced yard & private outdoor deck. Your lower level doubles your living space with a generous sized family room, full bath, laundry, 2 more bedrooms, or if you wish, - another family space for the room that faces the river, and a den. For the man of the house, there is a workshop area at the back of your attached garage. A Fire pit area, & your very own sand beach at the river are great features that your family will enjoy for years. Must be seen to be appreciated. Call/text for your private appointment. ( SRR). (id:30530)
Property Details
| MLS® Number | 202607531 |
| Property Type | Single Family |
| Neigbourhood | Swan River |
| Community Name | Swan River |
| Amenities Near By | Golf Nearby, Playground |
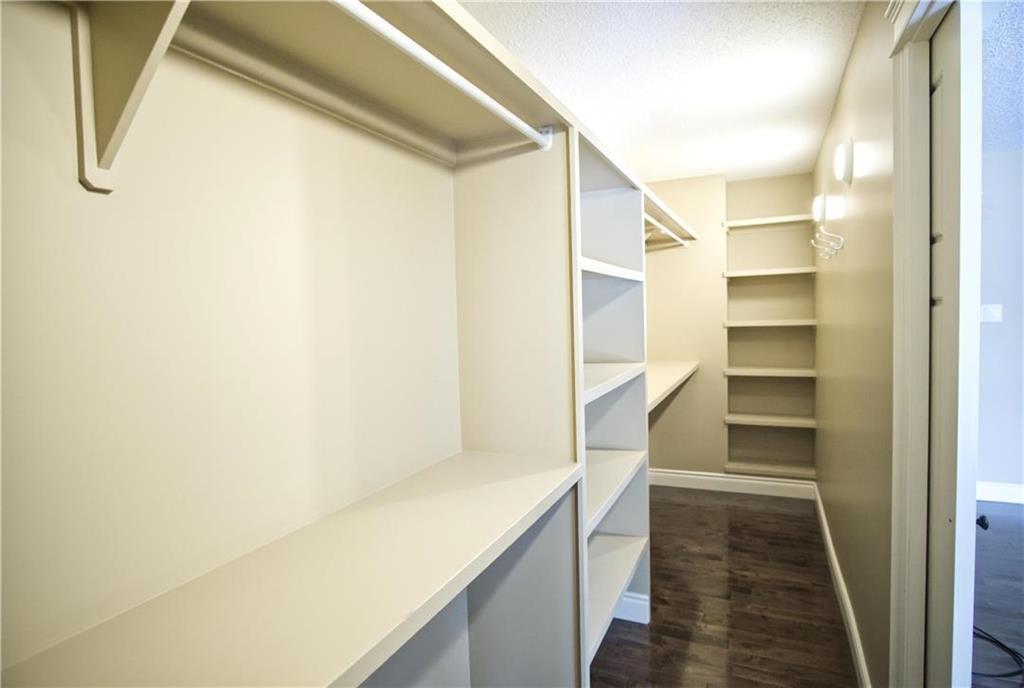
| Features | Park/reserve, Closet Organizers, Exterior Walls- 2x6", No Smoking Home |
| Parking Space Total | 5 |
| Structure | Deck |
| View Type | River View |
Building
| Bathroom Total | 2 |
| Bedrooms Above Ground | 2 |
| Bedrooms Below Ground | 3 |
| Bedrooms Total | 5 |
| Appliances | Dishwasher, Dryer, Garage Door Opener, Garage Door Opener Remote(s), Refrigerator, Storage Shed, Stove, Washer, Water Softener |
| Architectural Style | Bungalow |
| Constructed Date | 1993 |
| Cooling Type | Central Air Conditioning |
| Fire Protection | Smoke Detectors |
| Fixture | Ceiling Fans |
| Flooring Type | Wall-to-wall Carpet, Laminate, Tile, Vinyl, Wood |
| Heating Fuel | Electric |
| Heating Type | Forced Air |
| Stories Total | 1 |
| Size Interior | 1,606 Sqft |
| Type | House |
| Utility Water | Municipal Water |
Parking
| Attached Garage | |
| Other | |
| Other | |
| Other | |
| Parking Pad | |
| Other | |
| Other |
Land
| Acreage | No |
| Fence Type | Fence |
| Land Amenities | Golf Nearby, Playground |
| Landscape Features | Fruit Trees/shrubs, Vegetable Garden |
| Sewer | Municipal Sewage System |
| Size Depth | 230 Ft |
| Size Frontage | 75 Ft |
| Size Irregular | 17250 |
| Size Total | 17250 Sqft |
| Size Total Text | 17250 Sqft |
Rooms
| Level | Type | Length | Width | Dimensions |
|---|---|---|---|---|
| Basement | Bedroom | 11 ft | 11 ft | 11 ft x 11 ft |
| Basement | Bedroom | 12 ft | 17 ft | 12 ft x 17 ft |
| Lower Level | Family Room | 16 ft | 16 ft | 16 ft x 16 ft |
| Lower Level | Bedroom | 17 ft | 26 ft | 17 ft x 26 ft |
| Main Level | Living Room | 17 ft | 26 ft | 17 ft x 26 ft |
| Main Level | Kitchen | 16 ft | 14 ft | 16 ft x 14 ft |
| Main Level | Primary Bedroom | 14 ft | 24 ft | 14 ft x 24 ft |
| Main Level | Bedroom | 10 ft | 14 ft | 10 ft x 14 ft |
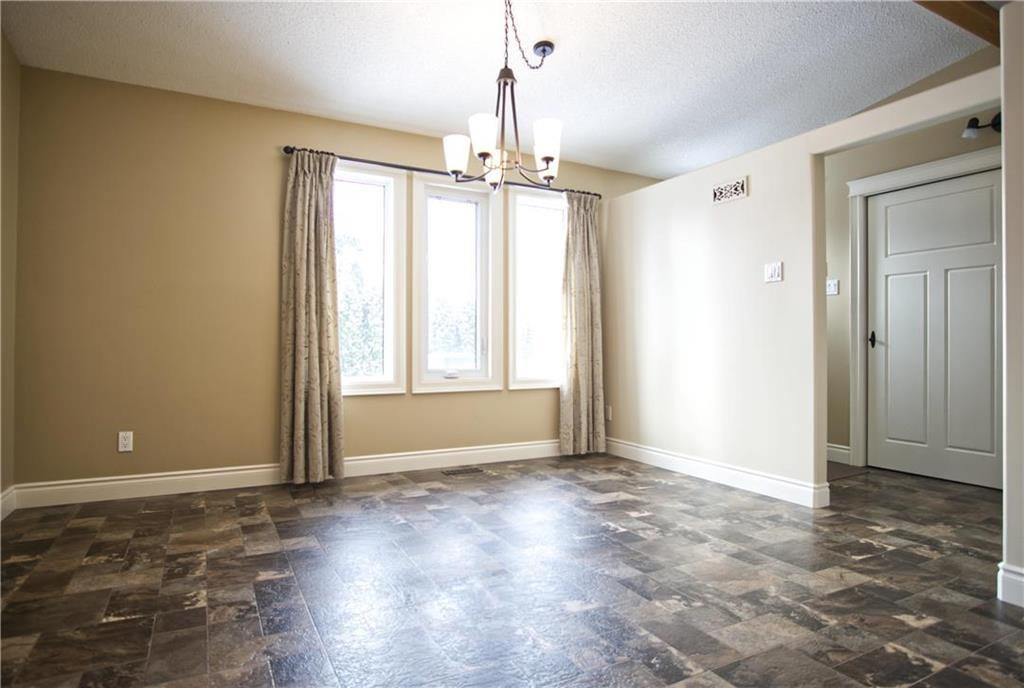
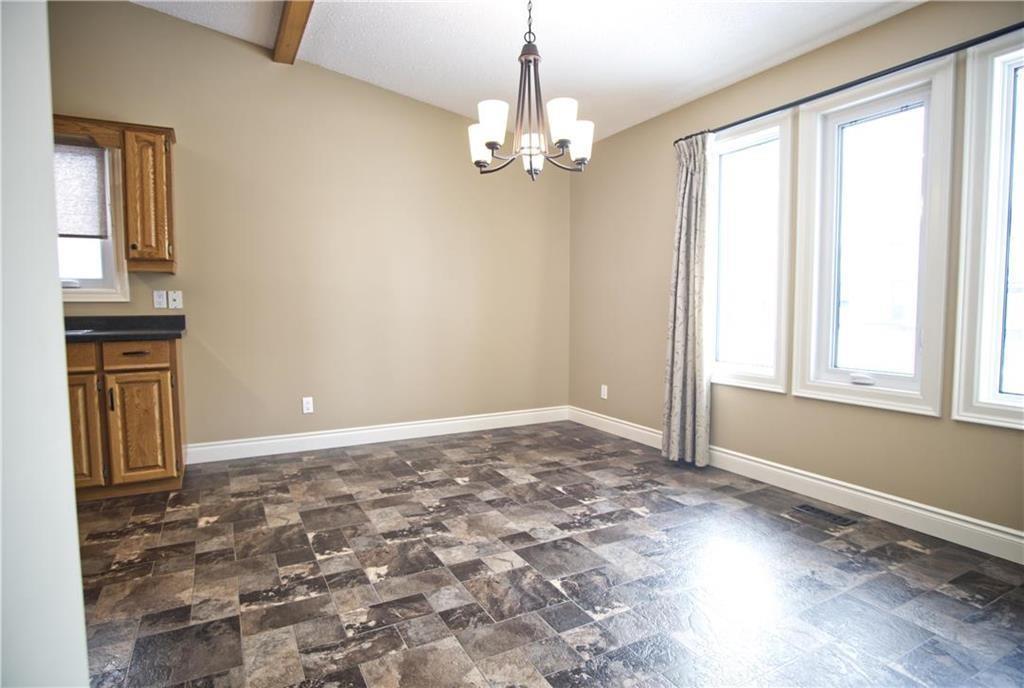
| Main Level | Dining Room | 8 ft | 12 ft | 8 ft x 12 ft |
| Main Level | Sunroom | 12 ft | 17 ft | 12 ft x 17 ft |
https://www.realtor.ca/real-estate/29626555/527-duncan-crescent-swan-river-swan-river
Contact Us
Contact us for more information

Eileen Hadiken
103 Ditch Road
Swan River, Manitoba R0L 1Z0
(204) 725-8800

Scott Tibble
103 Ditch Road
Swan River, Manitoba R0L 1Z0
(204) 725-8800

The trademarks REALTOR®, REALTORS®, and the REALTOR® logo are controlled by The Canadian Real Estate Association (CREA) and identify real estate professionals who are members of CREA. The trademarks MLS®, Multiple Listing Service® and the associated logos are owned by The Canadian Real Estate Association (CREA) and identify the quality of services provided by real estate professionals who are members of CREA. The trademark DDF® is owned by The Canadian Real Estate Association (CREA) and identifies CREA's Data Distribution Facility (DDF®)
September 22 2026 07:47:15
Brandon Area REALTORS®
Royal LePage Martin Liberty