Brandon Manitoba Real Estate
511 Laurier Avenue Killarney, Manitoba R0K 1G0

$139,000
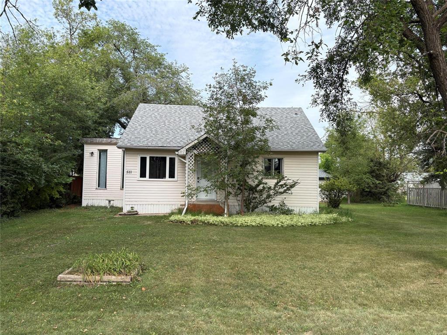
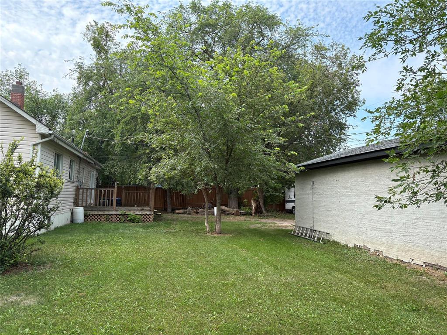
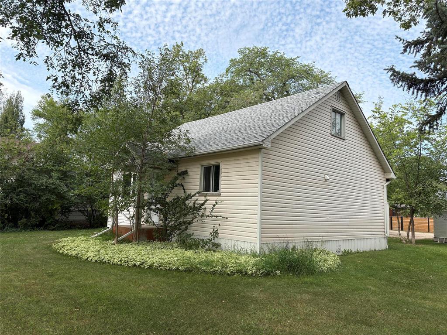
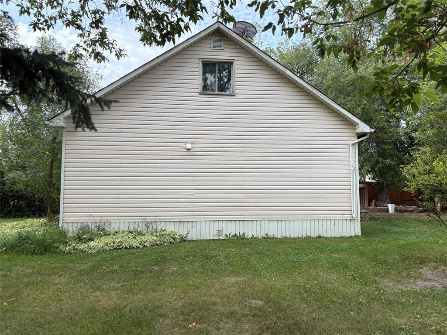
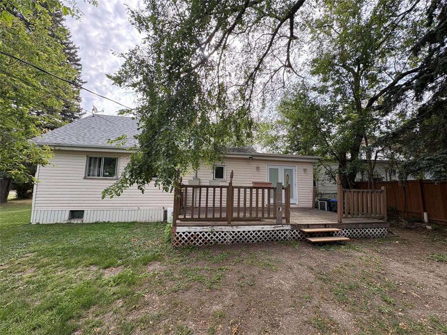
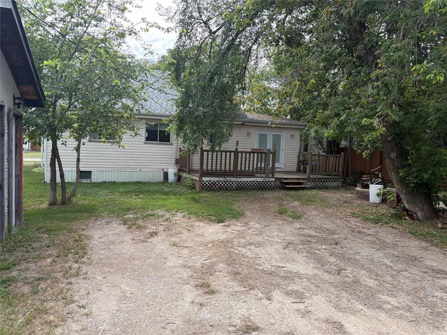
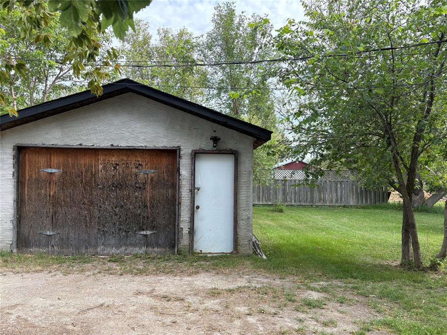
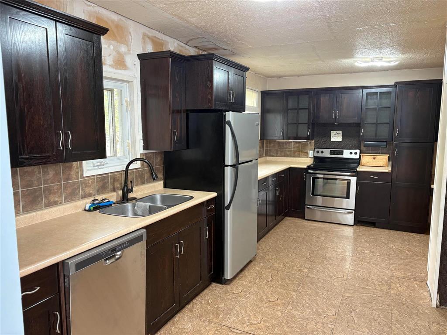
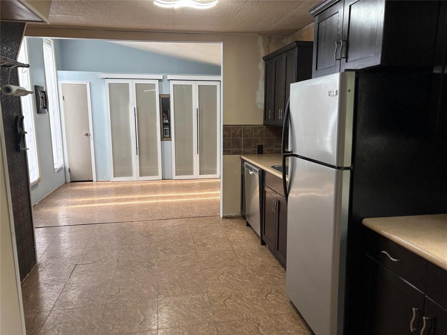
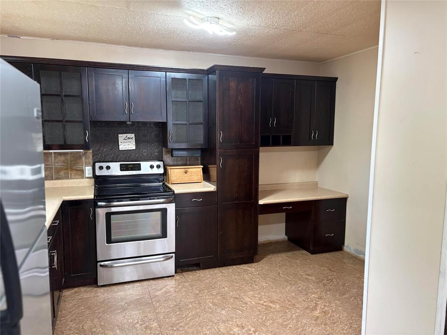
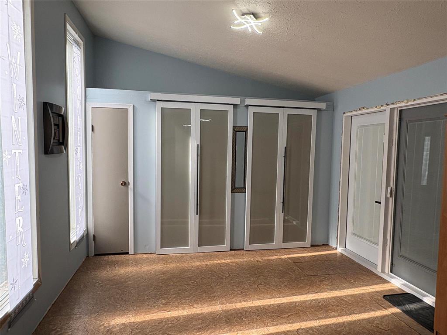
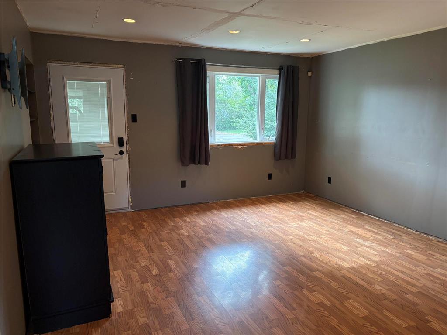
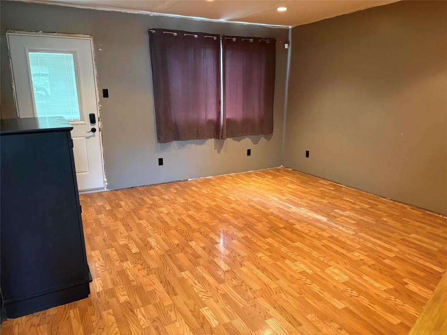
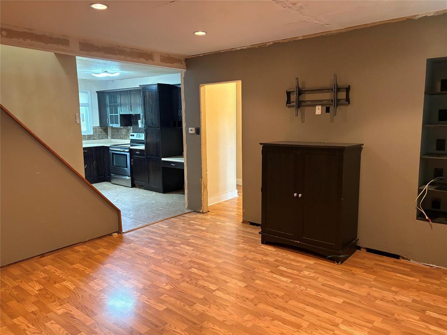
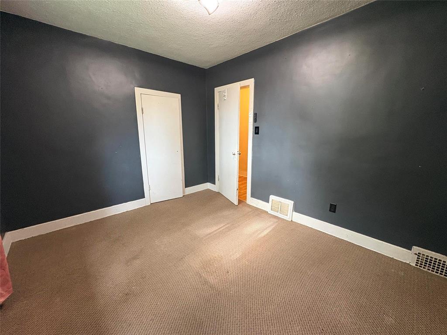
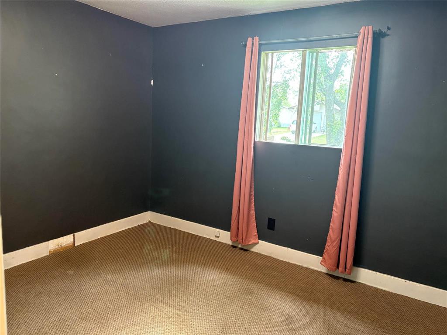
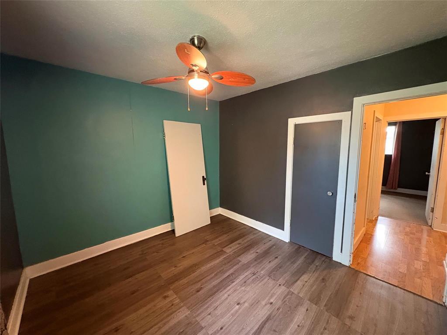
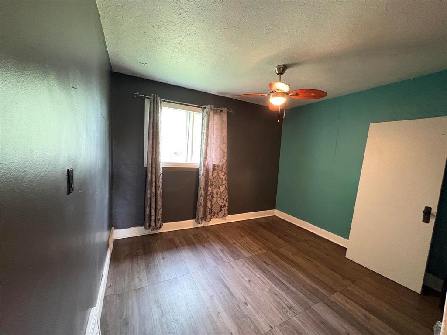
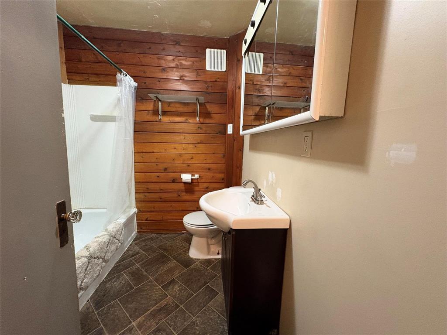
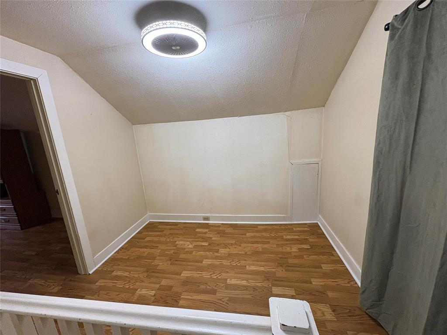
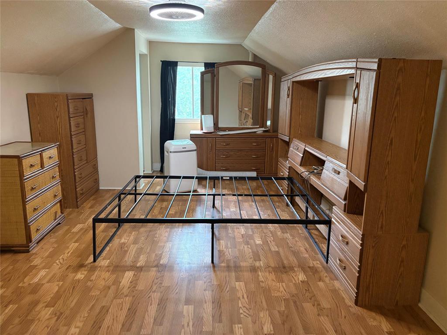
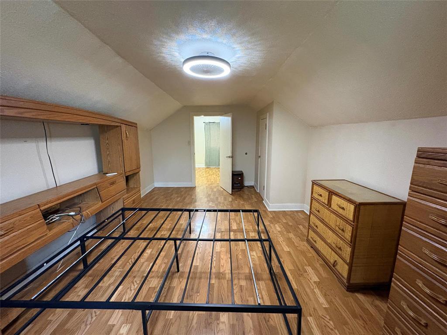
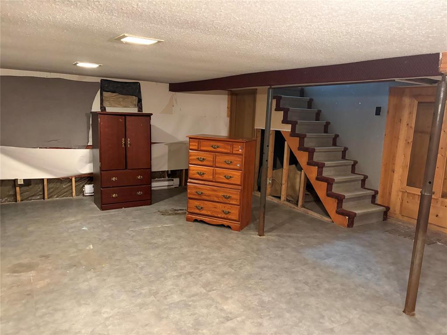
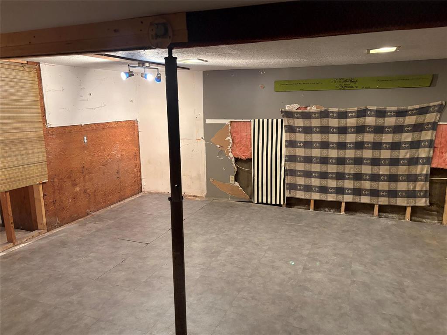
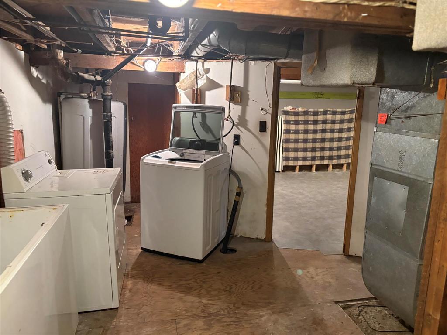
R34//Killarney/Looking for a home you can make your own? With some TLC and renovation work, this property has great potential!The main floor offers a spacious entrance with lots of closet space and new Jeldwen garden doors with built in blinds and a keyless entry, a large kitchen, bright living room, two bedrooms, and a 4-piece bathroom. The new Jeldwen front door off the living room also features built in blinds and a keyless entry for added privacy and convenience. Upstairs, you ll find a private primary bedroom with a cozy sitting area just before entering the bedroom.The lower level is ready for redevelopment and will require boarding and drywall. It also includes a laundry area and plenty of storage.Outside, you ll find a deck off the entrance and a large 16 x 24 shed that could easily be converted into a garage by adding an overhead door. Conveniently located close to the K 12 school and downtown.Bring your vision and make this home your own! Contact your REALTOR today to book a viewing (id:30530)
Property Details
| MLS® Number | 202619850 |
| Property Type | Single Family |
| Neigbourhood | R34 |
| Community Name | R34 |
| Amenities Near By | Golf Nearby, Shopping |
| Features | Flat Site, Back Lane, Sump Pump |
| Road Type | Paved Road |
| Structure | Deck |
Building
| Bathroom Total | 1 |
| Bedrooms Above Ground | 3 |
| Bedrooms Total | 3 |
| Appliances | Dishwasher, Dryer, Refrigerator, Storage Shed, Stove, Washer, Window Coverings, Window Air Conditioner |
| Fixture | Ceiling Fans |
| Flooring Type | Laminate |
| Heating Fuel | Electric |
| Heating Type | Forced Air, Baseboard Heaters |
| Stories Total | 2 |
| Size Interior | 1,105 Sqft |
| Type | House |
| Utility Water | Municipal Water |
Parking
| Rear |
Land
| Acreage | No |
| Land Amenities | Golf Nearby, Shopping |
| Sewer | Municipal Sewage System |
| Size Depth | 119 Ft |
| Size Frontage | 100 Ft |
| Size Irregular | 100 X 119 |
| Size Total Text | 100 X 119 |
Rooms
| Level | Type | Length | Width | Dimensions |
|---|---|---|---|---|
| Main Level | Eat In Kitchen | 18 ft ,3 in | 9 ft ,8 in | 18 ft ,3 in x 9 ft ,8 in |
| Main Level | Living Room | 14 ft | 14 ft | 14 ft x 14 ft |
| Main Level | Bedroom | 9 ft ,8 in | 11 ft ,11 in | 9 ft ,8 in x 11 ft ,11 in |
| Main Level | Bedroom | 9 ft ,8 in | 10 ft ,9 in | 9 ft ,8 in x 10 ft ,9 in |
| Main Level | Foyer | 12 ft | 9 ft ,8 in | 12 ft x 9 ft ,8 in |
| Main Level | 4pc Bathroom | 7 ft ,6 in | 4 ft ,6 in | 7 ft ,6 in x 4 ft ,6 in |
| Upper Level | Primary Bedroom | 20 ft | 11 ft ,9 in | 20 ft x 11 ft ,9 in |
https://www.realtor.ca/real-estate/30134864/511-laurier-avenue-killarney-r34
Contact Us
Contact us for more information
Debbie Nichol
(204) 726-1378
633 - 18th Street
Brandon, Manitoba R7A 5B3
(204) 725-8800
(204) 726-1378

The trademarks REALTOR®, REALTORS®, and the REALTOR® logo are controlled by The Canadian Real Estate Association (CREA) and identify real estate professionals who are members of CREA. The trademarks MLS®, Multiple Listing Service® and the associated logos are owned by The Canadian Real Estate Association (CREA) and identify the quality of services provided by real estate professionals who are members of CREA. The trademark DDF® is owned by The Canadian Real Estate Association (CREA) and identifies CREA's Data Distribution Facility (DDF®)
September 22 2026 07:49:52
Brandon Area REALTORS®
Royal LePage Martin-Liberty Real