Brandon Manitoba Real Estate
50116 54 Road W Rm Of North Norfolk, Manitoba R0H 1C0

$739,000
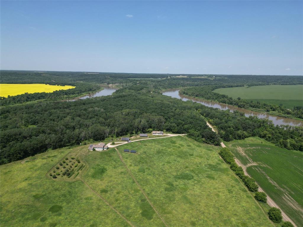
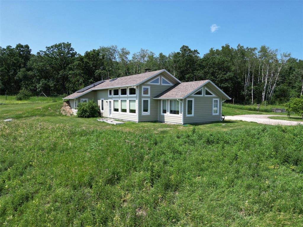
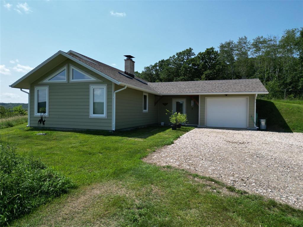
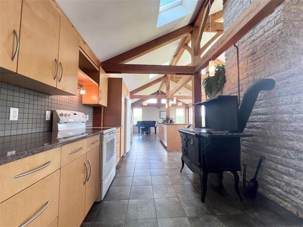
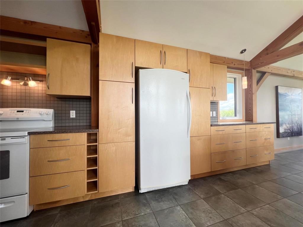
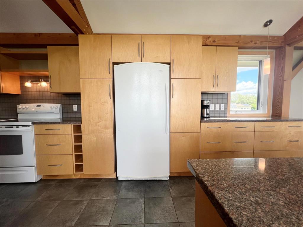
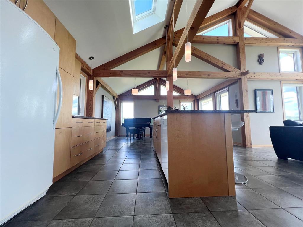
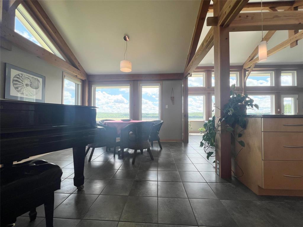
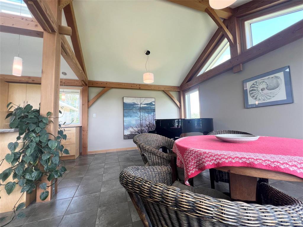
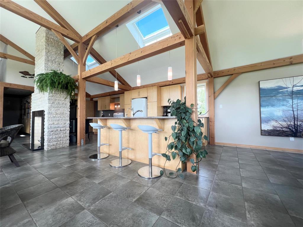
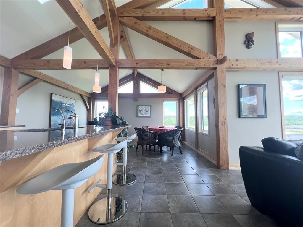
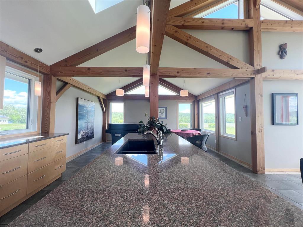
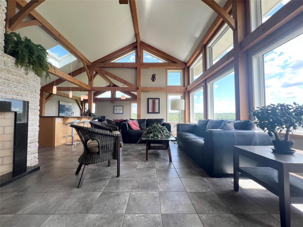
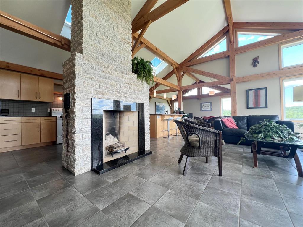
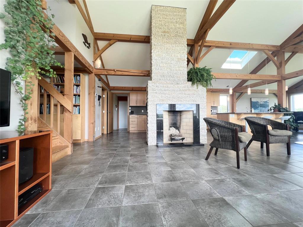
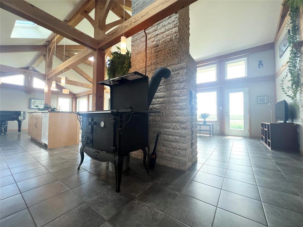
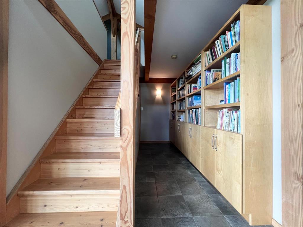
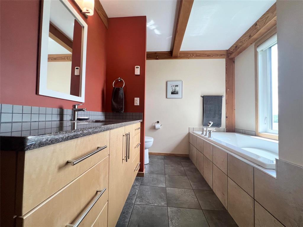
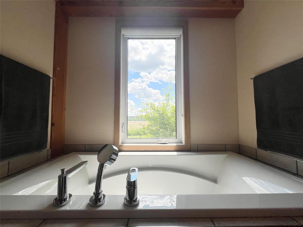
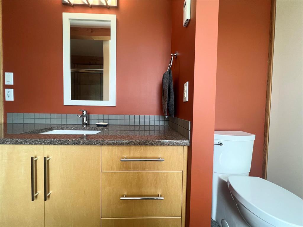
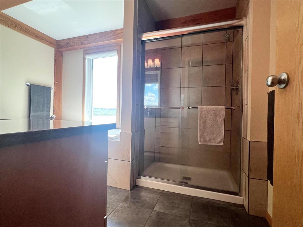
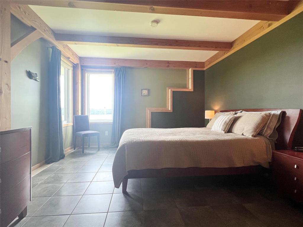
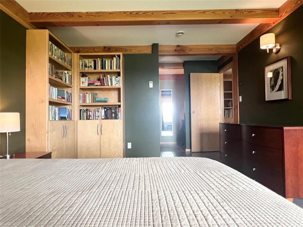
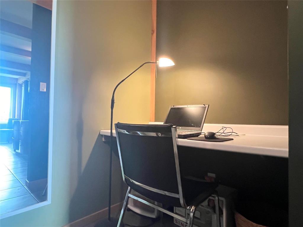
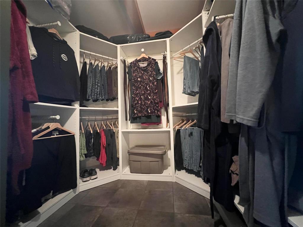
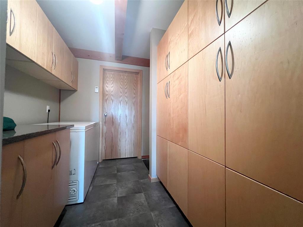
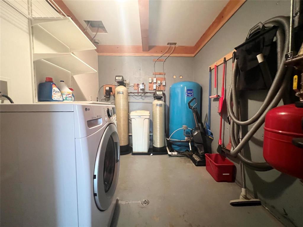
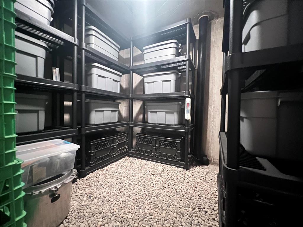
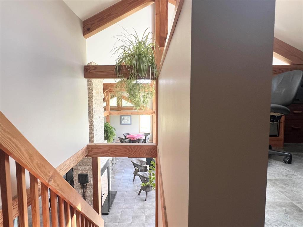
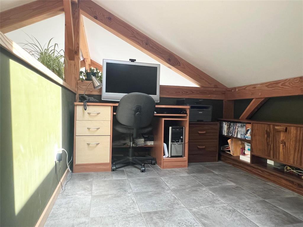
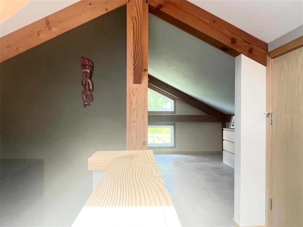
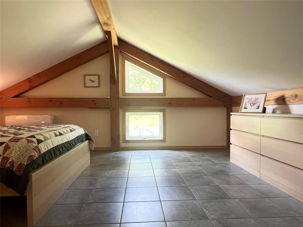
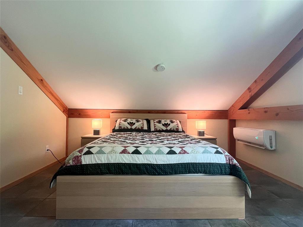
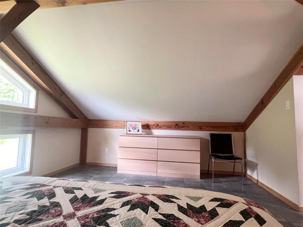
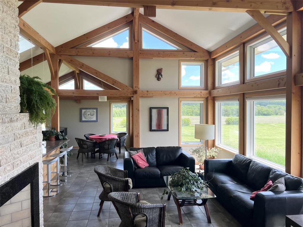
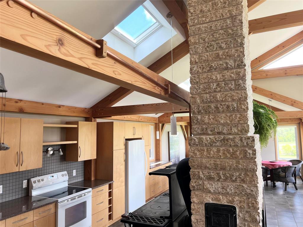
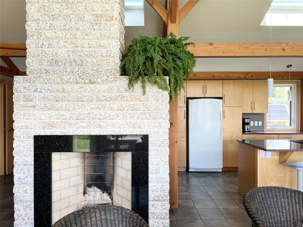
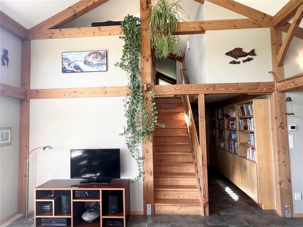
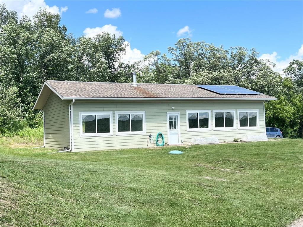
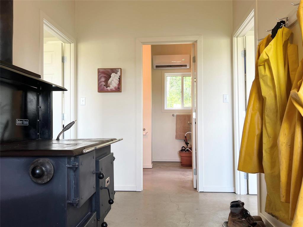
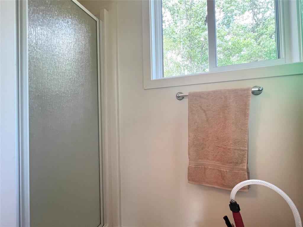
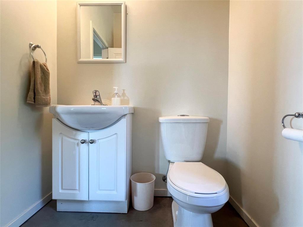
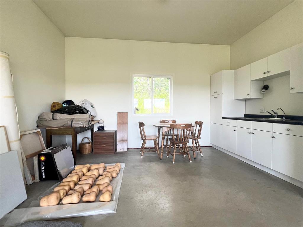
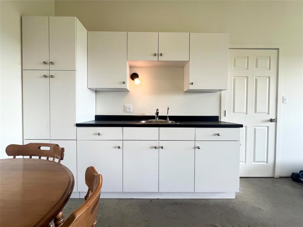
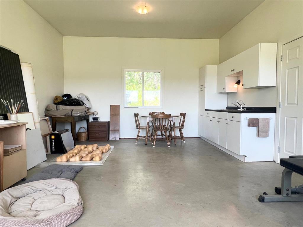
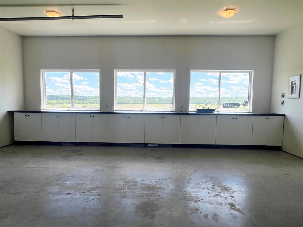
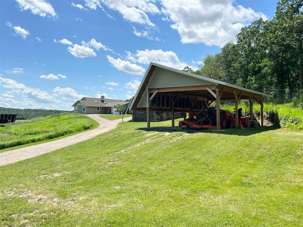
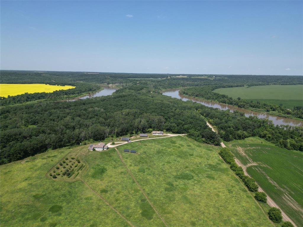
R37//RM of North Norfolk/Discover the perfect balance of luxury and self-sufficiency with this remarkable 95.23-acre off-grid property. Designed for comfortable everyday living, this 2,346 SF home offers a bright, open-concept kitchen, dining and living area where large windows fill the space with natural light and a stunning Tyndall stone fireplace creates a warm focal point. The main floor features a spacious 4-piece bath with a soaker tub and separate shower, a generous primary bedroom with walk-in closet, office space, laundry and a root cellar. Upstairs offers a second bedroom, office, and the flexibility to easily create a third bedroom if desired. Outside, you'll find a 1,152 SF heated garage/workshop complete with a 3-piece bath, plus two storage sheds positioned for the solar panel system. Wander the orchard, cultivate the large garden, explore trails through the bush, and enjoy breathtaking views in every season. Experience the freedom of producing your own power, water, heat and food all without sacrificing modern comforts like high-speed internet, television and relaxing hot baths. Live sustainably, live comfortably, and enjoy true country freedom without compromise. (id:30530)
Property Details
| MLS® Number | 202615930 |
| Property Type | Single Family |
| Neigbourhood | R37 |
| Community Name | R37 |
| Amenities Near By | Golf Nearby |
| Features | Private Setting, Treed, No Smoking Home, Country Residential, Private Yard |
| Structure | Workshop |
Building
| Bathroom Total | 2 |
| Bedrooms Above Ground | 2 |
| Bedrooms Total | 2 |
| Constructed Date | 2013 |
| Cooling Type | Wall Unit |
| Fireplace Fuel | Wood |
| Fireplace Present | Yes |
| Fireplace Total | 1 |
| Fireplace Type | Tile Facing |
| Fixture | Ceiling Fans |
| Flooring Type | Tile |
| Stories Total | 2 |
| Size Interior | 2,346 Sqft |
| Type | House |
| Utility Water | Well |
Parking
| Detached Garage |
Land
| Acreage | Yes |
| Land Amenities | Golf Nearby |
| Sewer | Septic Tank And Field |
| Size Irregular | 95.230 |
| Size Total | 95.23 Ac |
| Size Total Text | 95.23 Ac |
Rooms
| Level | Type | Length | Width | Dimensions |
|---|---|---|---|---|
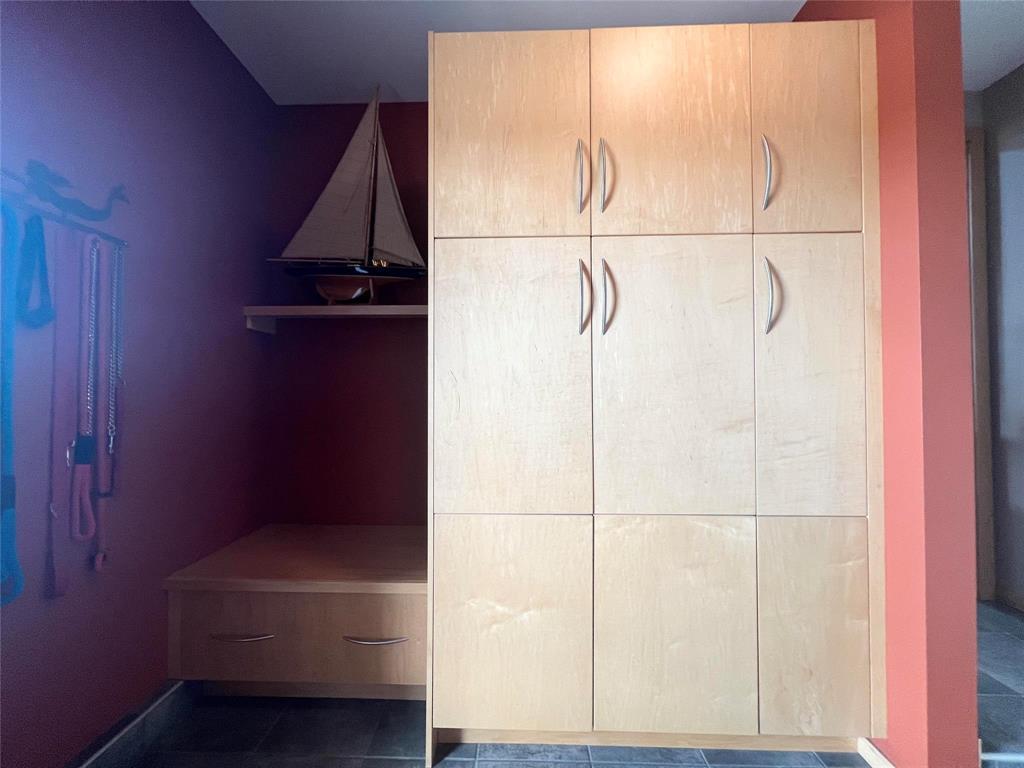
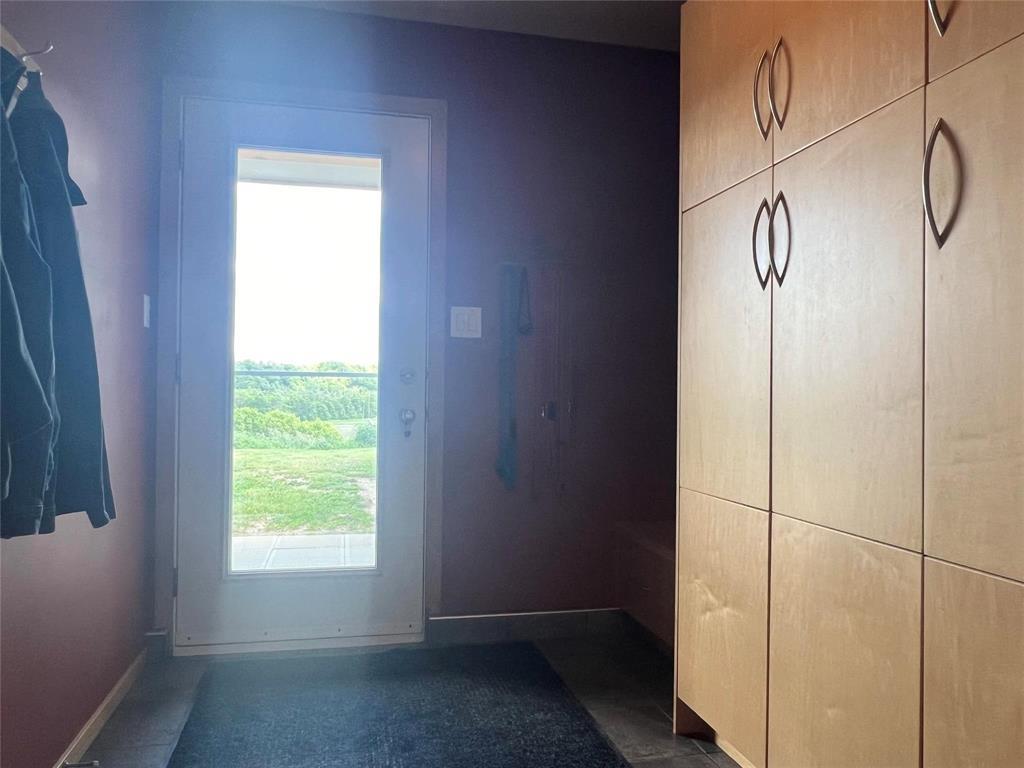
| Main Level | Mud Room | 10 ft ,10 in | 8 ft | 10 ft ,10 in x 8 ft |
| Main Level | Kitchen | 24 ft | 9 ft ,4 in | 24 ft x 9 ft ,4 in |
| Main Level | Dining Room | 12 ft | 16 ft ,8 in | 12 ft x 16 ft ,8 in |
| Main Level | Living Room | 24 ft | 15 ft ,3 in | 24 ft x 15 ft ,3 in |
| Main Level | 4pc Bathroom | 12 ft | 16 ft | 12 ft x 16 ft |
| Main Level | Primary Bedroom | 12 ft | 16 ft | 12 ft x 16 ft |
| Main Level | Laundry Room | 23 ft ,7 in | 7 ft ,7 in | 23 ft ,7 in x 7 ft ,7 in |
| Upper Level | Bedroom | 12 ft | 15 ft ,10 in | 12 ft x 15 ft ,10 in |
| Upper Level | Office | 11 ft ,8 in | 8 ft ,1 in | 11 ft ,8 in x 8 ft ,1 in |
https://www.realtor.ca/real-estate/30020628/50116-54-road-w-rm-of-north-norfolk-r37
Contact Us
Contact us for more information

Orvil Cairns
Associate Broker
(204) 239-4434
4-190 River Road
Portage La Prairie, Manitoba R1N 3V6
(204) 239-6767
(204) 239-4434

Ashley Reid
(204) 239-4434
4-190 River Road
Portage La Prairie, Manitoba R1N 3V6
(204) 239-6767
(204) 239-4434

The trademarks REALTOR®, REALTORS®, and the REALTOR® logo are controlled by The Canadian Real Estate Association (CREA) and identify real estate professionals who are members of CREA. The trademarks MLS®, Multiple Listing Service® and the associated logos are owned by The Canadian Real Estate Association (CREA) and identify the quality of services provided by real estate professionals who are members of CREA. The trademark DDF® is owned by The Canadian Real Estate Association (CREA) and identifies CREA's Data Distribution Facility (DDF®)
September 22 2026 07:48:49
Brandon Area REALTORS®
Royal LePage Martin-Liberty Real Estate