Brandon Manitoba Real Estate
5 1313 1st Street S Swan River, Manitoba R0L 1Z0

$179,900Maintenance, Reserve Fund Contributions, Common Area Maintenance, Insurance, Landscaping, Property Management, Parking, Water
$300 Monthly
Maintenance, Reserve Fund Contributions, Common Area Maintenance, Insurance, Landscaping, Property Management, Parking, Water
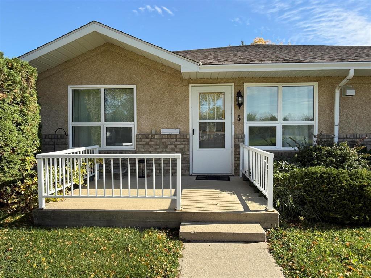
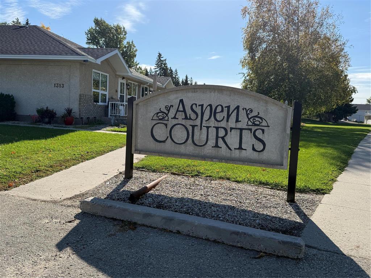
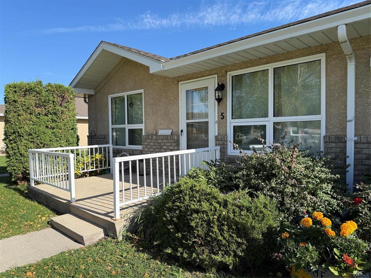
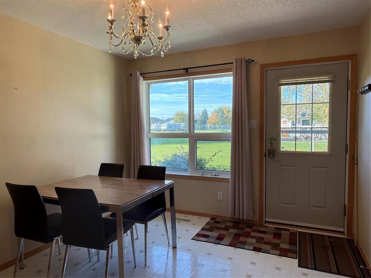
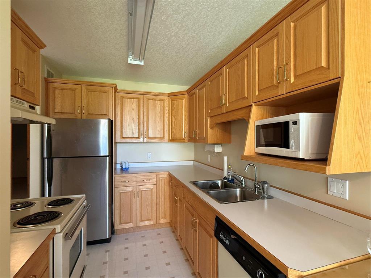
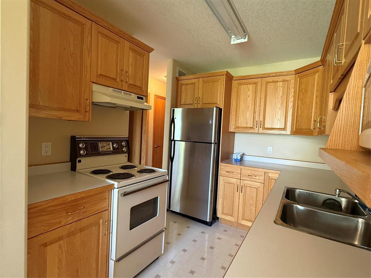
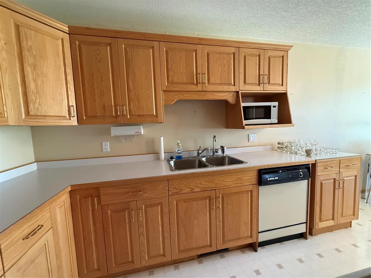
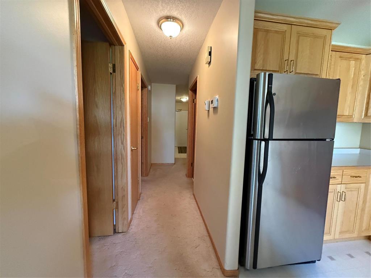
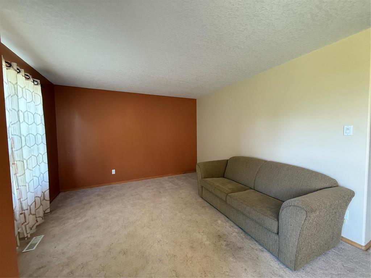
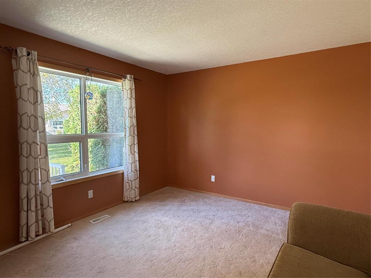
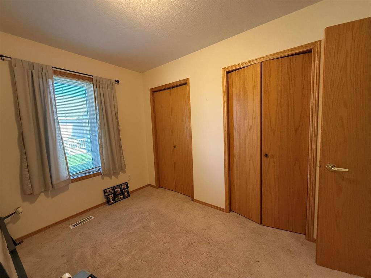
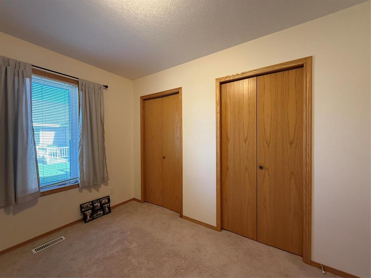
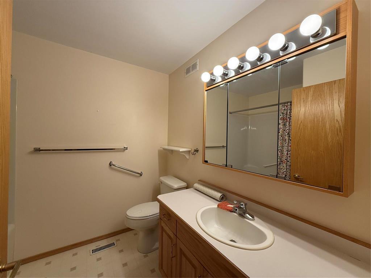
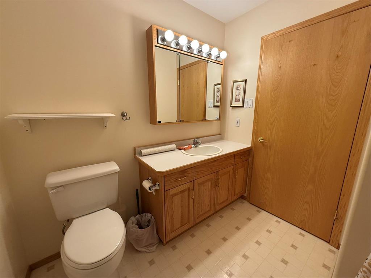
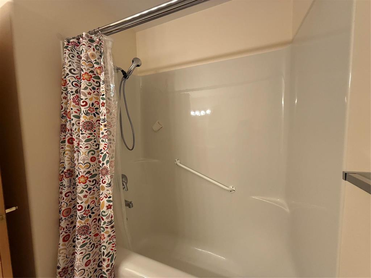
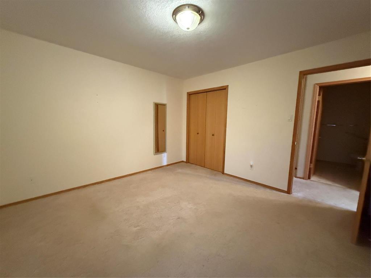
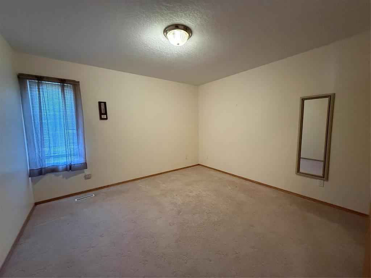
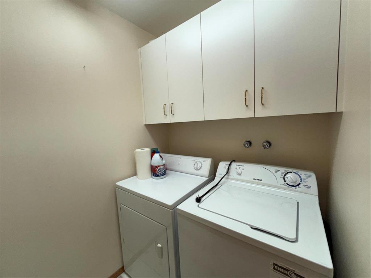
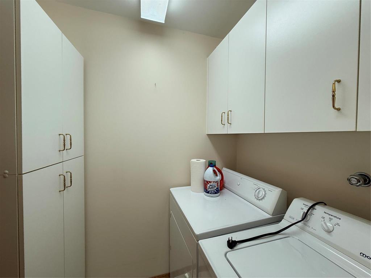
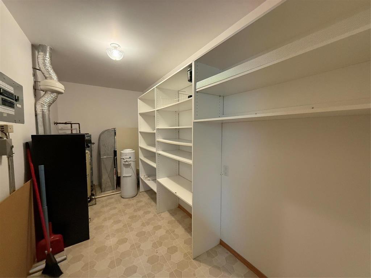
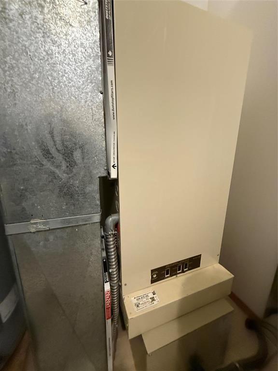
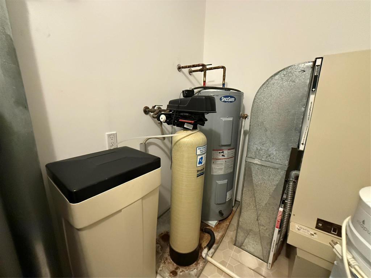
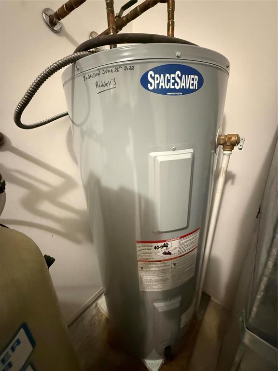
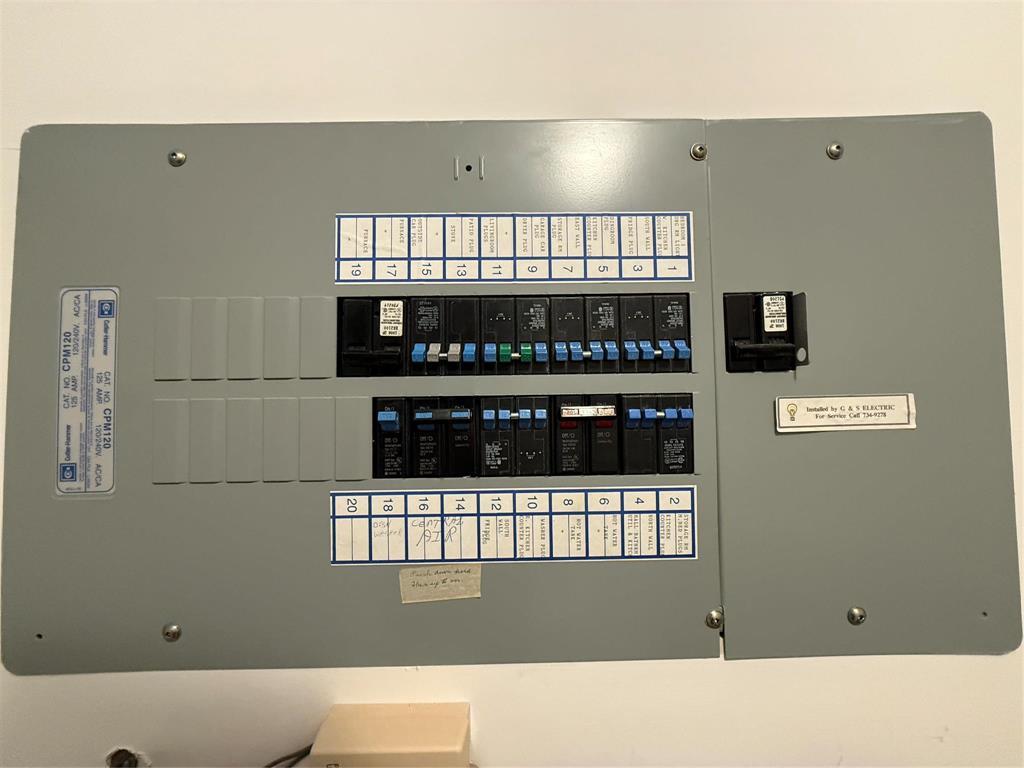
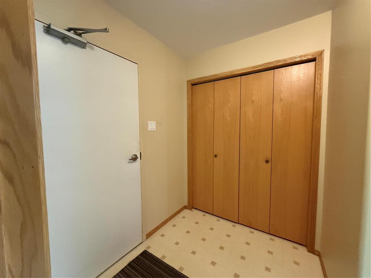
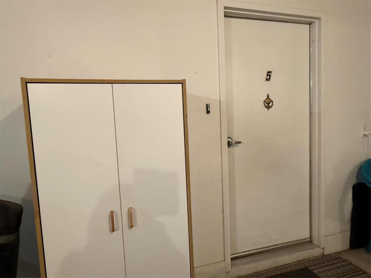
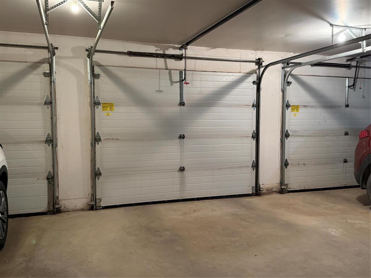
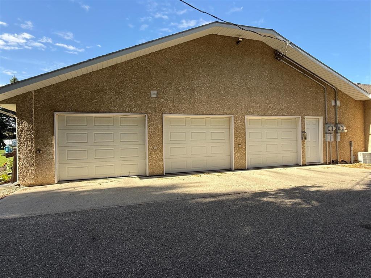
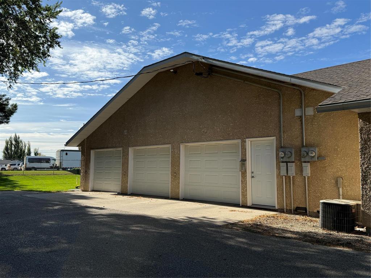
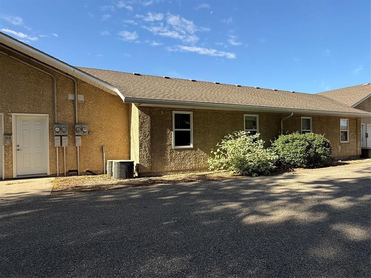
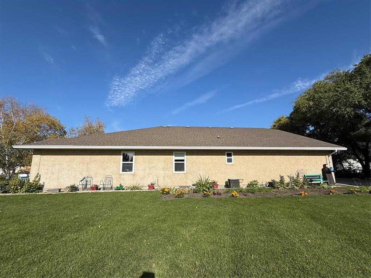
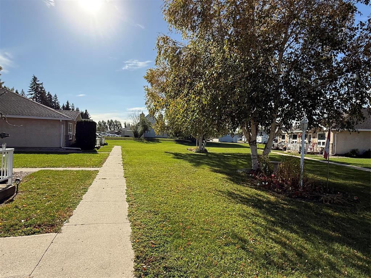
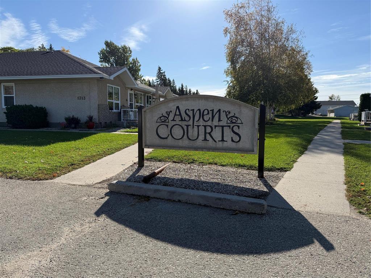
$300 MonthlyR31//Swan River/Looking at retiring, living where your landscaping & snow removal worries are a thing of the past! Check out this spacious condo - with secure heated attached garage and only 1 stair into the condo. You also have a front door patio entrance with a court yard - allowing plenty of natural light to the the open concept area. Waiting for your personal touch and wanting to become your new home, this condo was built in 1996, - is west facing, boasting 2 bedrooms, a main 4 piece bath, open concept living area, with in- suite laundry,- electric forced air furnace complete with central air. Large closet area when you enter from the attached garage. If gardening is one of your hobbies, this condo may have a garden space plot added for you that is tucked away in the back, among the beautiful grounds. All shingles are Fiberglass laminate and were replaced in 2017. This condo complex has excellent management, a healthy reserve fund, and plenty of visitor parking at the Prestigious Aspen Courts. Net property taxes are $2,061.30. Call/text for your private appointment. ( SRR) (id:30530)
Property Details
| MLS® Number | 202624714 |
| Property Type | Single Family |
| Neigbourhood | Swan River |
| Community Name | Swan River |
| Amenities Near By | Shopping |
| Community Features | Public Swimming Pool |
| Features | Private Setting, No Smoking Home |
| Parking Space Total | 9 |
| Road Type | Paved Road |
Building
| Bathroom Total | 1 |
| Bedrooms Above Ground | 2 |
| Bedrooms Total | 2 |
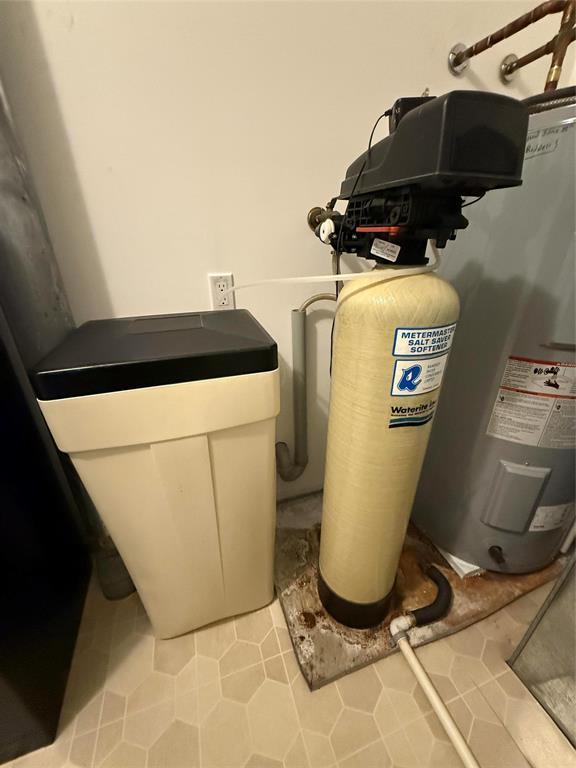
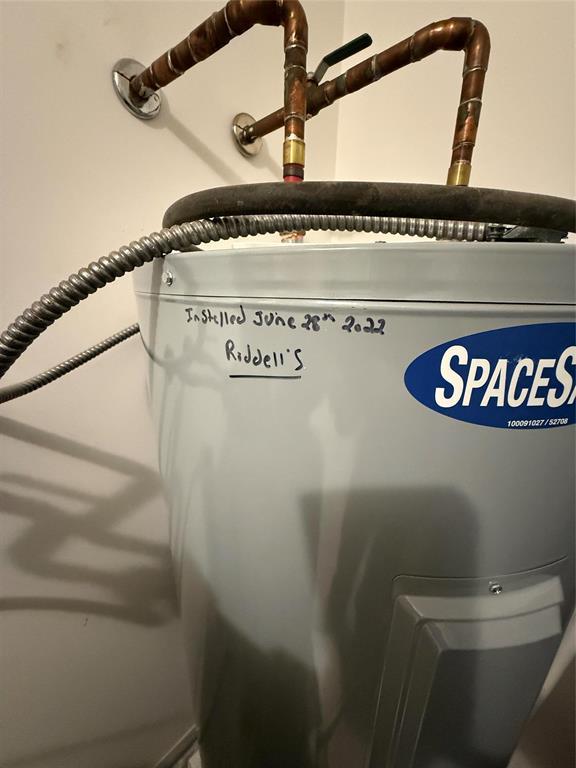
| Appliances | Blinds, Dishwasher, Dryer, Garage Door Opener, Garage Door Opener Remote(s), Hood Fan, Refrigerator, Stove, Washer, Water Softener, Window Coverings |
| Constructed Date | 1996 |
| Cooling Type | Central Air Conditioning |
| Flooring Type | Wall-to-wall Carpet, Vinyl |
| Heating Fuel | Electric |
| Heating Type | Forced Air |
| Stories Total | 1 |
| Size Interior | 1,032 Sqft |
| Type | House |
| Utility Water | Municipal Water |
Parking
| Other |
Land
| Acreage | No |
| Fence Type | Fence |
| Land Amenities | Shopping |
| Sewer | Municipal Sewage System |
| Size Frontage | 24 Ft |
| Size Total Text | Unknown |
Rooms
| Level | Type | Length | Width | Dimensions |
|---|---|---|---|---|
| Main Level | Living Room | 12 ft ,6 in | 14 ft ,6 in | 12 ft ,6 in x 14 ft ,6 in |
| Main Level | Kitchen | 11 ft ,3 in | 14 ft | 11 ft ,3 in x 14 ft |
| Main Level | Dining Room | 9 ft ,3 in | 11 ft ,6 in | 9 ft ,3 in x 11 ft ,6 in |
| Main Level | Primary Bedroom | 12 ft ,6 in | 12 ft ,6 in | 12 ft ,6 in x 12 ft ,6 in |
| Main Level | Bedroom | 9 ft ,6 in | 13 ft ,3 in | 9 ft ,6 in x 13 ft ,3 in |
https://www.realtor.ca/real-estate/30360578/5-1313-1st-street-s-swan-river-swan-river
Contact Us
Contact us for more information

Eileen Hadiken
103 Ditch Road
Swan River, Manitoba R0L 1Z0
(204) 725-8800

The trademarks REALTOR®, REALTORS®, and the REALTOR® logo are controlled by The Canadian Real Estate Association (CREA) and identify real estate professionals who are members of CREA. The trademarks MLS®, Multiple Listing Service® and the associated logos are owned by The Canadian Real Estate Association (CREA) and identify the quality of services provided by real estate professionals who are members of CREA. The trademark DDF® is owned by The Canadian Real Estate Association (CREA) and identifies CREA's Data Distribution Facility (DDF®)
October 03 2026 04:05:30
Brandon Area REALTORS®
Royal LePage Martin Liberty