Brandon Manitoba Real Estate
484 Thomas Drive S Virden, Manitoba R0M 2C0

$162,000
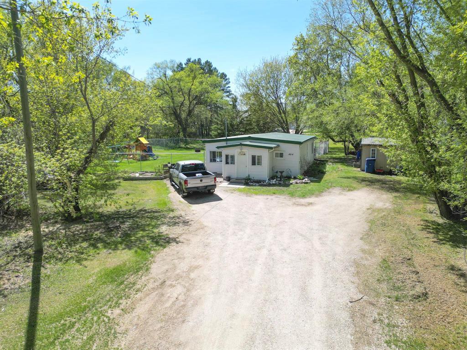
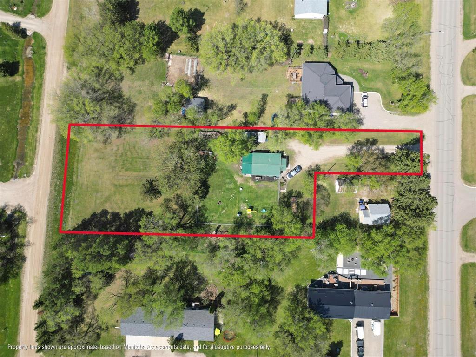
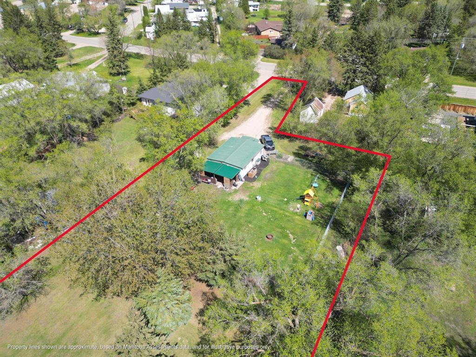
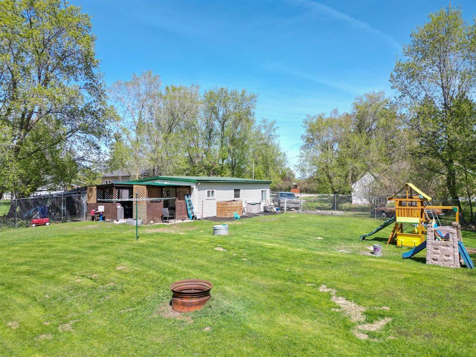
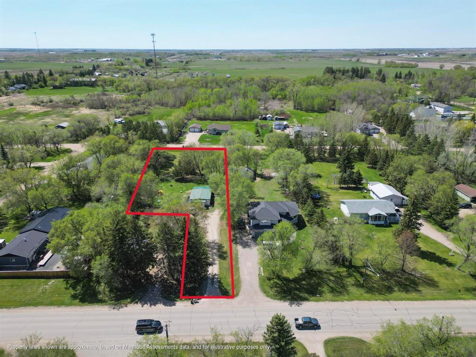
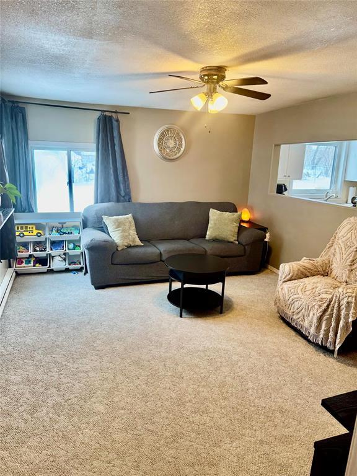
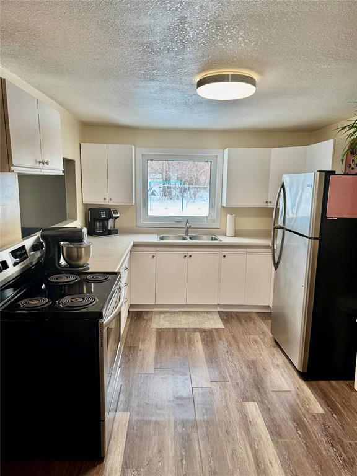
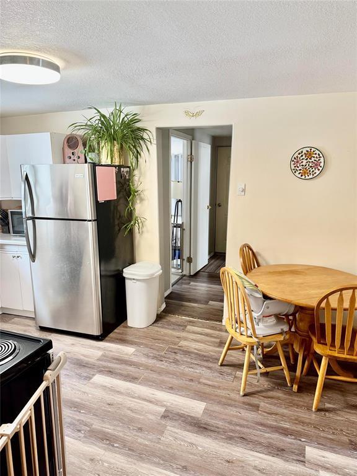
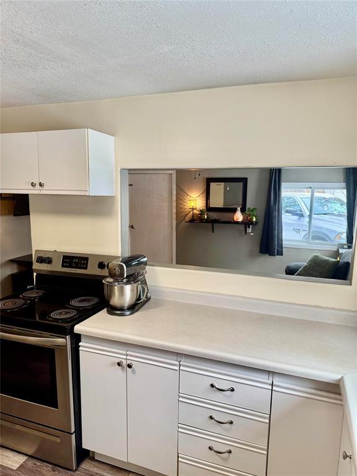
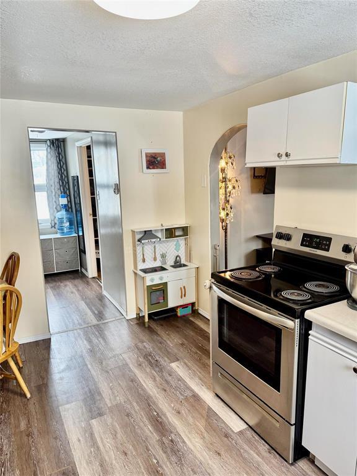
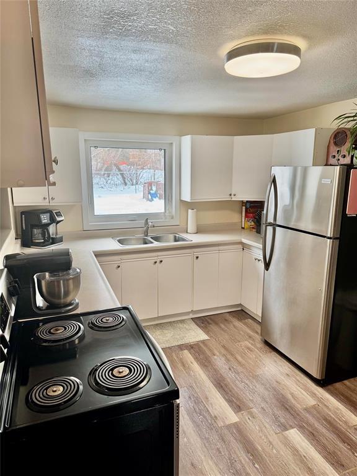
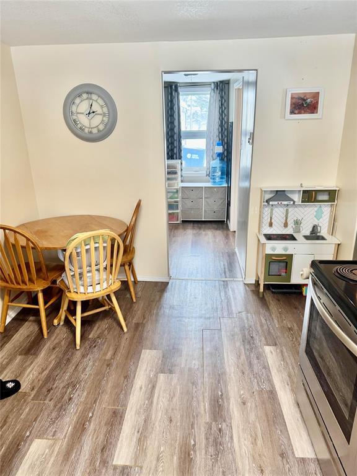
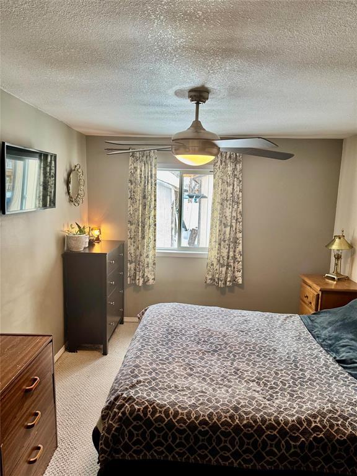
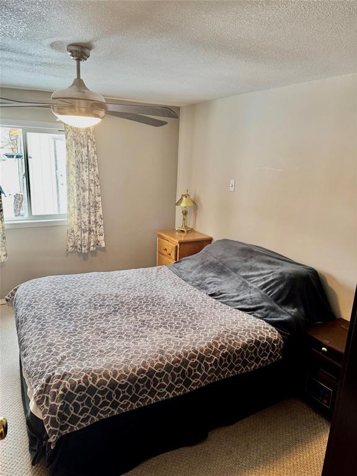
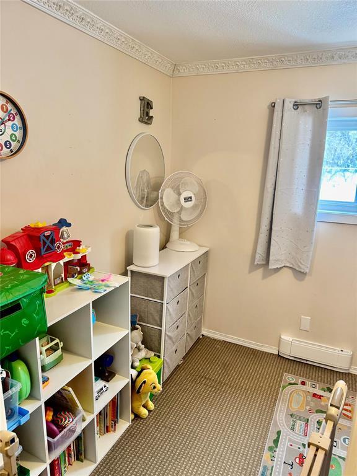
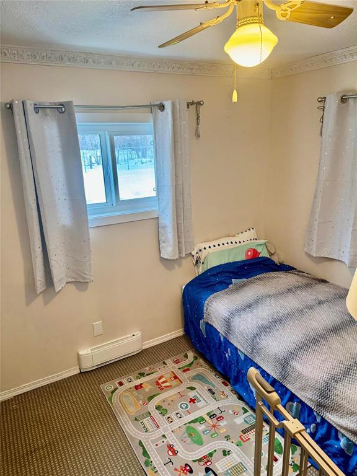
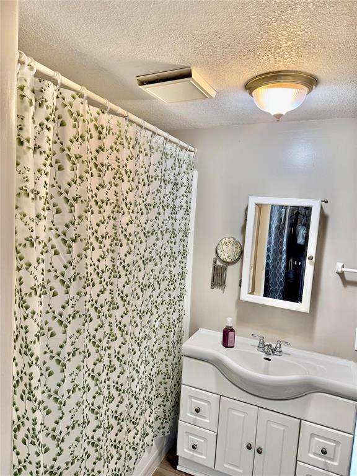
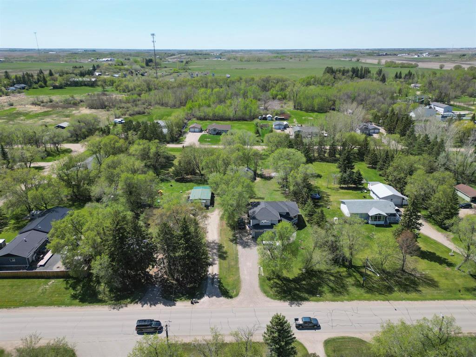
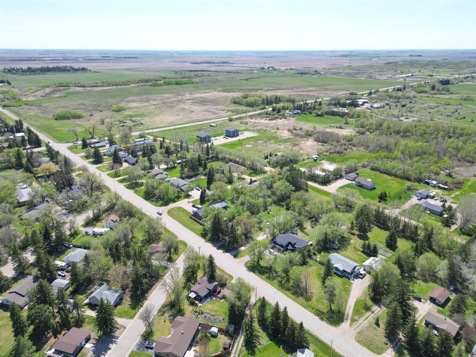
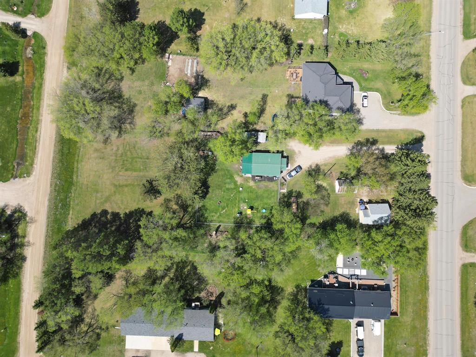
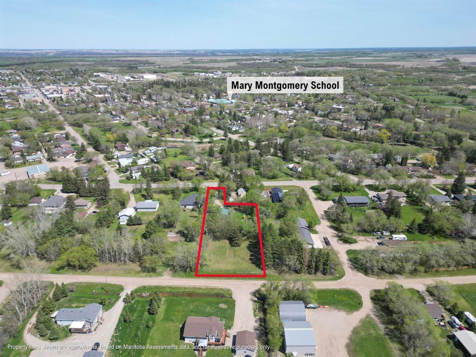
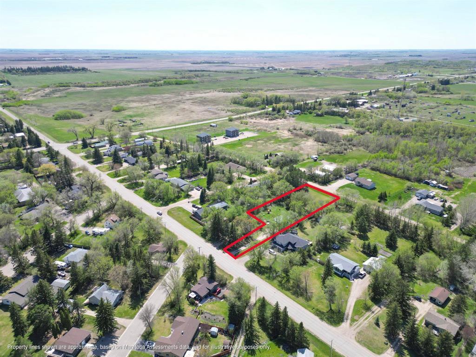
R33//Virden/Living on the edge of town on approx 1/2 an acre is a dream come true! Affordable living in a 3 bedroom well maintained, partially fenced yard is waiting for you to call home. Owners have updated some windows, bathroom, hwt and fenced part of the yard. You will love the feeling of privacy and country while living close to everything. This is one that will catch your attention! (id:30530)
Property Details
| MLS® Number | 202602246 |
| Property Type | Single Family |
| Neigbourhood | R33 |
| Community Name | R33 |
| Features | Back Lane, Paved Lane, No Smoking Home, Sump Pump, Private Yard |
| Structure | Patio(s) |
Building
| Bathroom Total | 1 |
| Bedrooms Above Ground | 3 |
| Bedrooms Total | 3 |
| Appliances | Dryer, Refrigerator, Stove, Washer |
| Architectural Style | Bungalow |
| Fire Protection | Smoke Detectors |
| Flooring Type | Wall-to-wall Carpet, Laminate, Vinyl |
| Heating Fuel | Electric |
| Heating Type | Baseboard Heaters |
| Stories Total | 1 |
| Size Interior | 864 Sqft |
| Type | House |
| Utility Water | Well |
Parking
| Other | |
| Parking Pad |
Land
| Acreage | No |
| Size Frontage | 49 Ft |
| Size Irregular | 0.480 |
| Size Total | 0.48 Ac |
| Size Total Text | 0.48 Ac |
Rooms
| Level | Type | Length | Width | Dimensions |
|---|---|---|---|---|
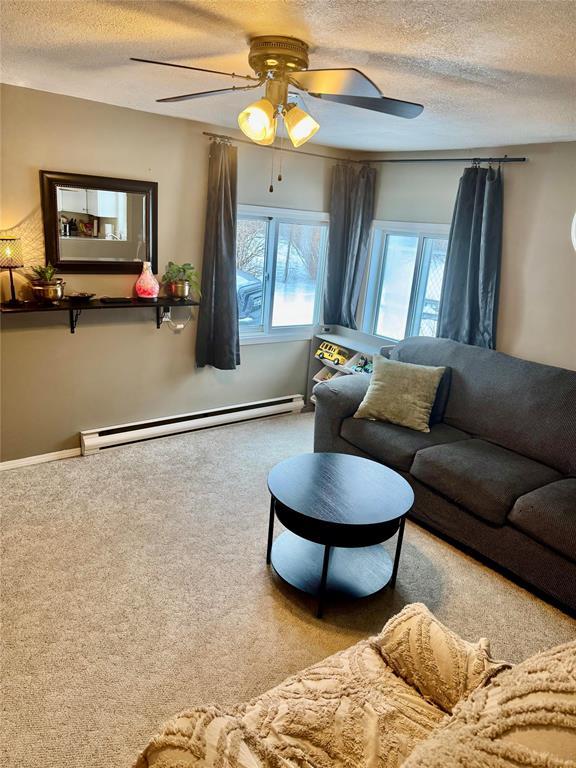
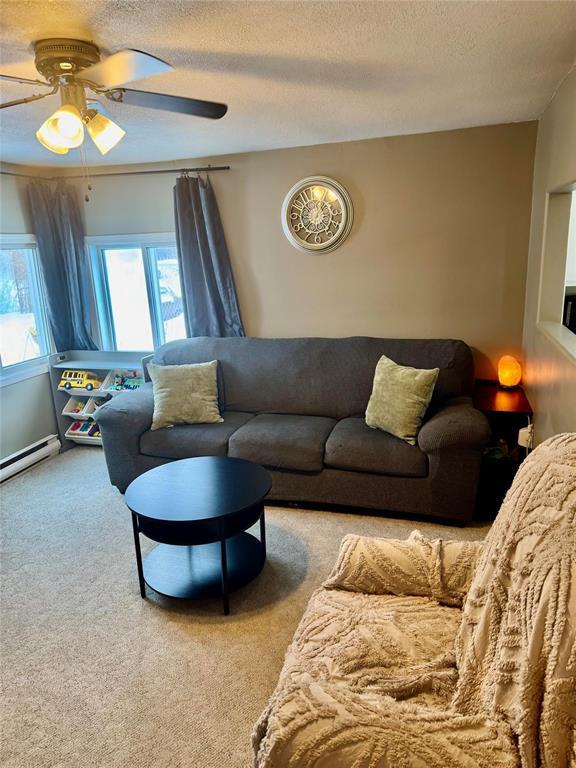
| Main Level | Living Room | 14 ft | 11 ft | 14 ft x 11 ft |
| Main Level | Kitchen | 14 ft | 9 ft | 14 ft x 9 ft |
| Main Level | Primary Bedroom | 12 ft | 9 ft | 12 ft x 9 ft |
| Main Level | Bedroom | 9 ft | 6 ft ,1 in | 9 ft x 6 ft ,1 in |
| Main Level | Bedroom | 8 ft | 7 ft | 8 ft x 7 ft |
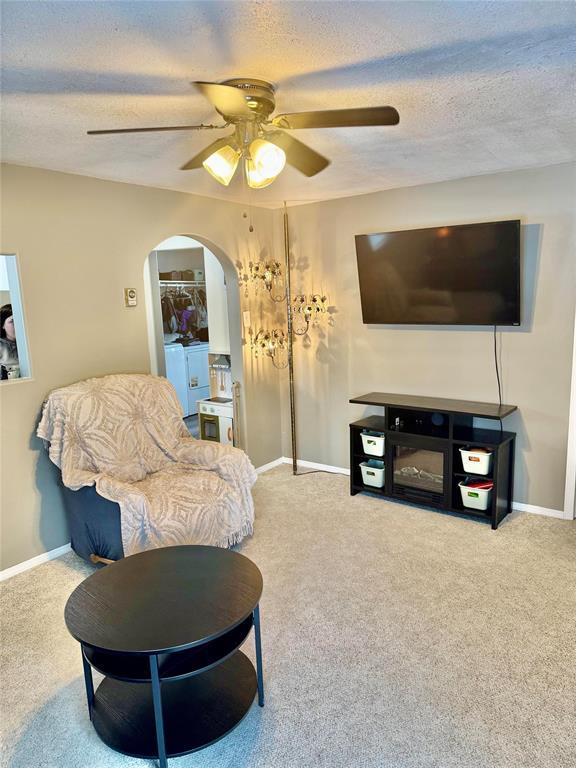
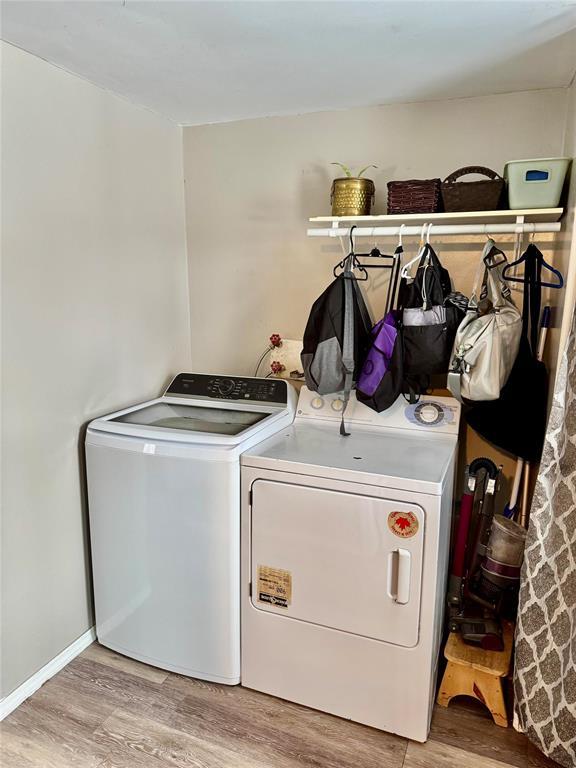
| Main Level | Laundry Room | 8 ft | 7 ft | 8 ft x 7 ft |
https://www.realtor.ca/real-estate/29338524/484-thomas-drive-s-virden-r33
Contact Us
Contact us for more information

Carla Mclean
429 - 7th Avenue South
Virden, Manitoba R0M 2C0
(204) 725-8800

The trademarks REALTOR®, REALTORS®, and the REALTOR® logo are controlled by The Canadian Real Estate Association (CREA) and identify real estate professionals who are members of CREA. The trademarks MLS®, Multiple Listing Service® and the associated logos are owned by The Canadian Real Estate Association (CREA) and identify the quality of services provided by real estate professionals who are members of CREA. The trademark DDF® is owned by The Canadian Real Estate Association (CREA) and identifies CREA's Data Distribution Facility (DDF®)
September 22 2026 07:46:35
Brandon Area REALTORS®
Royal LePage Martin Liberty