Brandon Manitoba Real Estate
45120 48 Road N Rathwell, Manitoba R0G 1S0

$699,000
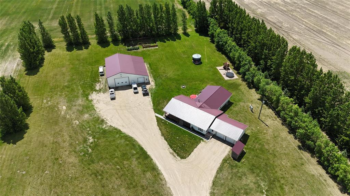
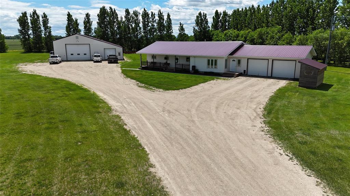
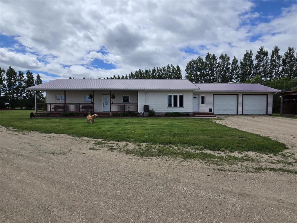
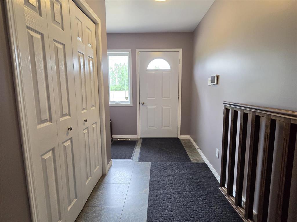
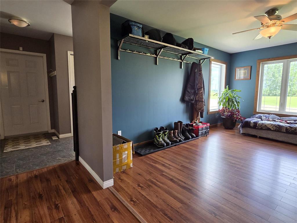
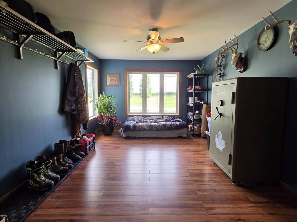
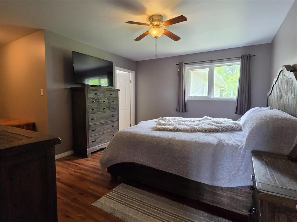
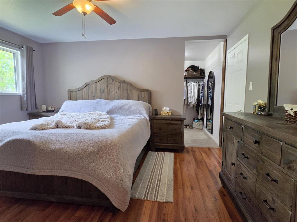
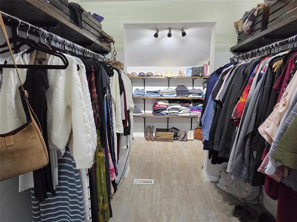
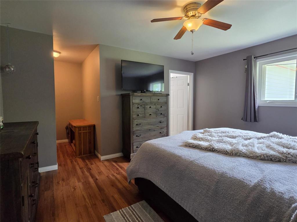
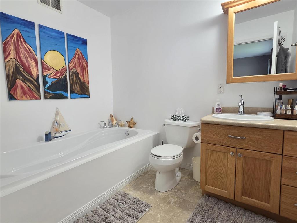
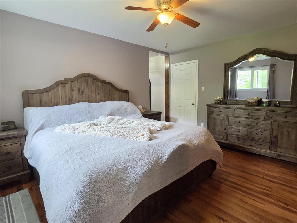
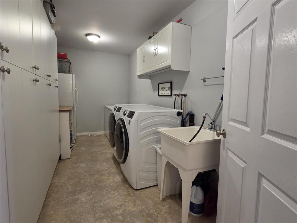
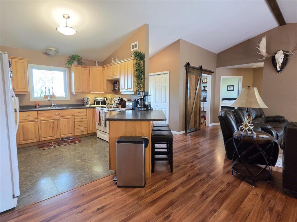
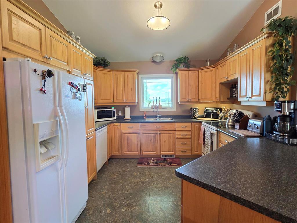
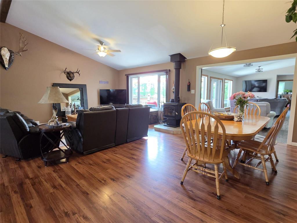
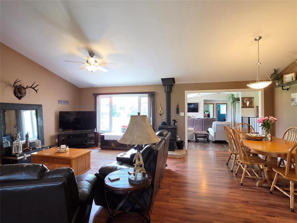
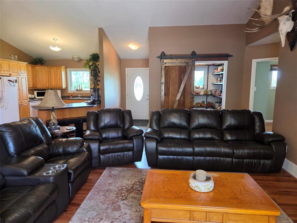
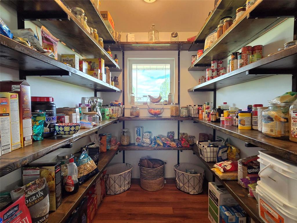
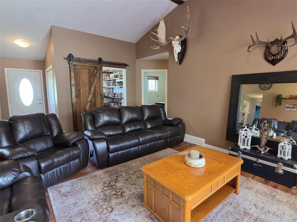
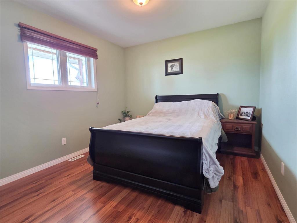
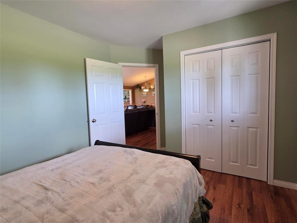
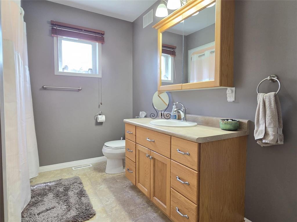
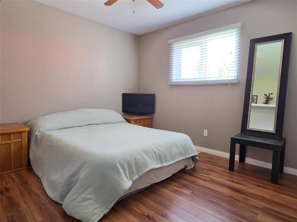
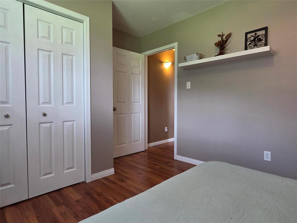
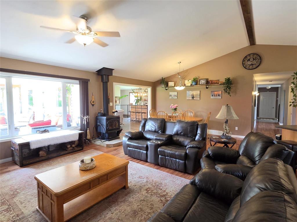
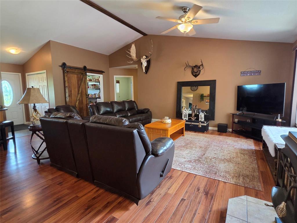
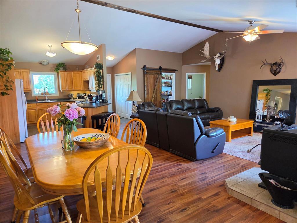
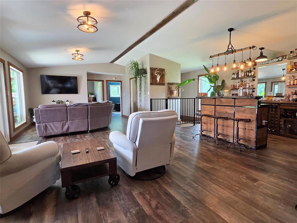
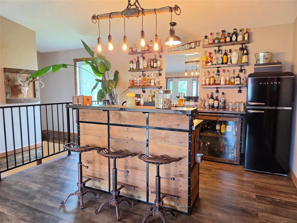
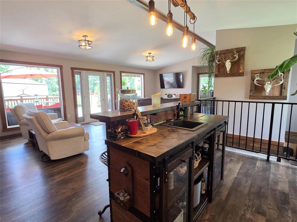
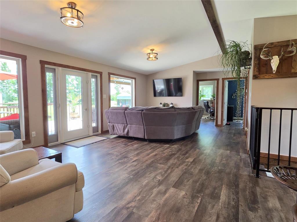
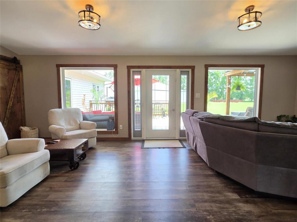
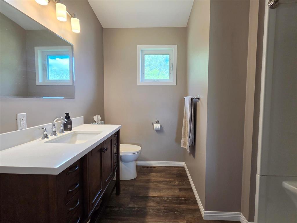
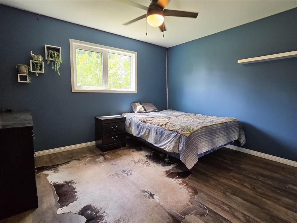
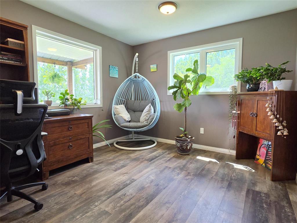
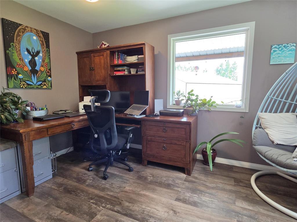
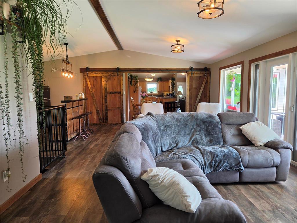
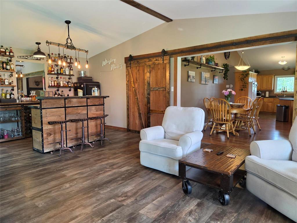
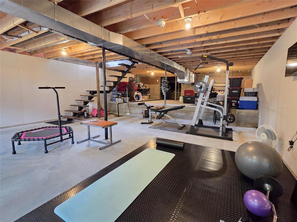
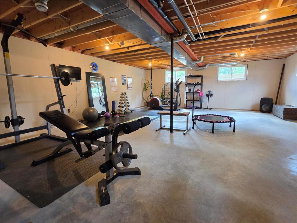
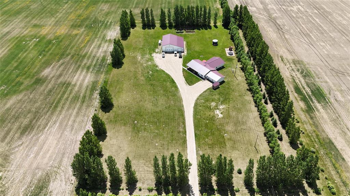
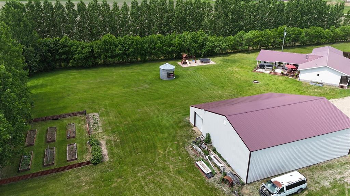
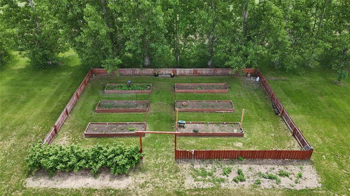
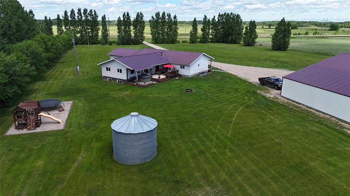
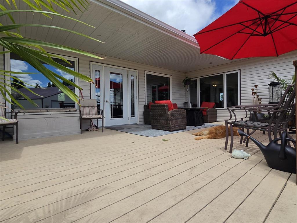
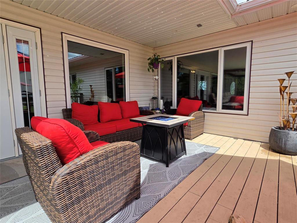
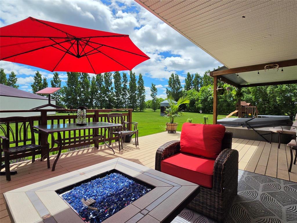
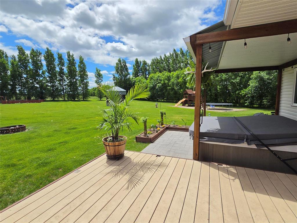
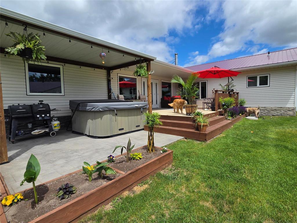
R39//Rathwell/Stunning acreage on 6.6 acres of paradise! This turn-key ready home offers over 3000sqft of living space with the perfect balance of privacy and country living. Enter through the front door is a spacious entry with easy access to the double 24x26 attached garage. Down the hall is the primary bedroom complete with a dreamy double walk-in closets, 3pc ensuite & plenty of storage space. Across the hall is the den/flex room that overlooks the front yard. The home really opens up walking into the main living area w/modern vaulted ceiling, open concept kitchen w/ample cupboard storage and counter space. The huge pantry is something out of a magazine, w/2 spacious bedrooms around the corner, 4pc main bathroom. Past the main living area is a 2nd living area complete with bar area & access to the deck area w/hot tub! Two more spacious bedrooms and 3pc bath finish off the main floor. Basement is the perfect rec space with access to the utilities of the house! Outside the 40x60 shop features a concrete floor, in-floor boiler heat, 2pc bathroom, mezzanine storage, 200amp panel. Yard offers a scenic feel with it's own fenced garden area! This home truly needs to be seen to be fully appreciated! Motivated seller! (id:30530)
Property Details
| MLS® Number | 202623296 |
| Property Type | Single Family |
| Neigbourhood | R39 |
| Community Name | R39 |
| Features | Private Setting, Treed, Flat Site, Country Residential, Sump Pump, Private Yard |
| Structure | Deck, Workshop |
Building
| Bathroom Total | 3 |
| Bedrooms Above Ground | 5 |
| Bedrooms Total | 5 |
| Architectural Style | Bungalow |
| Constructed Date | 2008 |
| Cooling Type | Central Air Conditioning |
| Fireplace Fuel | Wood |
| Fireplace Present | Yes |
| Fireplace Type | Free Standing Metal,stove |
| Flooring Type | Laminate, Vinyl Plank |
| Heating Fuel | Electric |
| Heating Type | Forced Air |
| Stories Total | 1 |
| Size Interior | 3,000 Sqft |
| Type | House |
| Utility Water | Well |
Parking
| Attached Garage | |
| Other | |
| Other | |
| R V | |
| Other |
Land
| Acreage | Yes |
| Landscape Features | Landscaped, Vegetable Garden |
| Sewer | See Remarks |
| Size Irregular | 6.600 |
| Size Total | 6.6 Ac |
| Size Total Text | 6.6 Ac |
Rooms
| Level | Type | Length | Width | Dimensions |
|---|---|---|---|---|
| Main Level | Living Room/dining Room | 16 ft | 24 ft | 16 ft x 24 ft |
| Main Level | Kitchen | 11 ft | 13 ft | 11 ft x 13 ft |
| Main Level | Great Room | 22 ft | 26 ft | 22 ft x 26 ft |
| Main Level | Games Room | 11 ft | 16 ft | 11 ft x 16 ft |
| Main Level | Bedroom | 11 ft | 11 ft | 11 ft x 11 ft |
| Main Level | Bedroom | 11 ft | 12 ft | 11 ft x 12 ft |
| Main Level | 3pc Bathroom | 8 ft | 9 ft | 8 ft x 9 ft |
| Main Level | Bedroom | 10 ft | 13 ft | 10 ft x 13 ft |
| Main Level | 4pc Bathroom | 8 ft | 9 ft | 8 ft x 9 ft |
| Main Level | Bedroom | 10 ft | 13 ft | 10 ft x 13 ft |
| Main Level | Laundry Room | 7 ft | 16 ft | 7 ft x 16 ft |
| Main Level | Primary Bedroom | 12 ft | 15 ft | 12 ft x 15 ft |
| Main Level | 3pc Ensuite Bath | 7 ft | 9 ft | 7 ft x 9 ft |
| Main Level | Mud Room | 8 ft | 14 ft | 8 ft x 14 ft |
https://www.realtor.ca/real-estate/30292780/45120-48-road-n-rathwell-r39
Contact Us
Contact us for more information

Andrew Neufeld
(204) 239-4434
4-190 River Road
Portage La Prairie, Manitoba R1N 3V6
(204) 239-6767
(204) 239-4434

Warren Neufeld
Associate Broker
(204) 239-4434
4-190 River Road
Portage La Prairie, Manitoba R1N 3V6
(204) 239-6767
(204) 239-4434

The trademarks REALTOR®, REALTORS®, and the REALTOR® logo are controlled by The Canadian Real Estate Association (CREA) and identify real estate professionals who are members of CREA. The trademarks MLS®, Multiple Listing Service® and the associated logos are owned by The Canadian Real Estate Association (CREA) and identify the quality of services provided by real estate professionals who are members of CREA. The trademark DDF® is owned by The Canadian Real Estate Association (CREA) and identifies CREA's Data Distribution Facility (DDF®)
September 22 2026 07:53:11
Brandon Area REALTORS®
Royal LePage Martin-Liberty Real Estate