Brandon Manitoba Real Estate
432 River Avenue E Dauphin, Manitoba R7N 0H8

$389,900
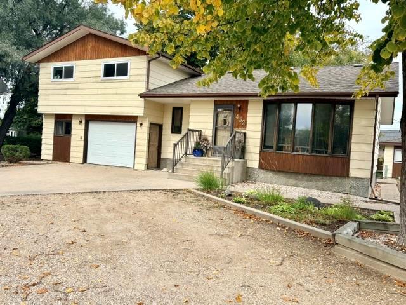
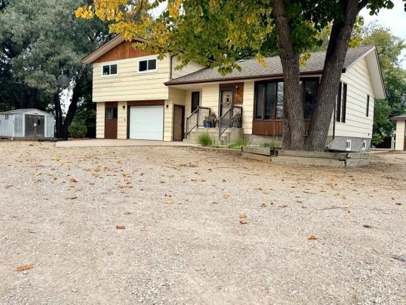
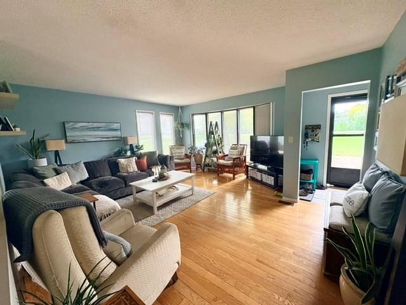
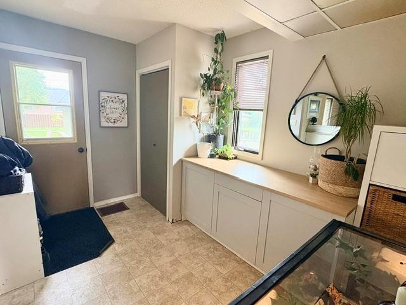
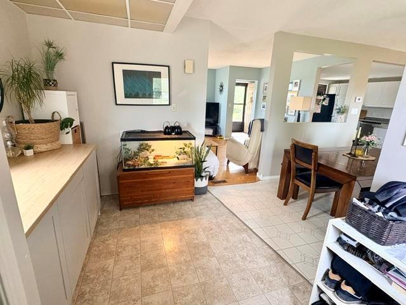
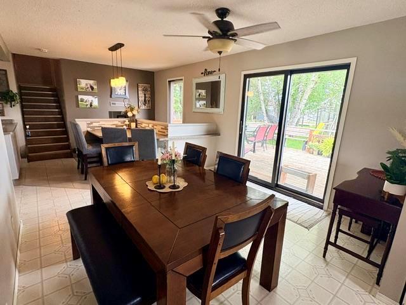
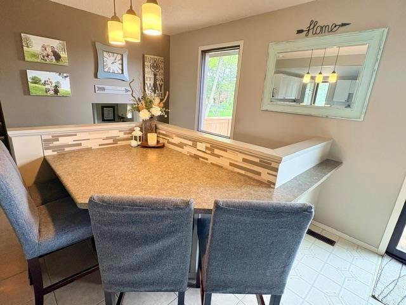
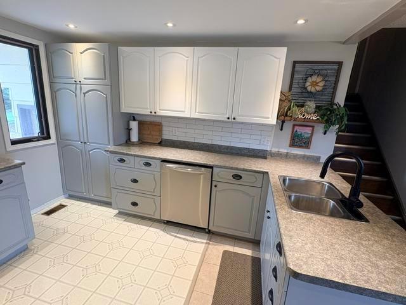
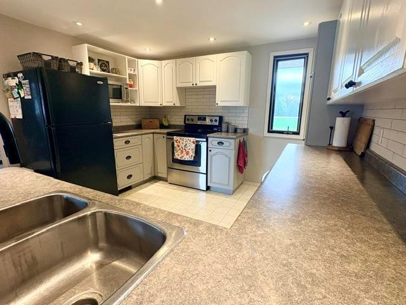
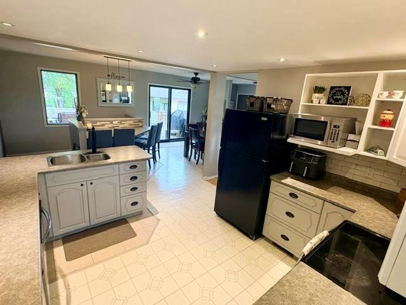
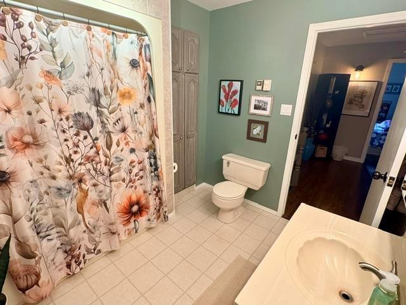
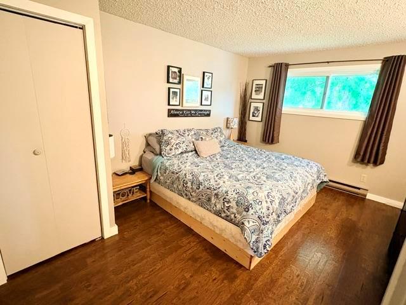
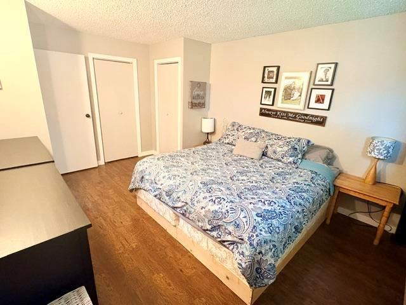
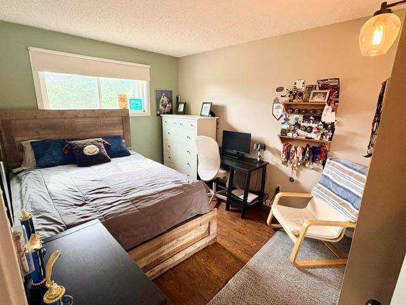
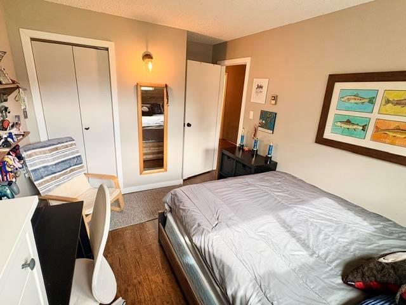
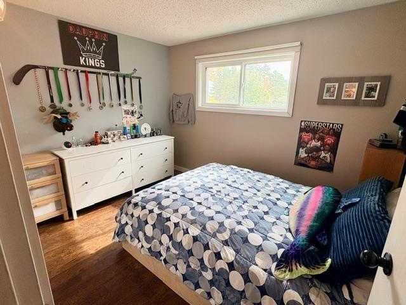
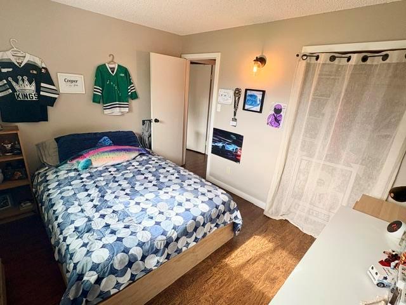
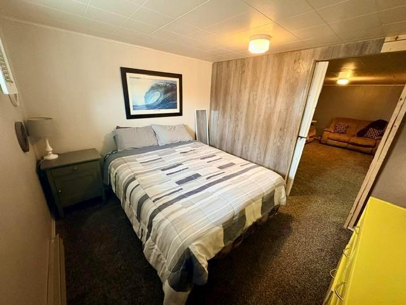
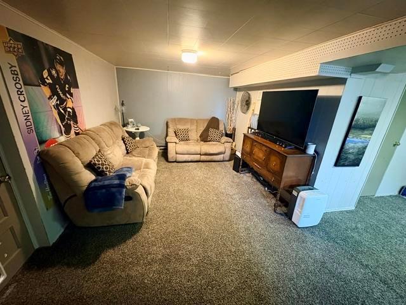
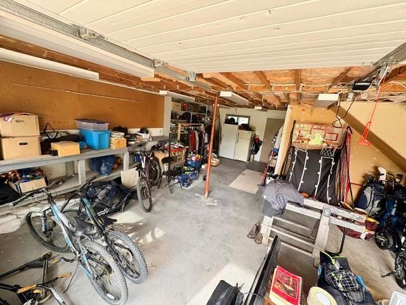
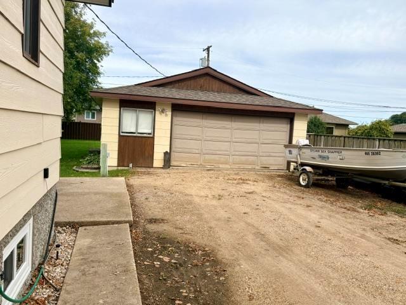
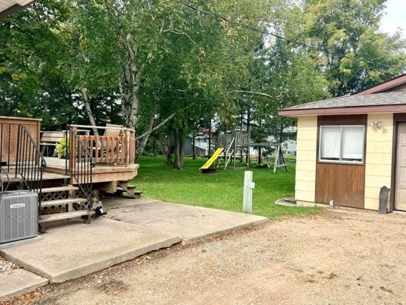
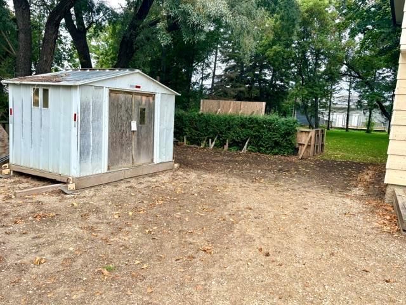
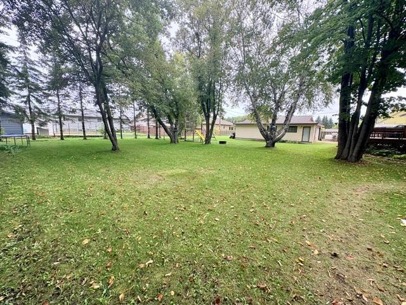
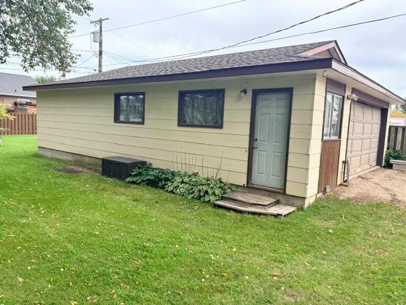
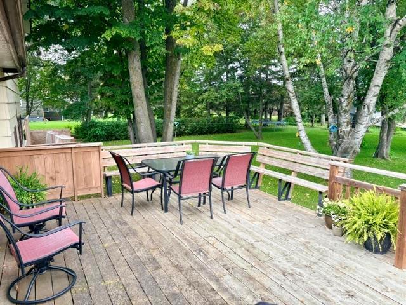
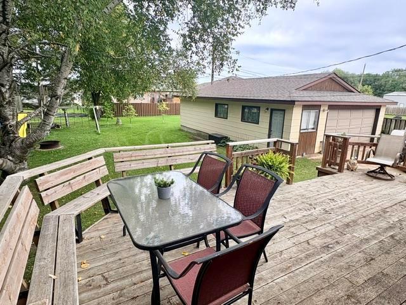
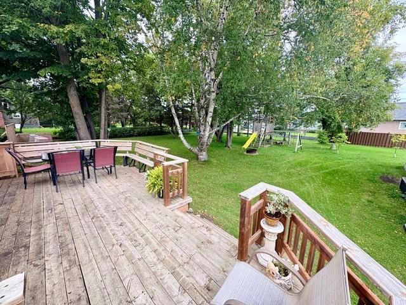
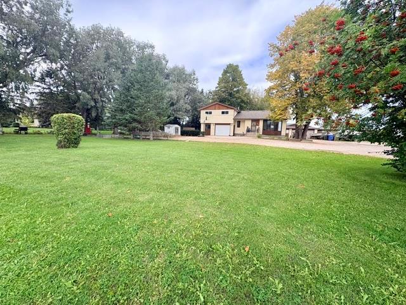
R30//Dauphin/This spacious home offers something for everyone, combining the convenience of town living with the space and privacy of a country setting.The main floor features an open layout that is perfect for family gatherings and entertaining. From the dining room, step outside onto a large deck overlooking the scenic backyard. With plenty of green space, the backyard is ideal for kids to explore, play, and enjoy outdoor adventures, or for anyone who appreciates having room to relax and enjoy nature.The home offers three bedrooms on the upper level, plus an additional bedroom in the basement, providing plenty of space for family and guests.Several important updates have already been completed, including a furnace and air conditioning system replaced approximately six years ago, along with new windows throughout the upper level.For those needing extra storage, workspace, or parking, the property also features a large 40' x 28' shop. With multiple parking spaces and plenty of outdoor room, there is no shortage of space for vehicles, equipment, hobbies, or storage.If you're looking for the best of both worlds, town convenience with a large yard and country feel, this property is worth a look! (id:30530)
Property Details
| MLS® Number | 202623678 |
| Property Type | Single Family |
| Neigbourhood | Northeast |
| Community Name | Northeast |
| Features | Treed, No Back Lane |
| Structure | Deck |
Building
| Bathroom Total | 2 |
| Bedrooms Above Ground | 3 |
| Bedrooms Below Ground | 1 |
| Bedrooms Total | 4 |
| Appliances | Blinds, Dishwasher, Dryer, Freezer, Garage Door Opener, Garage Door Opener Remote(s), Refrigerator, Storage Shed, Stove |
| Constructed Date | 1952 |
| Cooling Type | Central Air Conditioning |
| Flooring Type | Wall-to-wall Carpet, Laminate |
| Half Bath Total | 1 |
| Heating Fuel | Electric, Natural Gas |
| Heating Type | Forced Air, Baseboard Heaters |
| Size Interior | 1,456 Sqft |
| Type | House |
| Utility Water | Municipal Water |
Parking
| Attached Garage | |
| Detached Garage | |
| Heated Garage |
Land
| Acreage | No |
| Sewer | Municipal Sewage System |
| Size Frontage | 132 Ft |
| Size Total Text | Unknown |
Rooms
| Level | Type | Length | Width | Dimensions |
|---|---|---|---|---|
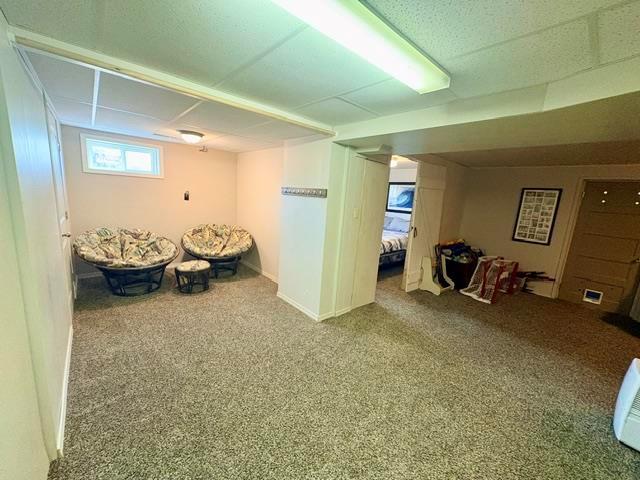
| Basement | Family Room | 18 ft | 10 ft ,5 in | 18 ft x 10 ft ,5 in |
| Basement | Utility Room | 9 ft ,2 in | 7 ft ,8 in | 9 ft ,2 in x 7 ft ,8 in |
| Basement | Playroom | 17 ft ,5 in | 6 ft ,8 in | 17 ft ,5 in x 6 ft ,8 in |
| Basement | Bedroom | 9 ft ,6 in | 10 ft ,5 in | 9 ft ,6 in x 10 ft ,5 in |
| Main Level | Foyer | 3 ft ,5 in | 7 ft ,6 in | 3 ft ,5 in x 7 ft ,6 in |
| Main Level | Living Room | 17 ft ,2 in | 15 ft | 17 ft ,2 in x 15 ft |
| Main Level | Kitchen | 11 ft ,3 in | 11 ft ,6 in | 11 ft ,3 in x 11 ft ,6 in |
| Main Level | Mud Room | 8 ft ,3 in | 11 ft ,3 in | 8 ft ,3 in x 11 ft ,3 in |
| Main Level | Dining Room | 11 ft ,3 in | 16 ft ,3 in | 11 ft ,3 in x 16 ft ,3 in |
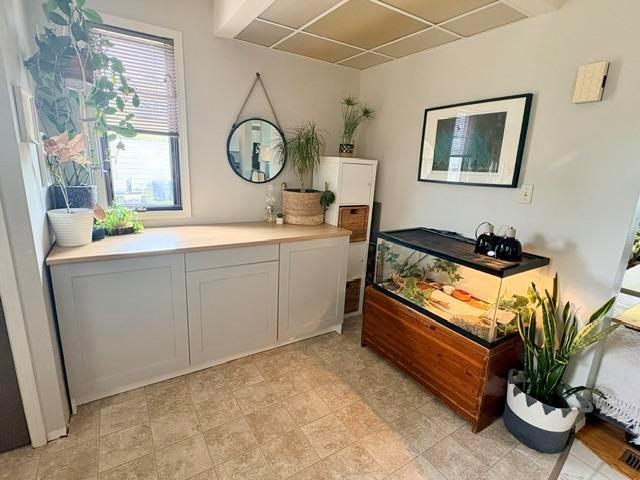
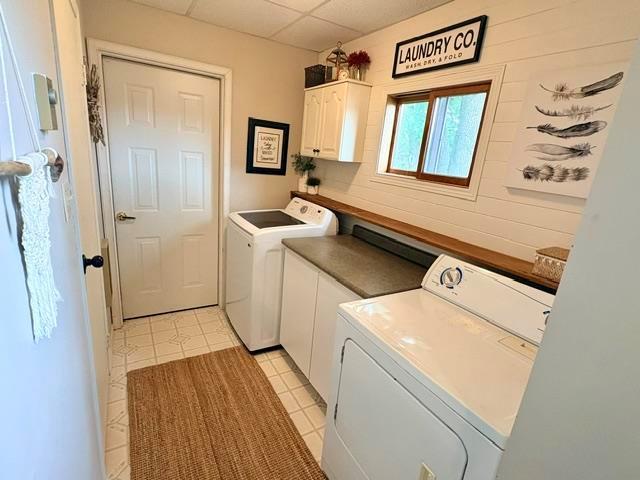
| Main Level | Laundry Room | 8 ft ,8 in | 5 ft ,6 in | 8 ft ,8 in x 5 ft ,6 in |
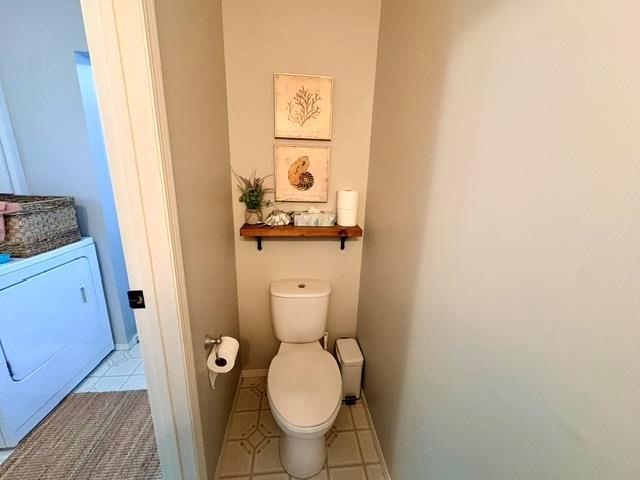
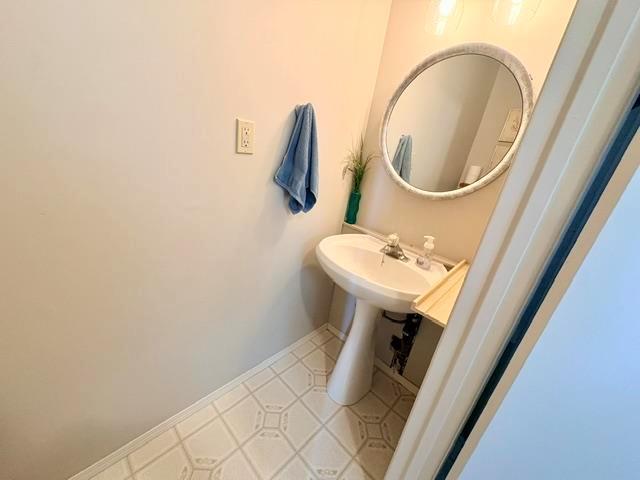
| Main Level | 2pc Bathroom | 2 ft ,6 in | 7 ft ,2 in | 2 ft ,6 in x 7 ft ,2 in |
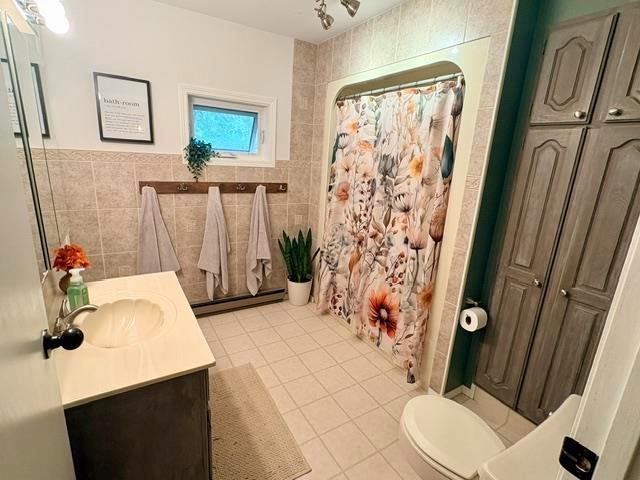
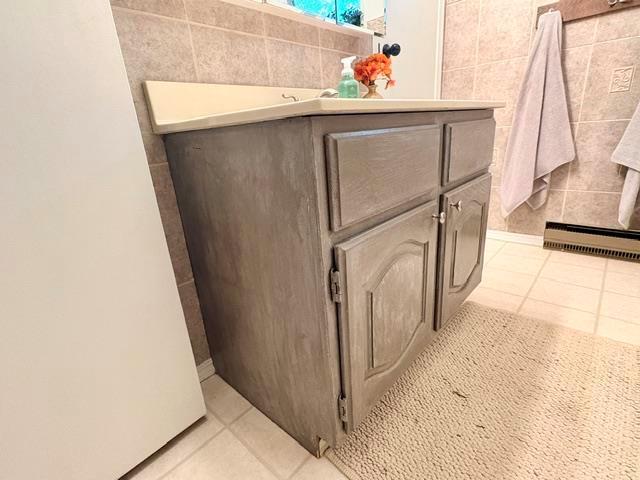
| Upper Level | 4pc Bathroom | 8 ft ,6 in | 8 ft ,6 in | 8 ft ,6 in x 8 ft ,6 in |
| Upper Level | Primary Bedroom | 15 ft ,2 in | 11 ft ,3 in | 15 ft ,2 in x 11 ft ,3 in |
| Upper Level | Bedroom | 13 ft ,3 in | 9 ft ,2 in | 13 ft ,3 in x 9 ft ,2 in |
| Upper Level | Bedroom | 9 ft ,2 in | 11 ft ,5 in | 9 ft ,2 in x 11 ft ,5 in |
https://www.realtor.ca/real-estate/30304637/432-river-avenue-e-dauphin-northeast
Contact Us
Contact us for more information

Ashley Shaw
(204) 726-1378
633 - 18th Street
Brandon, Manitoba R7A 5B3
(204) 725-8800
(204) 726-1378
Ron Hedley
(204) 726-1378
633 - 18th Street
Brandon, Manitoba R7A 5B3
(204) 725-8800
(204) 726-1378

The trademarks REALTOR®, REALTORS®, and the REALTOR® logo are controlled by The Canadian Real Estate Association (CREA) and identify real estate professionals who are members of CREA. The trademarks MLS®, Multiple Listing Service® and the associated logos are owned by The Canadian Real Estate Association (CREA) and identify the quality of services provided by real estate professionals who are members of CREA. The trademark DDF® is owned by The Canadian Real Estate Association (CREA) and identifies CREA's Data Distribution Facility (DDF®)
October 09 2026 12:05:26
Brandon Area REALTORS®
Royal LePage Martin-Liberty Real