Brandon Manitoba Real Estate
424 Hall Drive Pelican Lake, Manitoba R0K 1R0

$462,000
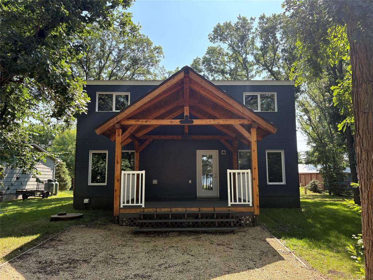
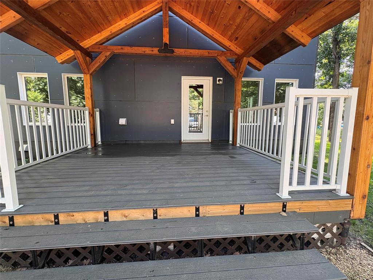
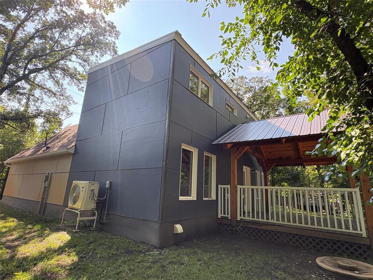
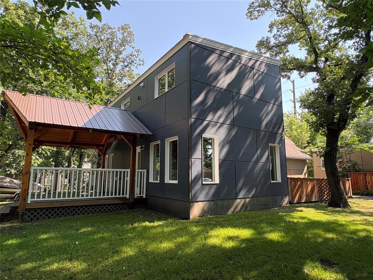
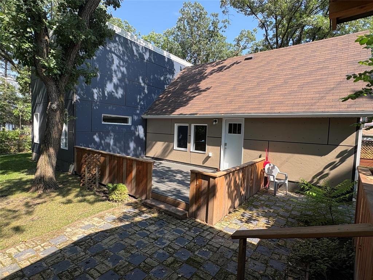
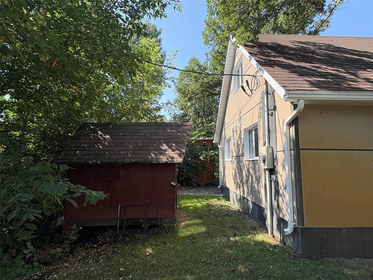
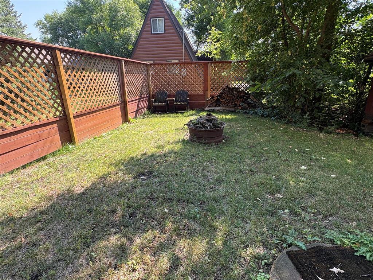
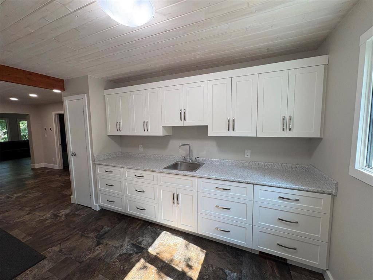
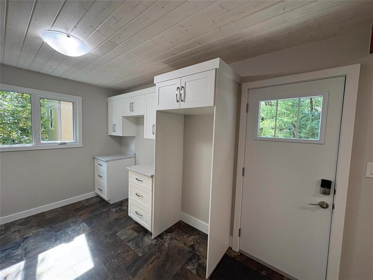
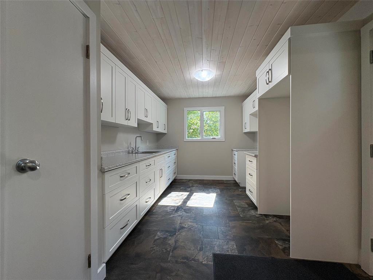
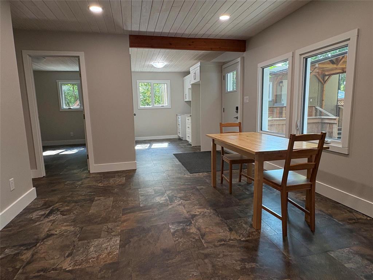
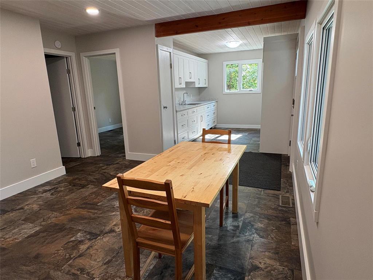
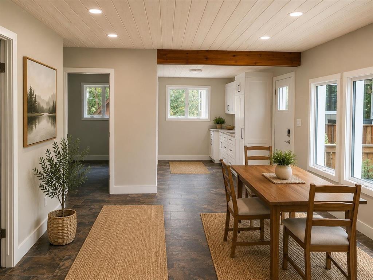
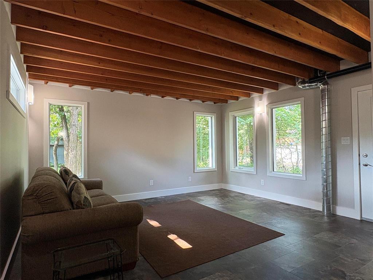
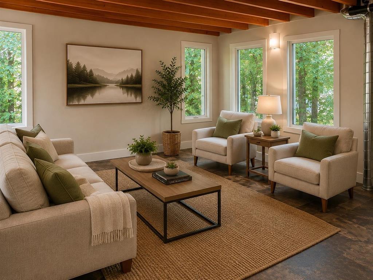
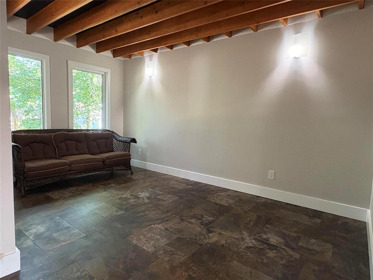
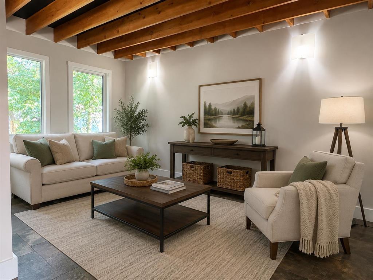
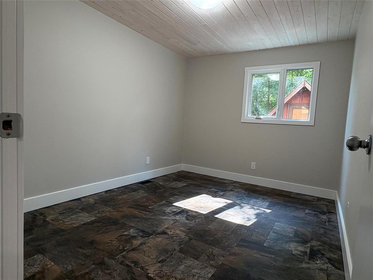
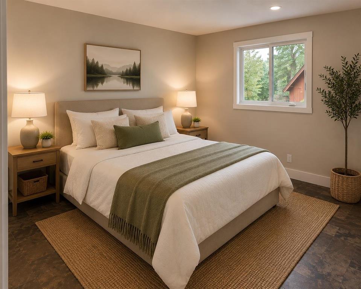
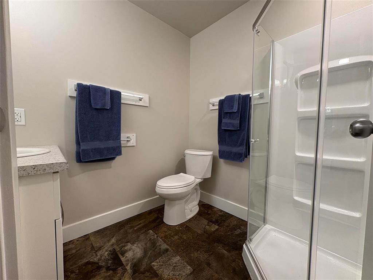
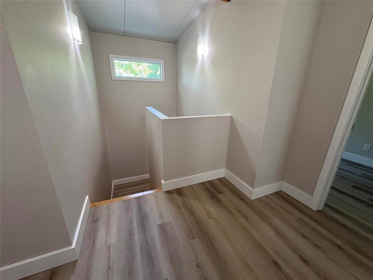
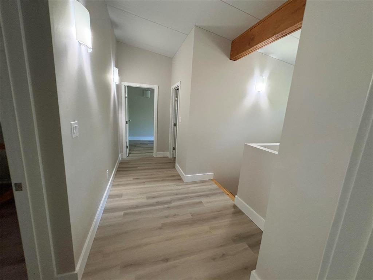
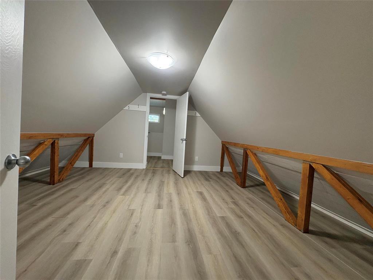
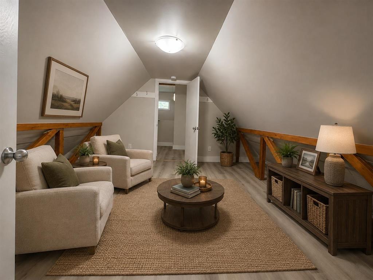
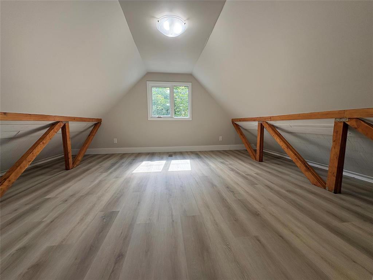
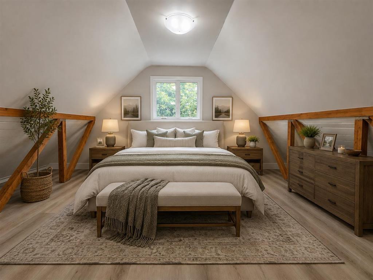
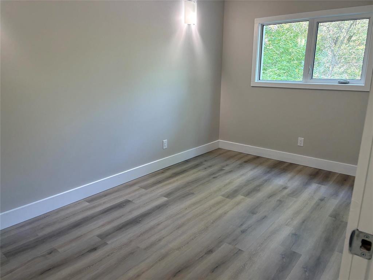
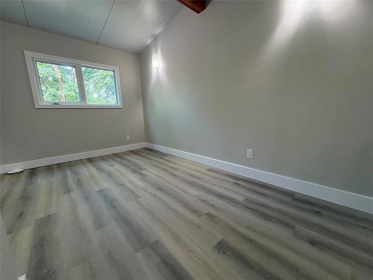
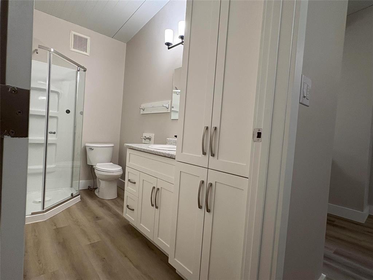
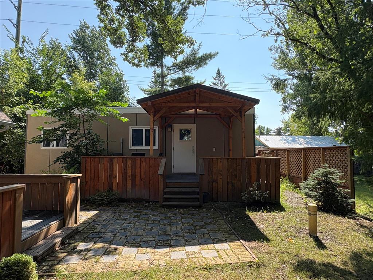
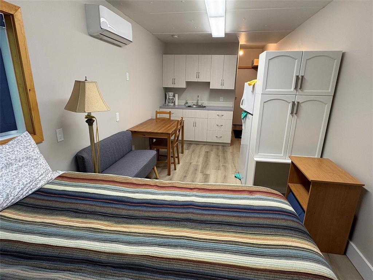
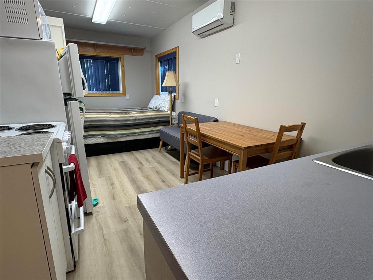
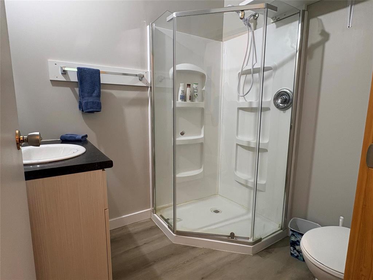
R34//Pelican Lake/Beautifully renovated from top to bottom, this impressive year round cottage and bunk house property offers plenty of space for family and friends, all just steps from Pelican Lake and Pleasant Valley 18 hole Golf Course.The bright, welcoming kitchen flows seamlessly into the dining room and two spacious family areas, giving you lots of room to relax and entertain. The main floor also features a bedroom and 3 piece bath.Upstairs you ll find 3 additional bedrooms, a cozy sitting area and another 3 piece bath. Energy efficient heat pump technology provides heating and cooling for year-round comfort with low energy costs.Outdoor living is just as impressive with a 14 x 13 covered front deck featuring composite decking and aluminum railing, plus a generous 20 x 12 composite side deck. A partially fenced area with a firepit creates the perfect spot for summer evenings.The separate bunkhouse is complete with its own kitchen, sleeping area and bathroom, along with a 20 x 9 partially covered deck, ideal for guests and extended family. AI Disclaimer: Some photos have been virtually staged using AI for illustrative purposes and does not represent the property exactly as it currently appears. (id:30530)
Property Details
| MLS® Number | 202621218 |
| Property Type | Single Family |
| Neigbourhood | R34 |
| Community Name | R34 |
| Amenities Near By | Golf Nearby |
| Features | No Back Lane |
| Structure | Deck |
| View Type | Lake View |
Building
| Bathroom Total | 2 |
| Bedrooms Above Ground | 4 |
| Bedrooms Total | 4 |
| Appliances | Refrigerator, Storage Shed, Stove, Window Coverings |
| Constructed Date | 1978 |
| Cooling Type | Central Air Conditioning |
| Flooring Type | Laminate, Vinyl |
| Heating Fuel | Electric |
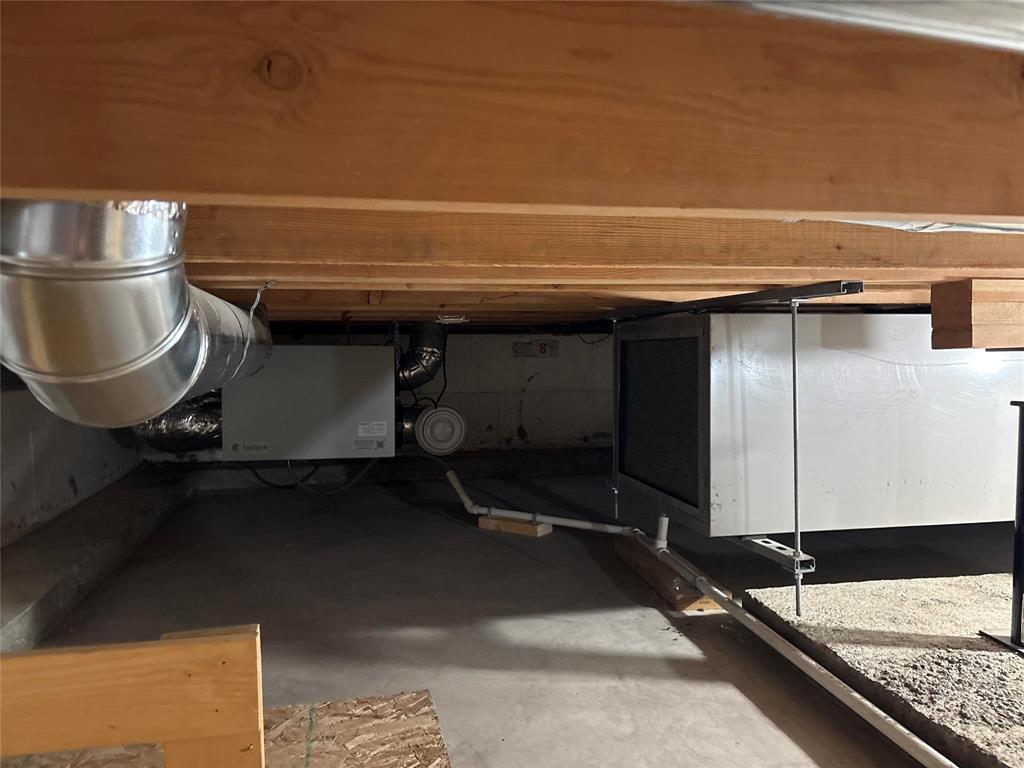
| Heating Type | Heat Recovery Ventilation (hrv), Forced Air, Baseboard Heaters |
| Stories Total | 2 |
| Size Interior | 1,896 Sqft |
| Type | House |
| Utility Water | Municipal Water, Well |
Land
| Acreage | No |
| Land Amenities | Golf Nearby |
| Sewer | Holding Tank |
| Size Depth | 100 Ft |
| Size Frontage | 75 Ft |
| Size Irregular | 75 X 100 |
| Size Total Text | 75 X 100 |
Rooms
| Level | Type | Length | Width | Dimensions |
|---|---|---|---|---|
| Main Level | Kitchen | 12 ft | 9 ft | 12 ft x 9 ft |
| Main Level | Dining Room | 12 ft | 11 ft ,8 in | 12 ft x 11 ft ,8 in |
| Main Level | Living Room | 14 ft ,9 in | 14 ft ,6 in | 14 ft ,9 in x 14 ft ,6 in |
| Main Level | Great Room | 14 ft ,9 in | 8 ft | 14 ft ,9 in x 8 ft |
| Main Level | Primary Bedroom | 13 ft | 9 ft ,6 in | 13 ft x 9 ft ,6 in |
| Main Level | 3pc Bathroom | 7 ft | 5 ft ,6 in | 7 ft x 5 ft ,6 in |
| Upper Level | Bedroom | 15 ft | 7 ft | 15 ft x 7 ft |
| Upper Level | Bedroom | 13 ft | 11 ft ,9 in | 13 ft x 11 ft ,9 in |
| Upper Level | Bedroom | 13 ft | 11 ft ,9 in | 13 ft x 11 ft ,9 in |
| Upper Level | Great Room | 13 ft ,9 in | 11 ft ,9 in | 13 ft ,9 in x 11 ft ,9 in |
| Upper Level | 3pc Bathroom | 9 ft ,8 in | 5 ft ,6 in | 9 ft ,8 in x 5 ft ,6 in |
https://www.realtor.ca/real-estate/30192855/424-hall-drive-pelican-lake-r34
Contact Us
Contact us for more information
Debbie Nichol
(204) 726-1378
633 - 18th Street
Brandon, Manitoba R7A 5B3
(204) 725-8800
(204) 726-1378

The trademarks REALTOR®, REALTORS®, and the REALTOR® logo are controlled by The Canadian Real Estate Association (CREA) and identify real estate professionals who are members of CREA. The trademarks MLS®, Multiple Listing Service® and the associated logos are owned by The Canadian Real Estate Association (CREA) and identify the quality of services provided by real estate professionals who are members of CREA. The trademark DDF® is owned by The Canadian Real Estate Association (CREA) and identifies CREA's Data Distribution Facility (DDF®)
September 23 2026 03:05:25
Brandon Area REALTORS®
Royal LePage Martin-Liberty Real