Brandon Manitoba Real Estate
389 Princess Boulevard Flin Flon, Manitoba R8A 0L3

$105,000
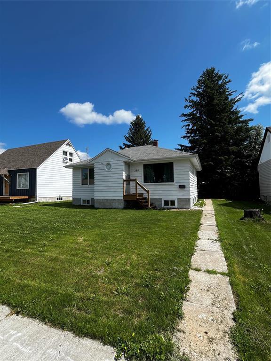
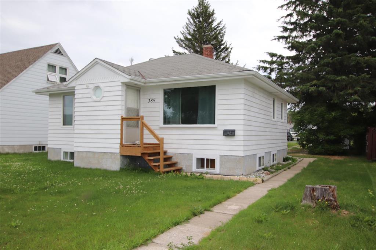
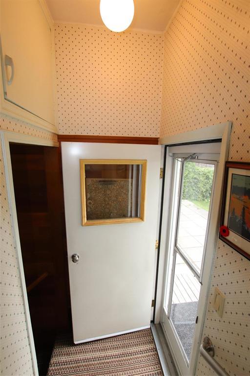
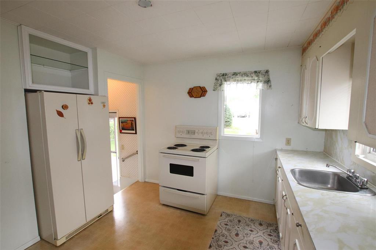
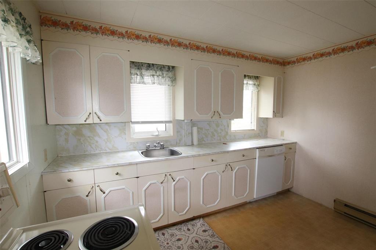
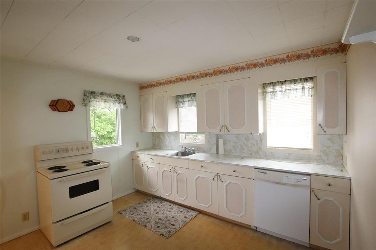
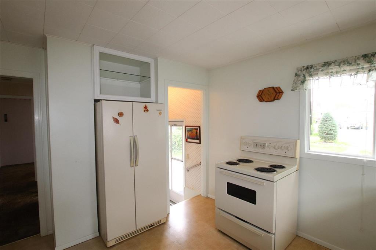
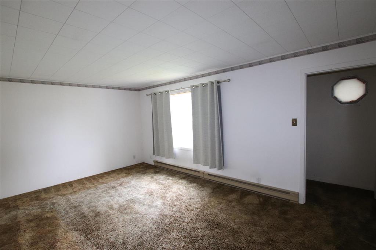
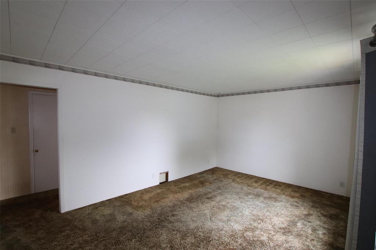
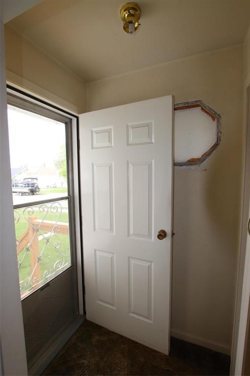
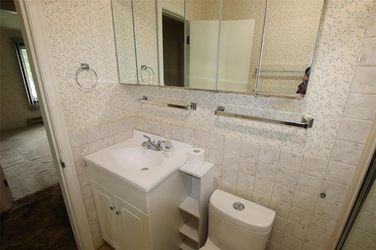
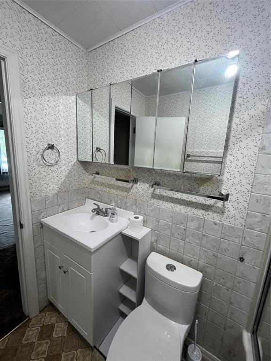
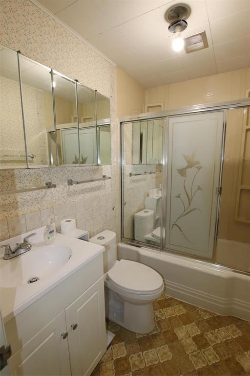
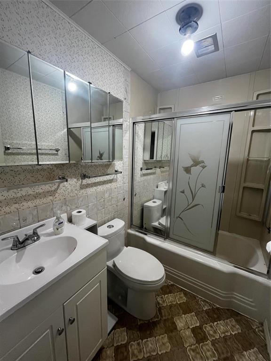
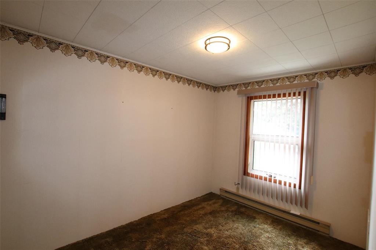
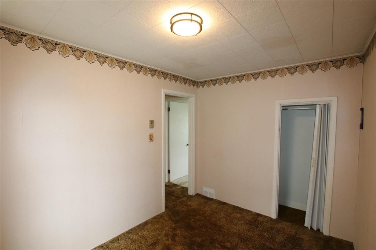
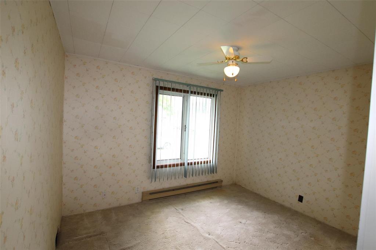
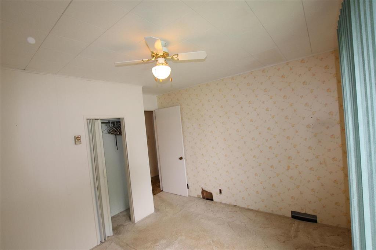
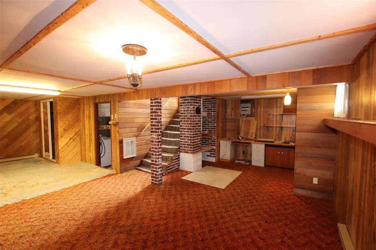
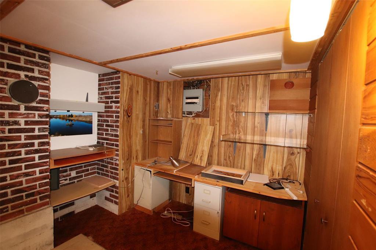
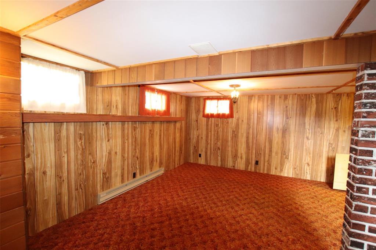
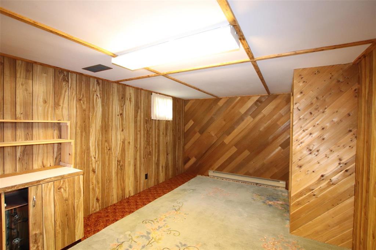
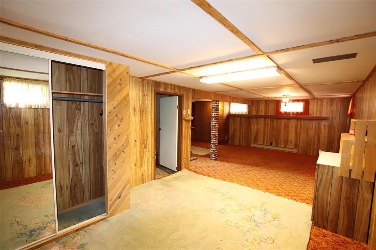
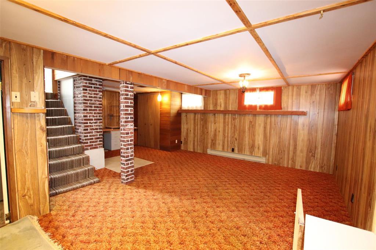
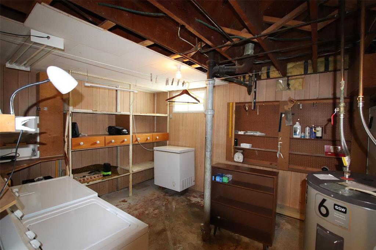
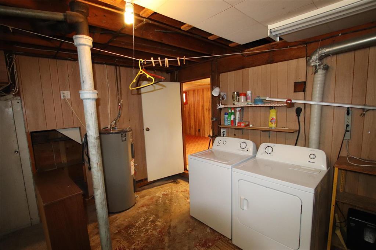
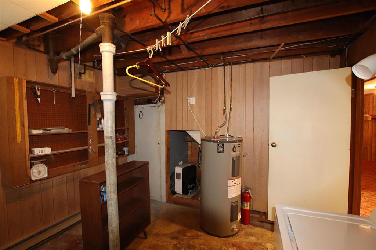
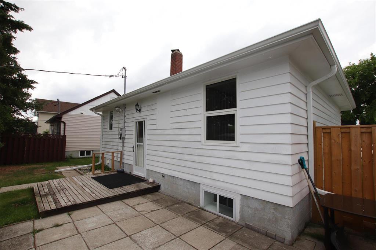
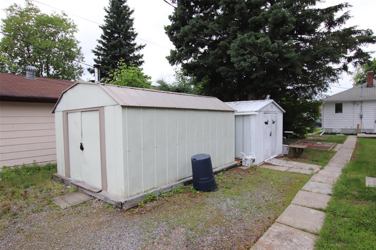
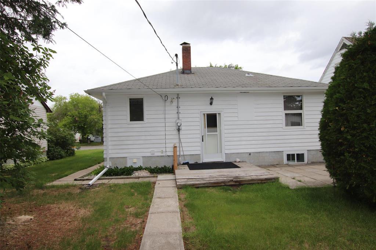
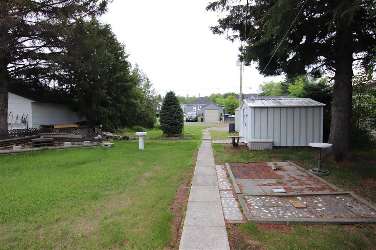
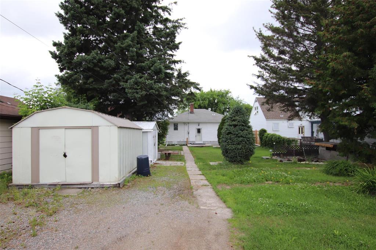
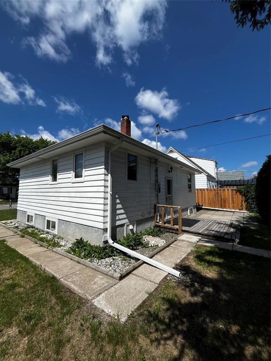
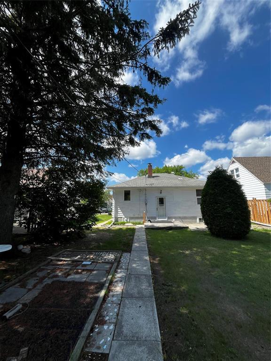
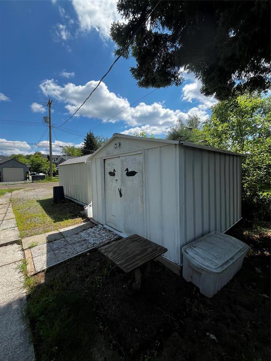
R44//Flin Flon/Check out this sweet and cozy 2 Bdrm Bungalow on a Quiet side of town. Main floor has a large eat in style kitchen with lots of cabinetry and counter space (fridge/stove included). Large living room with large front picture window and front entrance. Primary Bedroom and Bedroom #2. Main 4 Pce Bathroom with updated toilet and vanity. Basement is full and mostly finished; a large rec room and utility/laundry room (Washer/Dryer included). Rear yard parking with 2 storage sheds included. Electric baseboard heat throughout. (id:30530)
Property Details
| MLS® Number | 202616360 |
| Property Type | Single Family |
| Neigbourhood | R44 |
| Community Name | R44 |
| Features | Low Maintenance Yard, Back Lane, No Smoking Home, No Pet Home |
| Parking Space Total | 2 |
| Road Type | Paved Road |
Building
| Bathroom Total | 1 |
| Bedrooms Above Ground | 2 |
| Bedrooms Total | 2 |
| Appliances | Dryer, Refrigerator, Storage Shed, Stove, Washer |
| Architectural Style | Bungalow |
| Flooring Type | Vinyl |
| Heating Fuel | Electric |
| Heating Type | Baseboard Heaters |
| Stories Total | 1 |
| Size Interior | 744 Sqft |
| Type | House |
| Utility Water | Municipal Water |
Parking
| None | |
| Rear | |
| Other |
Land
| Acreage | No |
| Fence Type | Not Fenced |
| Sewer | Municipal Sewage System |
| Size Frontage | 50 Ft |
| Size Total Text | Unknown |
Rooms
| Level | Type | Length | Width | Dimensions |
|---|---|---|---|---|
| Basement | Recreation Room | 28 ft | 14 ft ,9 in | 28 ft x 14 ft ,9 in |
| Basement | Utility Room | 13 ft | 10 ft ,9 in | 13 ft x 10 ft ,9 in |
| Main Level | Eat In Kitchen | 11 ft ,6 in | 10 ft ,6 in | 11 ft ,6 in x 10 ft ,6 in |
| Main Level | Living Room | 11 ft ,6 in | 17 ft ,6 in | 11 ft ,6 in x 17 ft ,6 in |
| Main Level | Primary Bedroom | 11 ft ,6 in | 9 ft ,6 in | 11 ft ,6 in x 9 ft ,6 in |
| Main Level | Bedroom | 11 ft ,6 in | 8 ft | 11 ft ,6 in x 8 ft |
https://www.realtor.ca/real-estate/30022734/389-princess-boulevard-flin-flon-r44
Contact Us
Contact us for more information
Liana Lee Newman
(204) 726-1378
633 - 18th Street
Brandon, Manitoba R7A 5B3
(204) 725-8800
(204) 726-1378

The trademarks REALTOR®, REALTORS®, and the REALTOR® logo are controlled by The Canadian Real Estate Association (CREA) and identify real estate professionals who are members of CREA. The trademarks MLS®, Multiple Listing Service® and the associated logos are owned by The Canadian Real Estate Association (CREA) and identify the quality of services provided by real estate professionals who are members of CREA. The trademark DDF® is owned by The Canadian Real Estate Association (CREA) and identifies CREA's Data Distribution Facility (DDF®)
September 22 2026 07:48:58
Brandon Area REALTORS®
Royal LePage Martin-Liberty Real