Brandon Manitoba Real Estate
322 South Chestnut Street Shoal Lake, Manitoba R0J 1Z0

$115,000
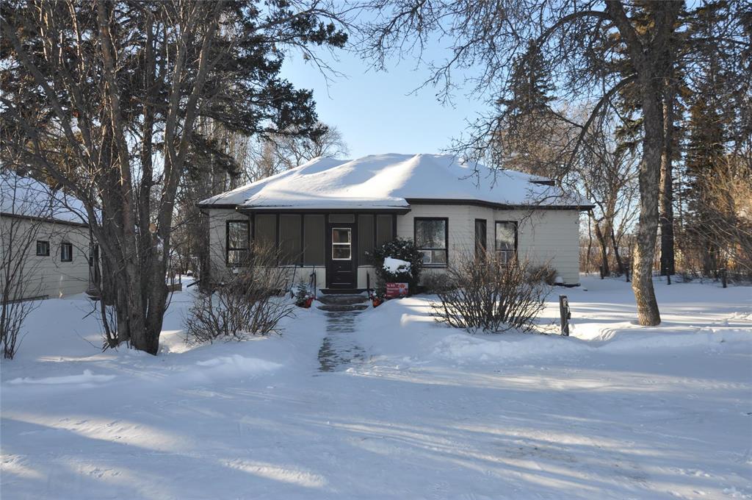
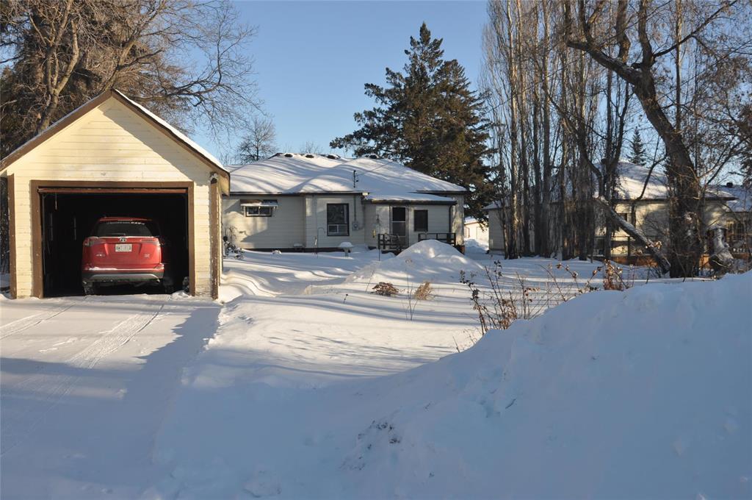
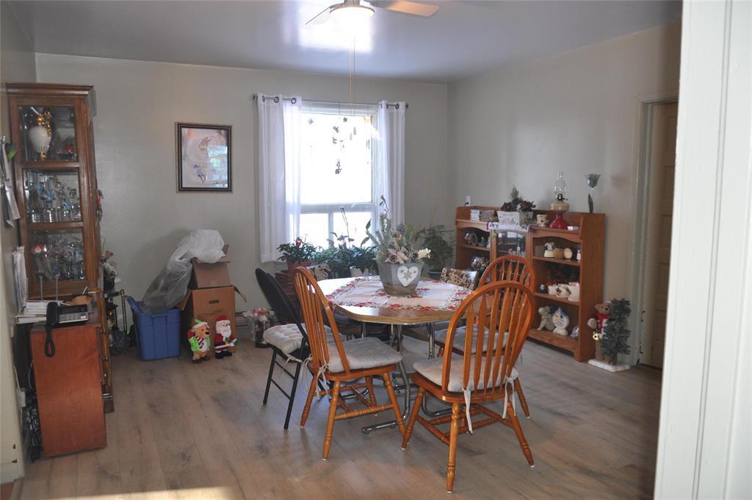
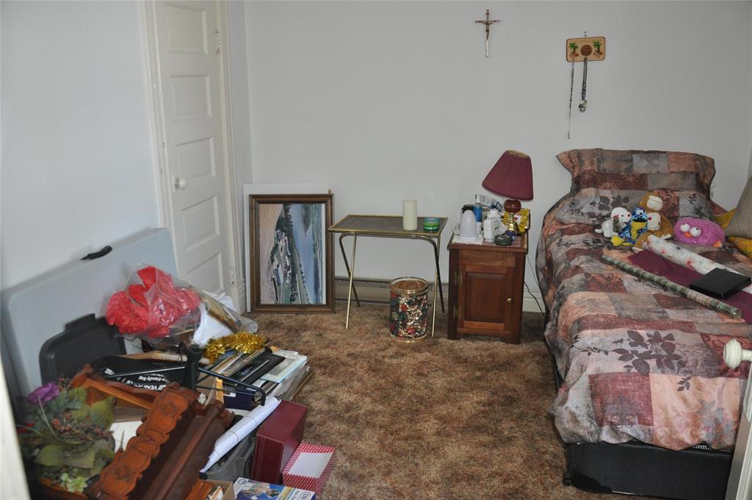
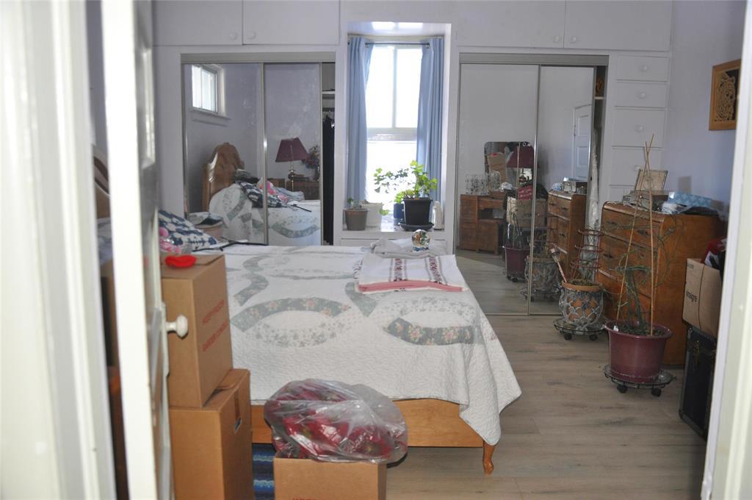
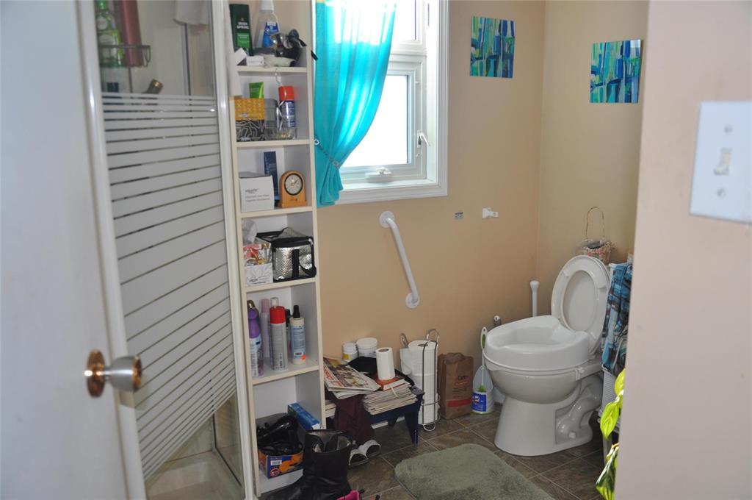
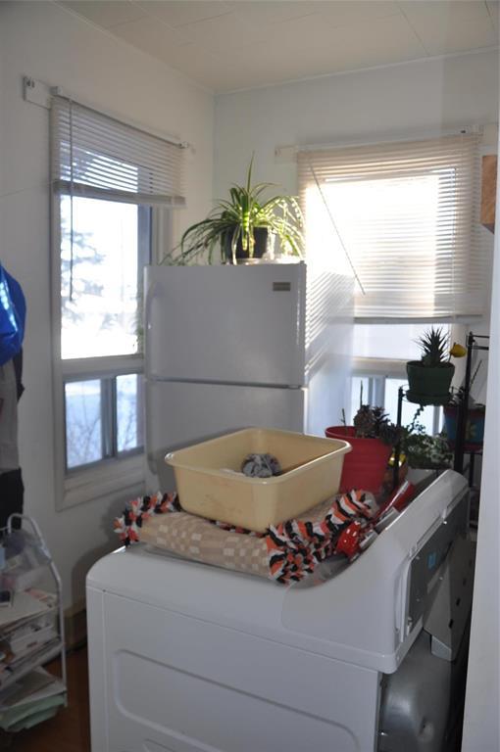
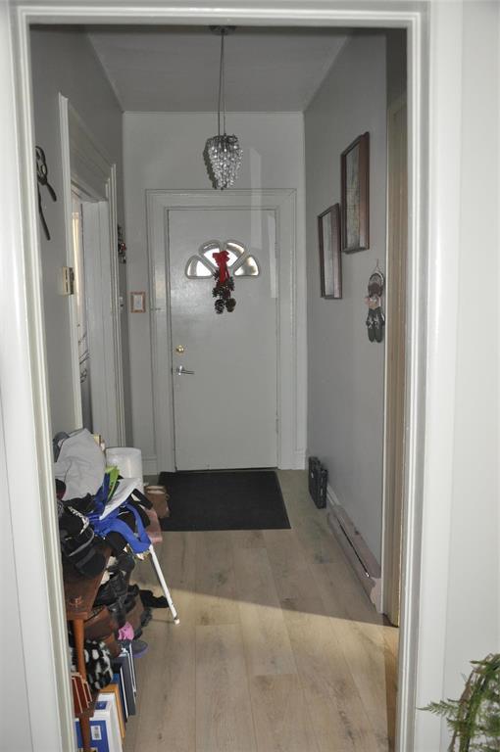
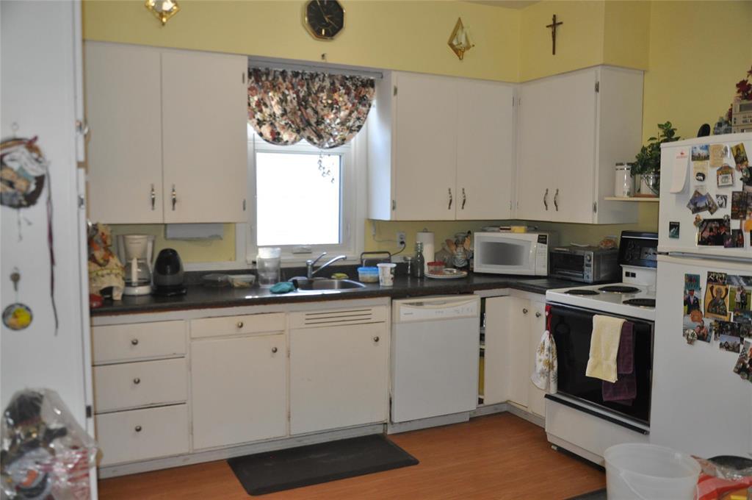
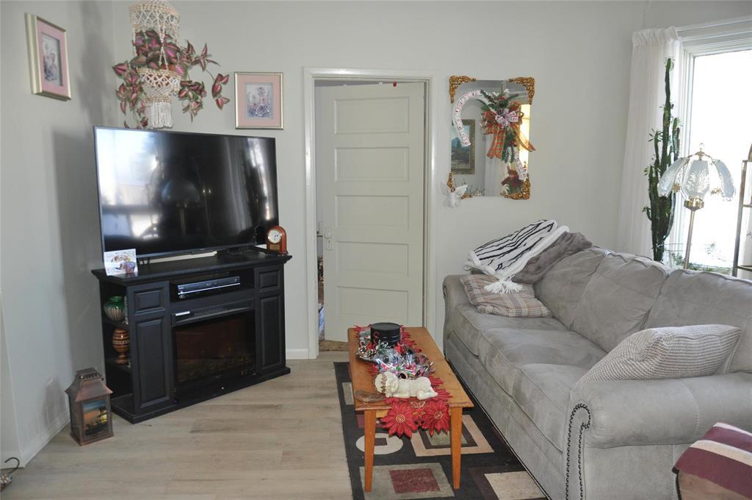
R32//Shoal Lake/Enjoy the best of Shoal Lake living! This quaint 2-bedroom home is located on a beautiful treed street, just a short walk from the school, the swimming hole, and the brand new splash park.Close to downtown and all amenities, this home features a main floor living area with a formal dining room that opens to the living room. Directly off the living room is the 2nd bedroom. You'll love the eat-in kitchen, spacious master bedroom with built-in storage cabinets, 3-piece bath (renovated in 2007), and large laundry/utility room.The porch at the back leads to a small deck and a huge backyard featuring a 12' x 24' gazebo with a deck. The property includes a garage with a cement driveway and back lane access. Basement for storage (sump pump installed June '11). A staircase off the kitchen leads to an undeveloped attic awaiting your ideas. Call now to book your showing. (id:30530)
Property Details
| MLS® Number | 202601517 |
| Property Type | Single Family |
| Neigbourhood | R32 |
| Community Name | R32 |
| Amenities Near By | Golf Nearby, Playground, Shopping |
| Features | Low Maintenance Yard, Treed, Back Lane |
| Road Type | Paved Road |
| Structure | Porch |
Building
| Bathroom Total | 1 |
| Bedrooms Above Ground | 2 |
| Bedrooms Total | 2 |
| Appliances | Dishwasher, Dryer, Refrigerator, Washer |
| Architectural Style | Bungalow |
| Constructed Date | 1916 |
| Fireplace Fuel | Electric |
| Fireplace Present | Yes |
| Fireplace Type | Corner |
| Flooring Type | Wall-to-wall Carpet, Laminate |
| Heating Fuel | Electric |
| Heating Type | Baseboard Heaters |
| Stories Total | 1 |
| Size Interior | 1,174 Sqft |
| Type | House |
| Utility Water | Municipal Water |
Parking
| Detached Garage |
Land
| Acreage | No |
| Land Amenities | Golf Nearby, Playground, Shopping |
| Sewer | Municipal Sewage System |
| Size Depth | 197 Ft |
| Size Frontage | 60 Ft |
| Size Irregular | 60 X 197 |
| Size Total Text | 60 X 197 |
Rooms
| Level | Type | Length | Width | Dimensions |
|---|---|---|---|---|
| Main Level | Primary Bedroom | 13 ft | 13 ft ,6 in | 13 ft x 13 ft ,6 in |
| Main Level | 3pc Bathroom | 6 ft ,8 in | 8 ft ,8 in | 6 ft ,8 in x 8 ft ,8 in |
| Main Level | Bedroom | 13 ft ,6 in | 9 ft ,6 in | 13 ft ,6 in x 9 ft ,6 in |
| Main Level | Dining Room | 13 ft ,6 in | 16 ft ,1 in | 13 ft ,6 in x 16 ft ,1 in |
| Main Level | Porch | 7 ft ,7 in | 11 ft ,3 in | 7 ft ,7 in x 11 ft ,3 in |
| Main Level | Eat In Kitchen | 12 ft | 11 ft | 12 ft x 11 ft |
| Main Level | Laundry Room | 12 ft ,1 in | 9 ft ,4 in | 12 ft ,1 in x 9 ft ,4 in |
| Main Level | Living Room | 13 ft ,6 in | 15 ft ,4 in | 13 ft ,6 in x 15 ft ,4 in |
| Main Level | Sunroom | 11 ft | 6 ft ,9 in | 11 ft x 6 ft ,9 in |
https://www.realtor.ca/real-estate/29289480/322-south-chestnut-street-shoal-lake-r32
Contact Us
Contact us for more information

Krissi Malchuk
(204) 726-1378
633 - 18th Street
Brandon, Manitoba R7A 5B3
(204) 725-8800
(204) 726-1378

The trademarks REALTOR®, REALTORS®, and the REALTOR® logo are controlled by The Canadian Real Estate Association (CREA) and identify real estate professionals who are members of CREA. The trademarks MLS®, Multiple Listing Service® and the associated logos are owned by The Canadian Real Estate Association (CREA) and identify the quality of services provided by real estate professionals who are members of CREA. The trademark DDF® is owned by The Canadian Real Estate Association (CREA) and identifies CREA's Data Distribution Facility (DDF®)
September 22 2026 07:46:30
Brandon Area REALTORS®
Royal LePage Martin-Liberty Real