Brandon Manitoba Real Estate
317 Lakeview Road The Pas, Manitoba R9A 1R7

$599,995
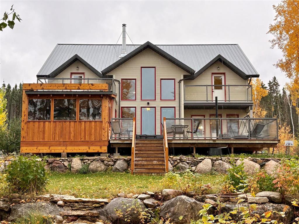
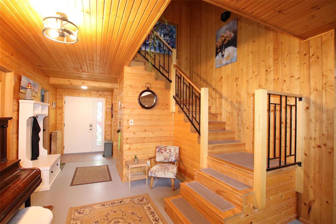
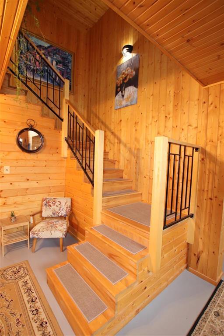
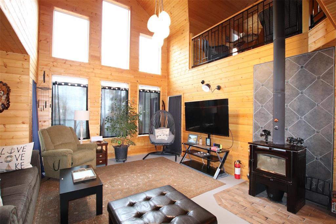
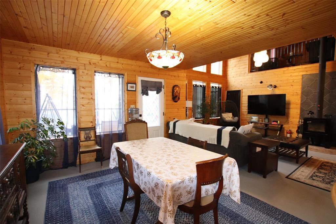
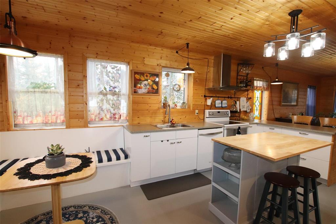
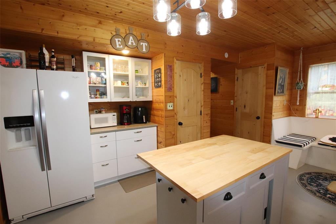
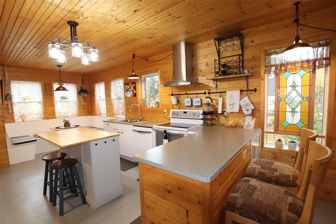
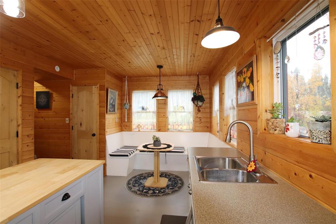
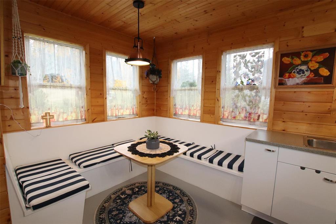
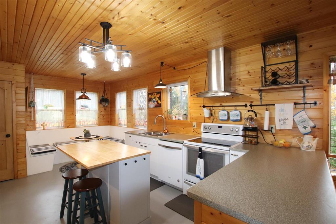
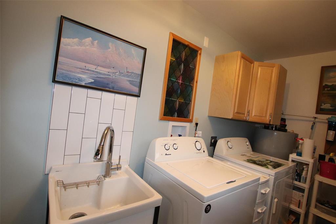
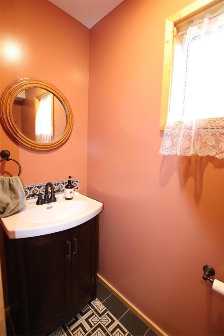
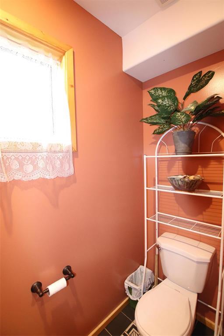
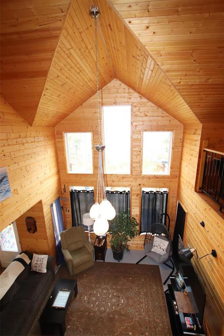
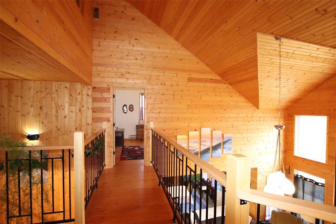
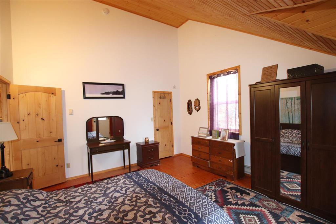
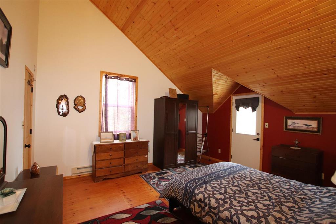
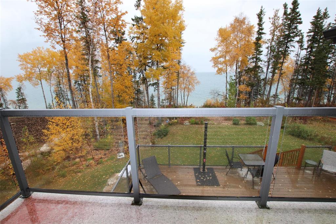
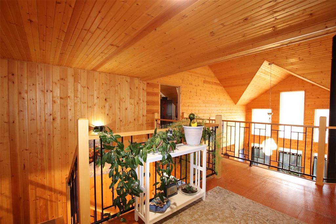
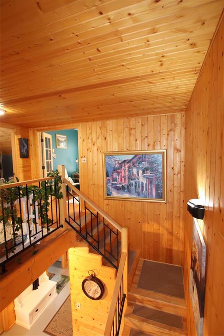
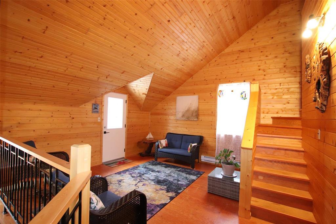
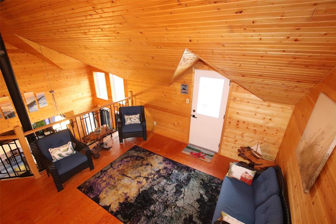
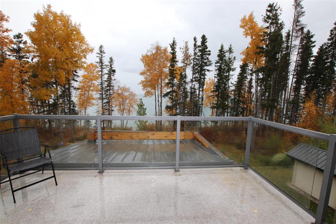
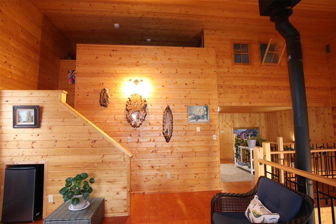
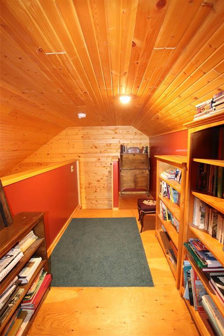
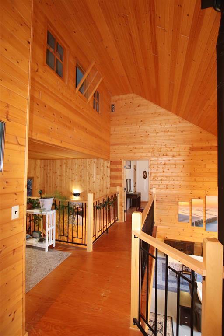
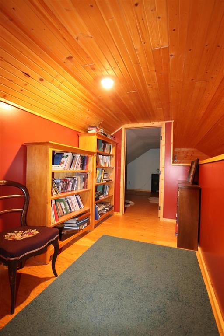
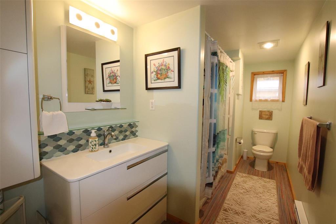
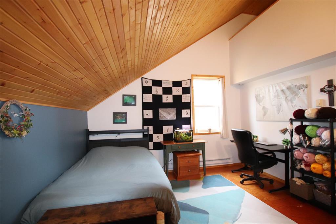
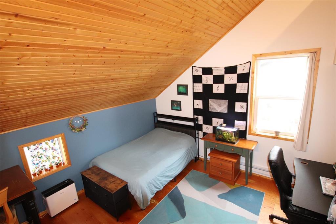
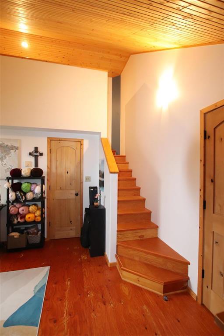
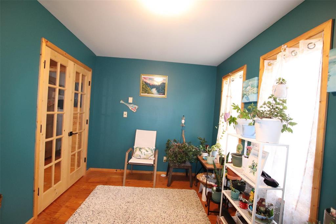
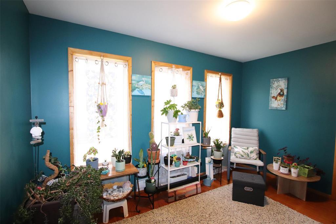
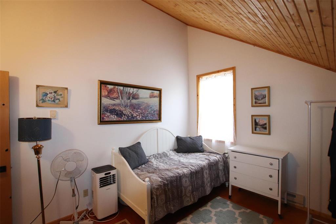
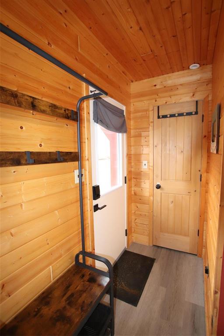
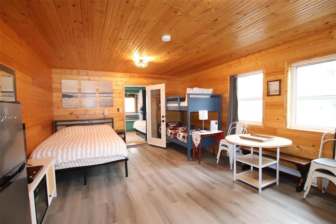
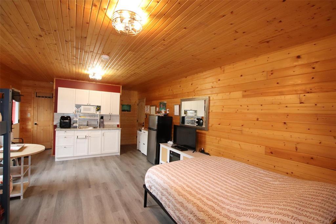
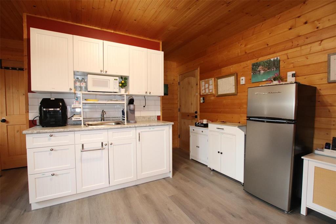
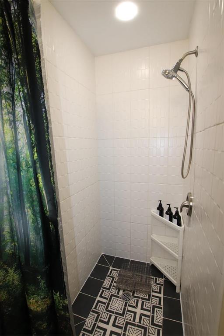
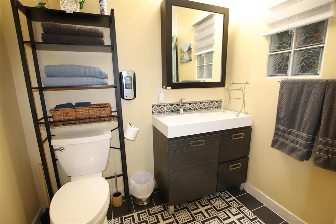
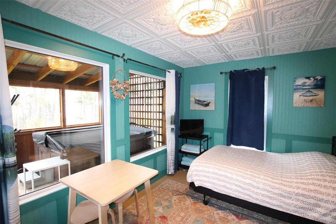
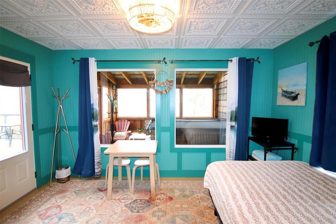
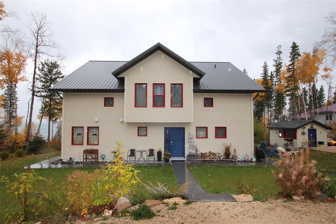
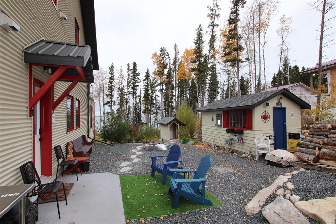
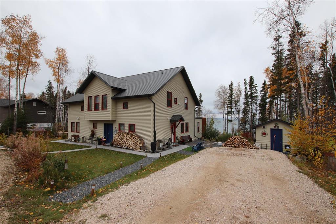
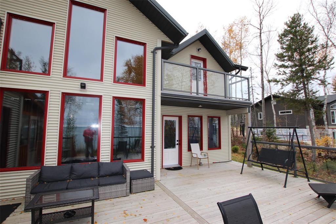
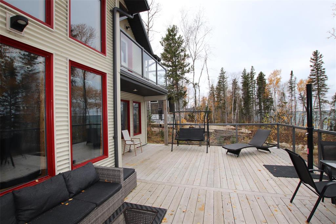
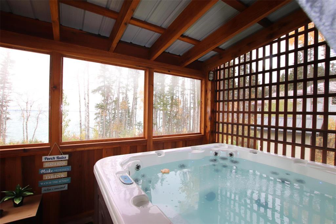
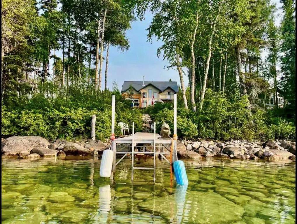
R43//The Pas/Year Round Home on Titled Lot, Lake Front Clear Water Lake. Over 3000 Sq. Ft, 2 Storey, built in 2016. The main floor has a living room which boasts 2 storey ceilings, floor to ceiling windows facing the lake, wood stove for those cold winter days. Dining area for formal dining and a breakfast nook in the kitchen. The Kitchen's is designed to be bright, airy (fridge/stove/BI DW incl.), with work island, lots of seating for large family gatherings. There is access to a large lakeside deck. Main floor 2 Pce Bathroom and utility room (w/d incl.) There is direct access to a self-contained suite (approx. 450 sq. ft.), front private bedroom, 3 Pce Bathroom with custom shower, outside access to the front deck, hot tub room and a private side entrance. 2nd storey has the bridge which leads to a Primary Bdrm with it's own lakeside private balcony. Bdrm #2 has it's own loft and a private sitting room, Bdrm #3 with it's high ceilings, Full 4 Pce Main Bathroom, Sitting Area with access to a separate balcony. Another staircase takes you to an upper level, the "library" and play room for kids of all ages! Exterior roof is metal and siding is Heavy gauge steel. Shed included. Deep Well, Septic Tank. Landscaped. (id:30530)
Property Details
| MLS® Number | 202625701 |
| Property Type | Single Family |
| Neigbourhood | R43 |
| Community Name | R43 |
| Features | Cul-de-sac, Low Maintenance Yard, Private Setting, Sloping, Balcony, Closet Organizers, Exterior Walls- 2x6", No Smoking Home, No Pet Home, Atrium/sunroom, In-law Suite |
| Parking Space Total | 6 |
| Road Type | No Thru Road |
| Structure | Deck |
| View Type | View |
| Water Front Type | Waterfront On Lake |
Building
| Bathroom Total | 3 |
| Bedrooms Above Ground | 4 |
| Bedrooms Total | 4 |
| Appliances | Blinds, Dishwasher, Dryer, Microwave, Refrigerator, Storage Shed, Stove, Washer, Window Coverings |
| Constructed Date | 2016 |
| Fire Protection | Smoke Detectors |
| Fireplace Fuel | Wood |
| Fireplace Present | Yes |
| Fireplace Total | 1 |
| Fireplace Type | Free Standing Metal |
| Flooring Type | Other, Vinyl, Wood |
| Half Bath Total | 1 |
| Heating Fuel | Electric, Other |
| Heating Type | In Floor Heating, Hot Water |
| Stories Total | 2 |
| Size Interior | 3,032 Sqft |
| Type | House |
| Utility Water | Well |
Parking
| None | |
| Parking Pad | |
| Other | |
| Rear | |
| Other |
Land
| Acreage | No |
| Landscape Features | Fruit Trees/shrubs |
| Sewer | Holding Tank |
| Size Frontage | 103 Ft |
| Size Total Text | Unknown |
Rooms
| Level | Type | Length | Width | Dimensions |
|---|---|---|---|---|
| Third Level | Loft | 26 ft ,9 in | 6 ft | 26 ft ,9 in x 6 ft |
| Main Level | 2pc Bathroom | 3 ft | 7 ft ,6 in | 3 ft x 7 ft ,6 in |
| Main Level | 3pc Bathroom | 9 ft ,6 in | 6 ft ,8 in | 9 ft ,6 in x 6 ft ,8 in |
| Main Level | Eat In Kitchen | 18 ft ,6 in | 13 ft ,6 in | 18 ft ,6 in x 13 ft ,6 in |
| Main Level | Dining Room | 14 ft ,3 in | 11 ft ,3 in | 14 ft ,3 in x 11 ft ,3 in |
| Main Level | Living Room | 15 ft | 19 ft ,6 in | 15 ft x 19 ft ,6 in |
| Main Level | Laundry Room | 13 ft ,6 in | 5 ft ,9 in | 13 ft ,6 in x 5 ft ,9 in |
| Main Level | Other | 13 ft ,6 in | 22 ft ,9 in | 13 ft ,6 in x 22 ft ,9 in |
| Main Level | Bedroom | 9 ft ,6 in | 13 ft ,6 in | 9 ft ,6 in x 13 ft ,6 in |
| Upper Level | Great Room | 14 ft ,6 in | 13 ft ,6 in | 14 ft ,6 in x 13 ft ,6 in |
| Upper Level | Bedroom | 13 ft ,8 in | 11 ft ,6 in | 13 ft ,8 in x 11 ft ,6 in |
| Upper Level | Bedroom | 13 ft ,6 in | 13 ft | 13 ft ,6 in x 13 ft |
| Upper Level | Sunroom | 8 ft ,6 in | 12 ft ,9 in | 8 ft ,6 in x 12 ft ,9 in |
| Upper Level | Primary Bedroom | 13 ft ,9 in | 15 ft ,6 in | 13 ft ,9 in x 15 ft ,6 in |
https://www.realtor.ca/real-estate/30400511/317-lakeview-road-the-pas-r43
Contact Us
Contact us for more information
Liana Lee Newman
(204) 726-1378
633 - 18th Street
Brandon, Manitoba R7A 5B3
(204) 725-8800
(204) 726-1378

The trademarks REALTOR®, REALTORS®, and the REALTOR® logo are controlled by The Canadian Real Estate Association (CREA) and identify real estate professionals who are members of CREA. The trademarks MLS®, Multiple Listing Service® and the associated logos are owned by The Canadian Real Estate Association (CREA) and identify the quality of services provided by real estate professionals who are members of CREA. The trademark DDF® is owned by The Canadian Real Estate Association (CREA) and identifies CREA's Data Distribution Facility (DDF®)
October 15 2026 02:05:41
Brandon Area REALTORS®
Royal LePage Martin-Liberty Real