Brandon Manitoba Real Estate
316 Hall Drive Pelican Lake, Manitoba R0K 1R0

$274,900
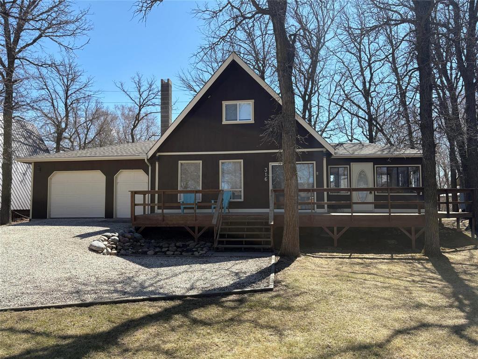
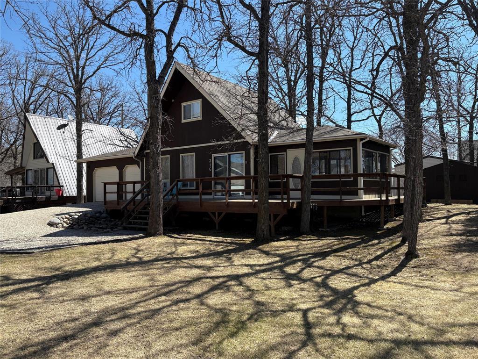
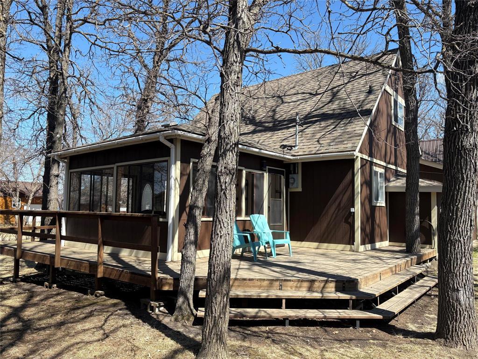
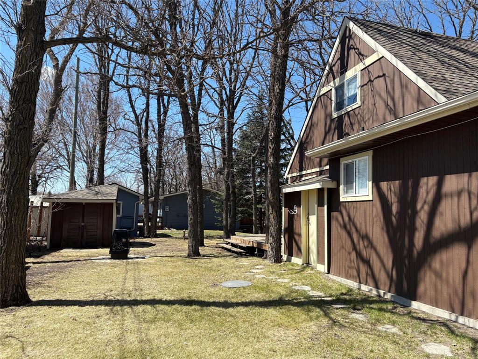
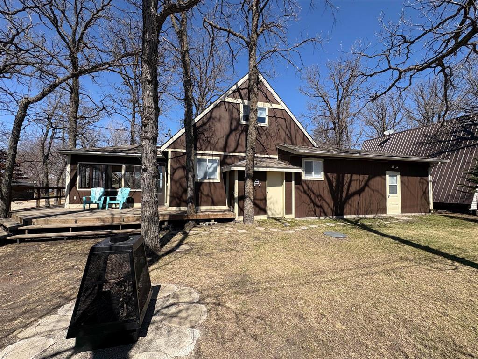
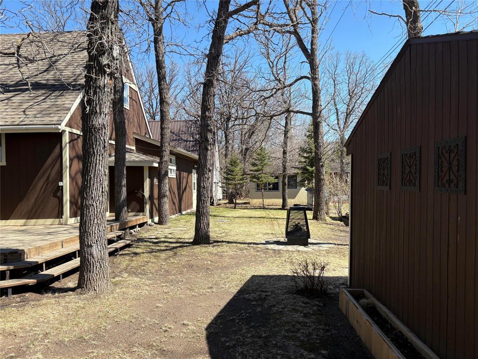
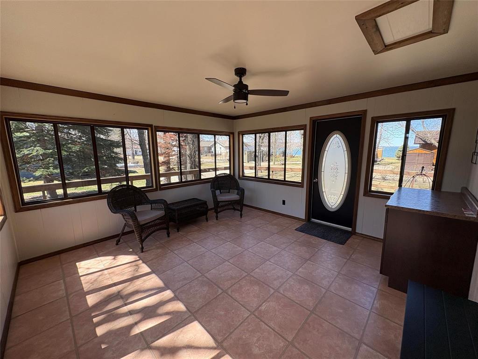
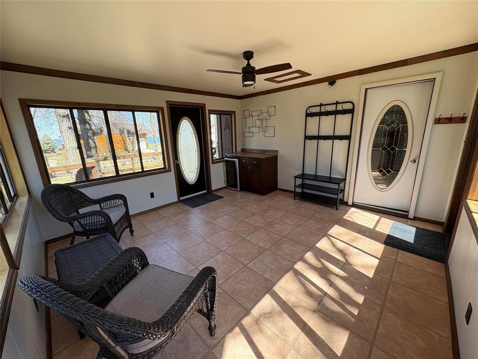
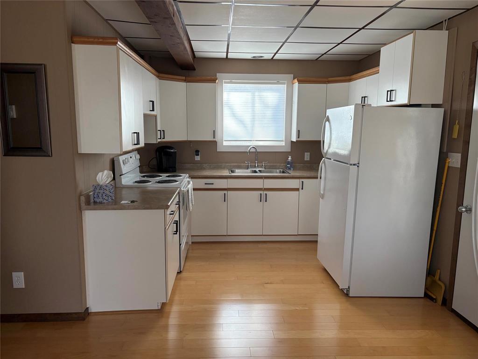
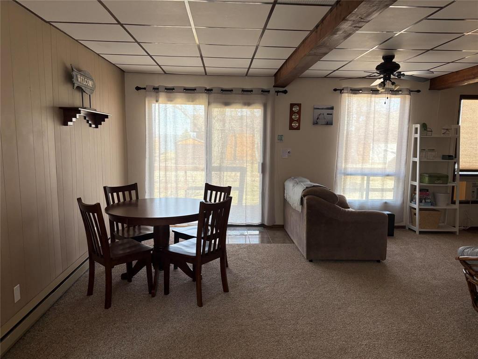
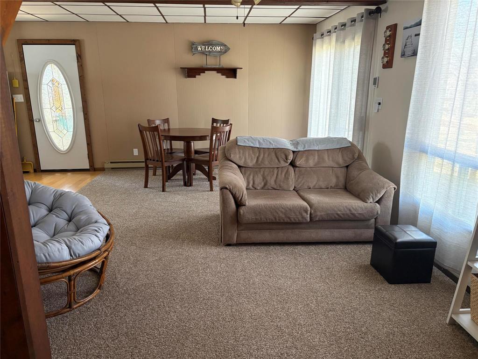
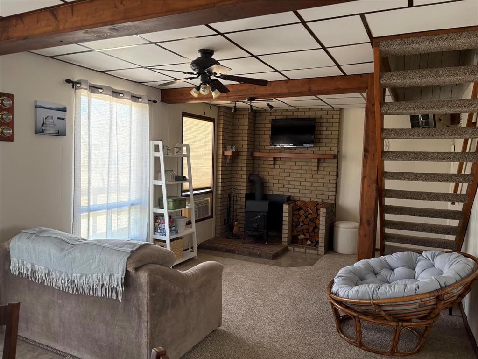
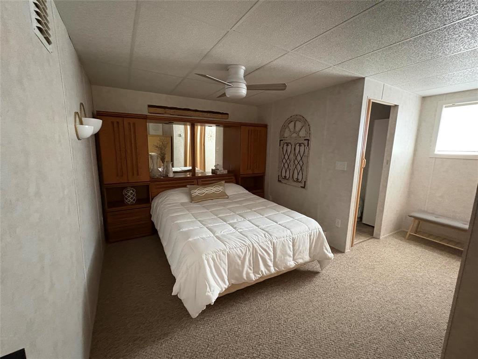
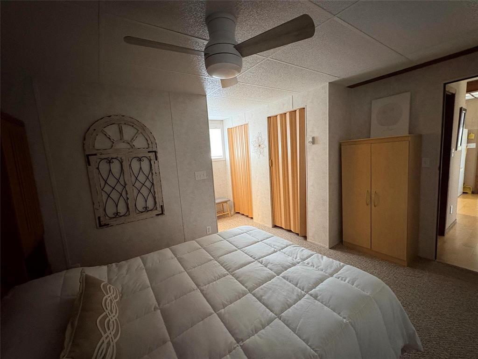
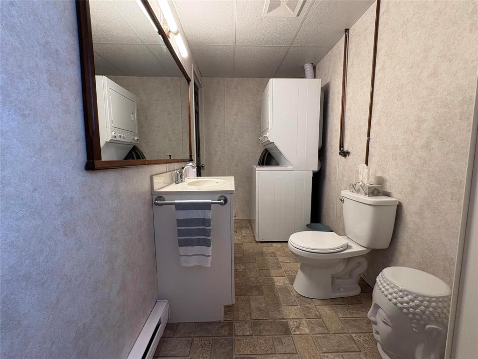
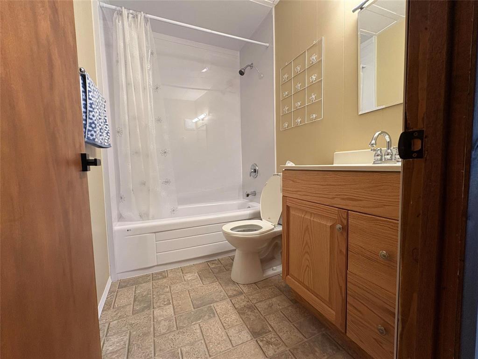
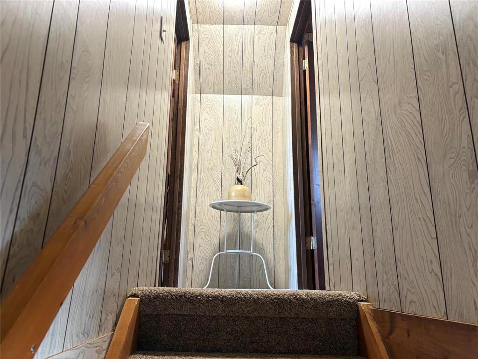
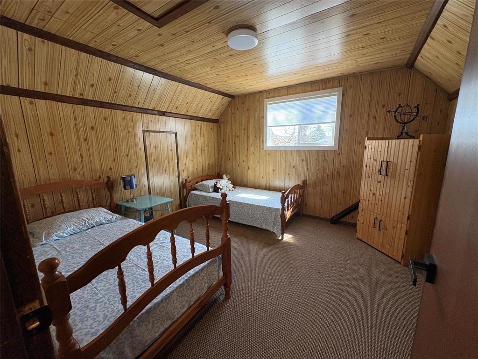
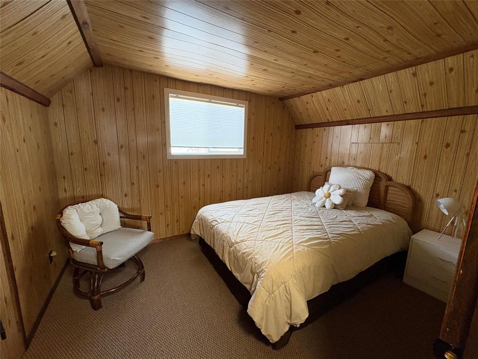
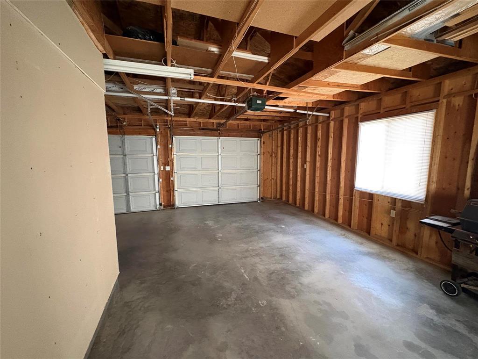
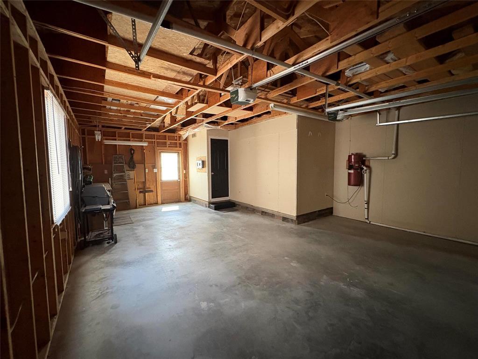
R34//Pelican Lake/Welcome to your perfect getaway! This charming year round Cottage is ideally located just steps from Pelican Lake and the Pleasant Valley 18-Hole Golf Course. Boasting 1164 sq ft of comfortable living space, this home combines relaxed cottage living with modern convenience.Interior features, open concept kitchen, living, and dining area, perfect for entertaining, Cozy wood burning fireplace, perfect for chilly nights and creating lasting memories, main level primary bedroom with ensuite and laundry, 4-piece bathroom featuring a BathFitters tub and surround. Upper level includes two additional bedrooms, ideal for family or guests. Exterior & Additional Features, Oversized 1 garage, perfect spot for golf cart or side-by-side, 3-season sunroom for enjoying the outdoors in comfort, Large wraparound deck on three sides, perfect for morning coffee or evening sunsets,Handy storage shed perfect for seasonal gear. 1 1/4 hours to Brandon, 2 hours to Winnipeg, and 22 minutes to KillarneyThis property is a rare find, offering the perfect blend of lake living, golf, and year round comfort. Call today to view and make this cottage your own (id:30530)
Property Details
| MLS® Number | 202609854 |
| Property Type | Single Family |
| Neigbourhood | R34 |
| Community Name | R34 |
| Features | Atrium/sunroom |
Building
| Bathroom Total | 2 |
| Bedrooms Above Ground | 3 |
| Bedrooms Total | 3 |
| Appliances | Dryer, Refrigerator, Stove, Washer, Window Coverings |
| Constructed Date | 1979 |
| Fireplace Fuel | Wood |
| Fireplace Present | Yes |
| Fireplace Type | Brick Facing,corner |
| Flooring Type | Wall-to-wall Carpet, Vinyl, Wood |
| Half Bath Total | 1 |
| Heating Fuel | Electric |
| Heating Type | Baseboard Heaters |
| Stories Total | 2 |
| Size Interior | 1,164 Sqft |
| Type | House |
| Utility Water | Co-operative Well |
Parking
| Oversize |
Land
| Acreage | No |
| Landscape Features | Underground Sprinkler |
| Sewer | Holding Tank |
| Size Depth | 100 Ft |
| Size Frontage | 75 Ft |
| Size Irregular | 75 X 100 |
| Size Total Text | 75 X 100 |
Rooms
| Level | Type | Length | Width | Dimensions |
|---|---|---|---|---|
| Main Level | 4pc Bathroom | 8 ft | 5 ft | 8 ft x 5 ft |
| Main Level | Primary Bedroom | 9 ft ,6 in | 13 ft ,7 in | 9 ft ,6 in x 13 ft ,7 in |
| Main Level | 2pc Ensuite Bath | 10 ft | 5 ft ,3 in | 10 ft x 5 ft ,3 in |
| Main Level | Kitchen | 8 ft | 9 ft ,7 in | 8 ft x 9 ft ,7 in |
| Main Level | Living Room/dining Room | 12 ft | 23 ft | 12 ft x 23 ft |
| Main Level | Sunroom | 14 ft | 14 ft | 14 ft x 14 ft |
| Upper Level | Bedroom | 9 ft | 12 ft | 9 ft x 12 ft |
| Upper Level | Bedroom | 11 ft | 12 ft | 11 ft x 12 ft |
https://www.realtor.ca/real-estate/29724563/316-hall-drive-pelican-lake-r34
Contact Us
Contact us for more information
Debbie Nichol
(204) 726-1378
633 - 18th Street
Brandon, Manitoba R7A 5B3
(204) 725-8800
(204) 726-1378
Candace Sampson
(204) 726-1378
633 - 18th Street
Brandon, Manitoba R7A 5B3
(204) 725-8800
(204) 726-1378

The trademarks REALTOR®, REALTORS®, and the REALTOR® logo are controlled by The Canadian Real Estate Association (CREA) and identify real estate professionals who are members of CREA. The trademarks MLS®, Multiple Listing Service® and the associated logos are owned by The Canadian Real Estate Association (CREA) and identify the quality of services provided by real estate professionals who are members of CREA. The trademark DDF® is owned by The Canadian Real Estate Association (CREA) and identifies CREA's Data Distribution Facility (DDF®)
September 22 2026 07:47:30
Brandon Area REALTORS®
Royal LePage Martin-Liberty Real