Brandon Manitoba Real Estate
217 Williams Avenue Killarney, Manitoba R0K 1G0

$149,000
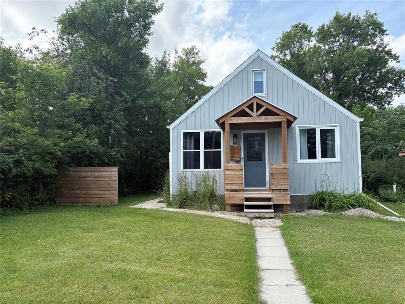
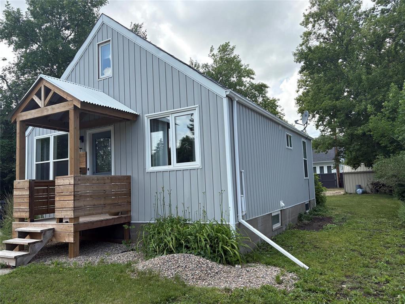
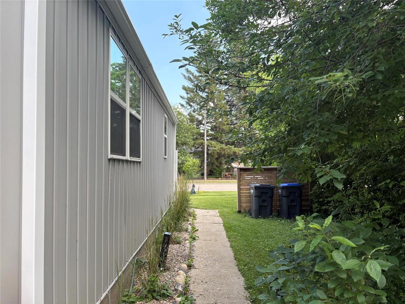
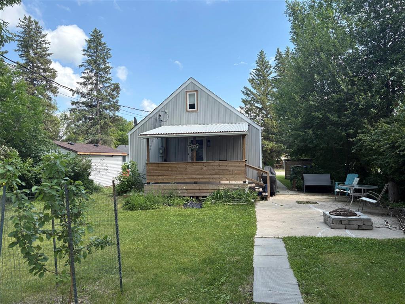
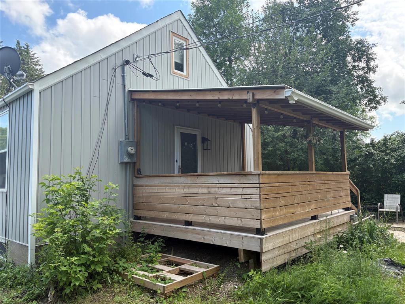
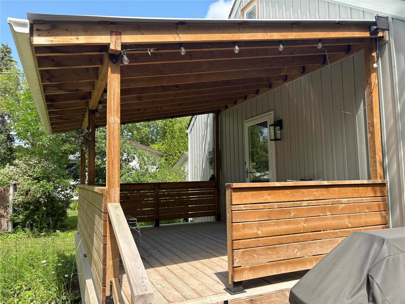
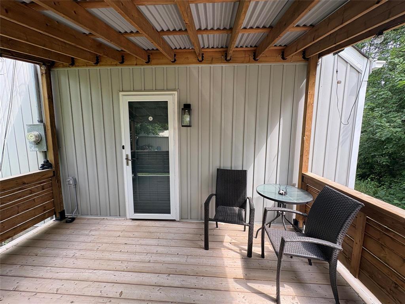
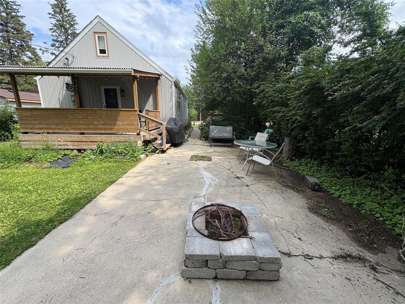
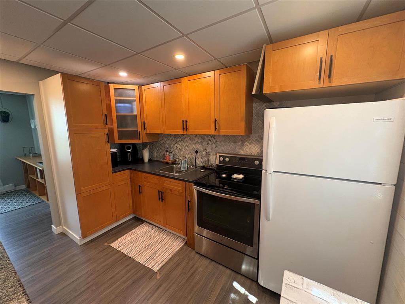
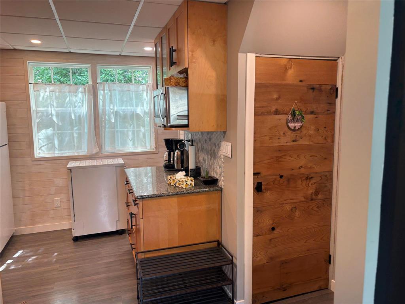
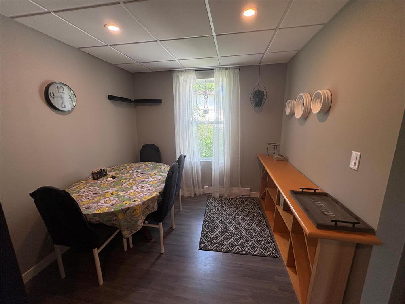
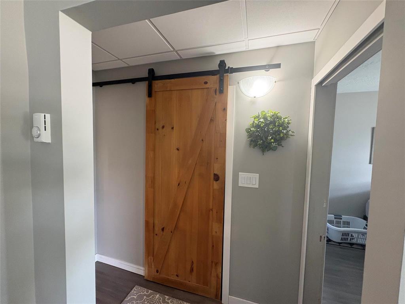
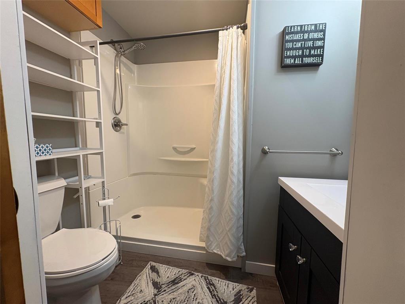
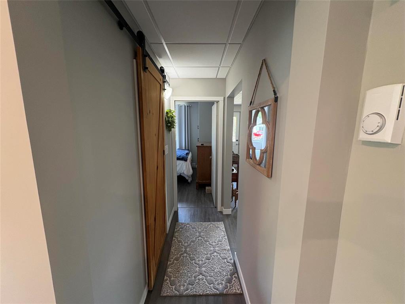
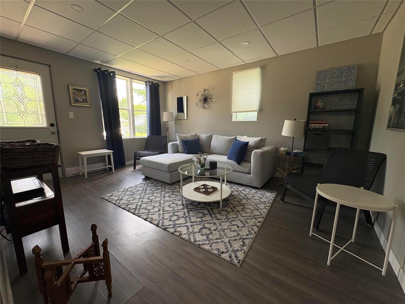
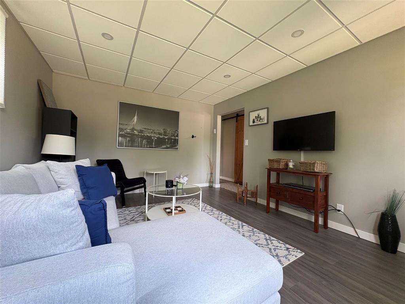
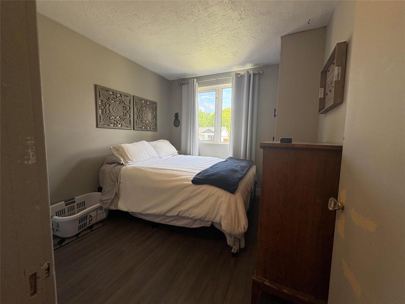
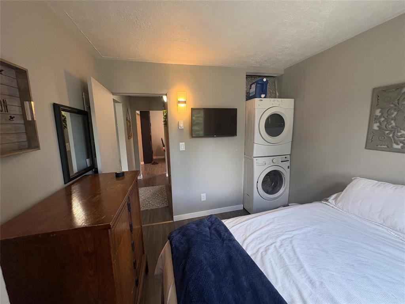
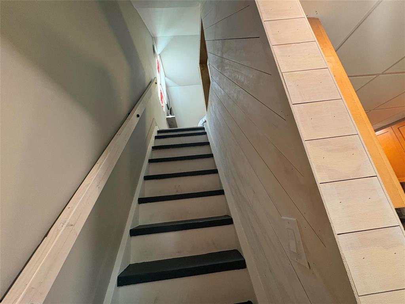
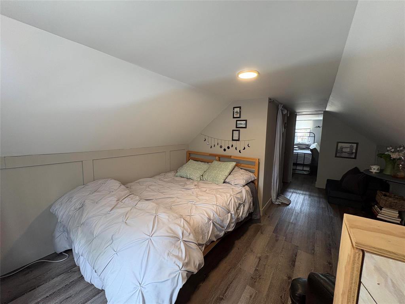
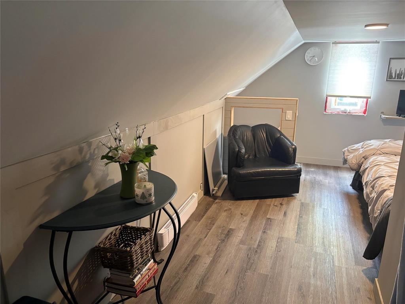
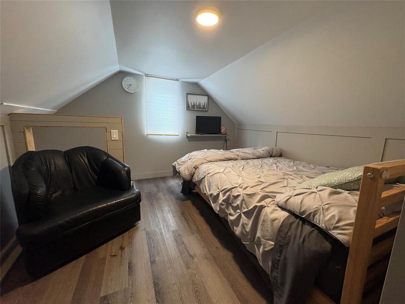
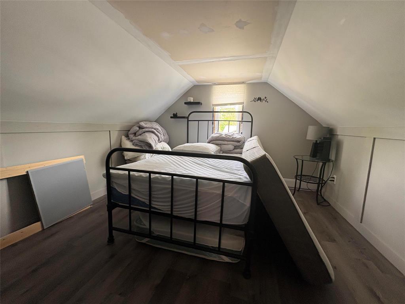
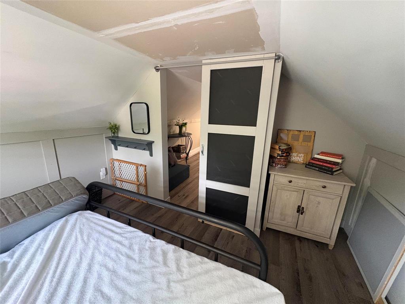
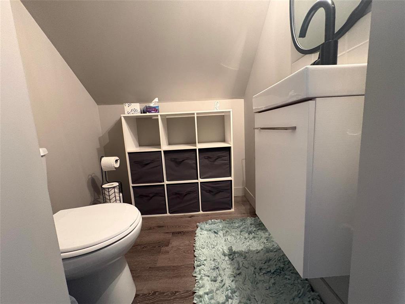
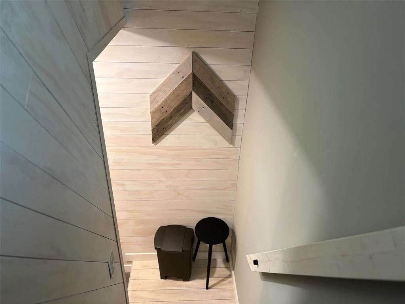
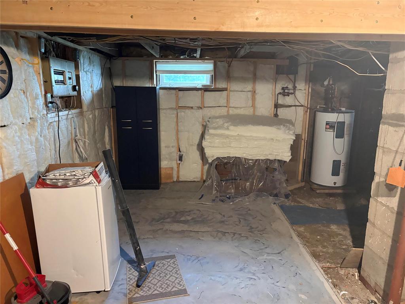
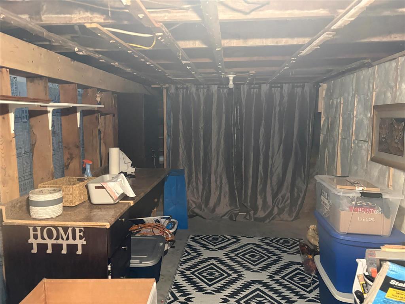
R34//Killarney/Welcome to this beautifully renovated 1 -storey home located on a quiet street just minutes from downtown and the K-12 school. Combining modern updates with timeless charm, this home is ready for you to move in and enjoy.The bright and functional main floor features an updated kitchen, dining room, comfortable living room, a spacious bedroom with convenient main-floor laundry, and a beautifully renovated 4-piece bathroom.Upstairs you ll find two bedrooms along with a brand-new 2-piece bathroom, providing plenty of space for family or guests.The basement has been upgraded with new concrete poured around the perimeter, offering excellent clean, dry storage space.Outside, the property has been completely transformed with updated exterior finishes, a welcoming covered front porch that adds character and curb appeal, and a covered back deck perfect for relaxing or entertaining. A 12 x 10 storage shed provides extra room for tools and seasonal items.As an added bonus, all furniture is included (excluding a few personal items in the basement), making this an exceptional turnkey opportunity (id:30530)
Property Details
| MLS® Number | 202615144 |
| Property Type | Single Family |
| Neigbourhood | R34 |
| Community Name | R34 |
| Amenities Near By | Golf Nearby, Playground, Shopping |
| Features | Flat Site, Back Lane |
| Road Type | Paved Road |
| Structure | Deck |
Building
| Bathroom Total | 2 |
| Bedrooms Above Ground | 3 |
| Bedrooms Total | 3 |
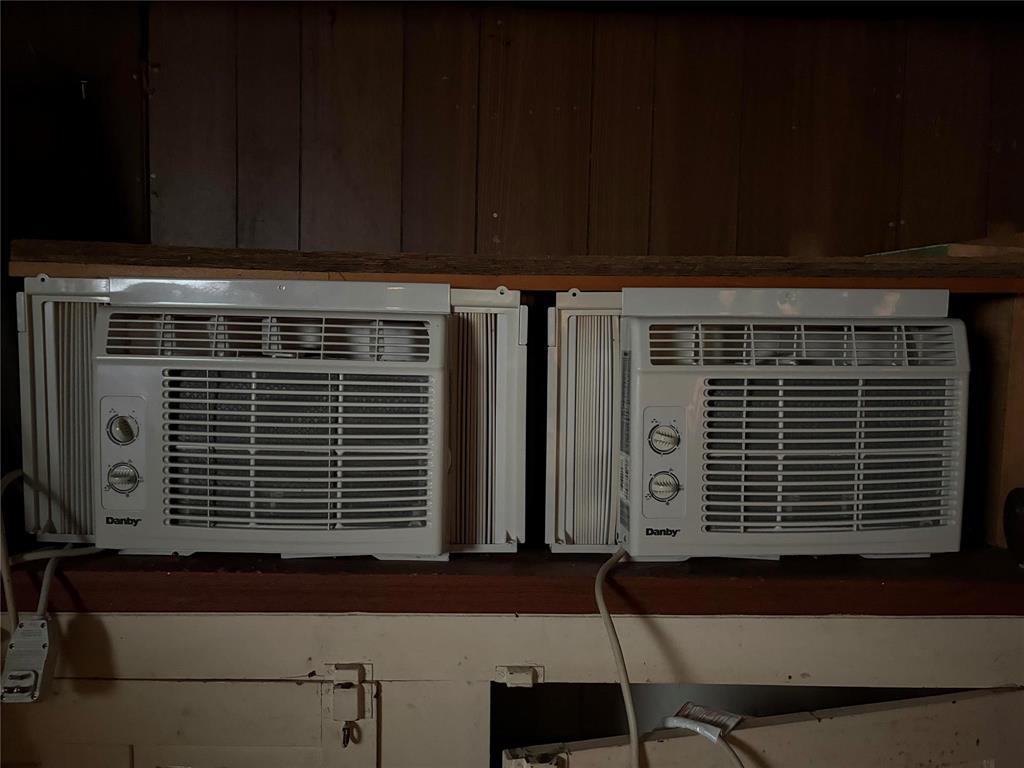
| Appliances | Dishwasher, Dryer, Microwave, Refrigerator, See Remarks, Storage Shed, Stove, Washer, Window Coverings, Window Air Conditioner |
| Constructed Date | 1950 |
| Flooring Type | Laminate |
| Half Bath Total | 1 |
| Heating Fuel | Electric |
| Heating Type | Baseboard Heaters |
| Stories Total | 2 |
| Size Interior | 955 Sqft |
| Type | House |
| Utility Water | Municipal Water |
Parking
| Rear |
Land
| Acreage | No |
| Land Amenities | Golf Nearby, Playground, Shopping |
| Sewer | Municipal Sewage System |
| Size Depth | 120 Ft |
| Size Frontage | 50 Ft |
| Size Irregular | 50 X 120 |
| Size Total Text | 50 X 120 |
Rooms
| Level | Type | Length | Width | Dimensions |
|---|---|---|---|---|
| Main Level | Living Room | 11 ft ,9 in | 15 ft | 11 ft ,9 in x 15 ft |
| Main Level | Dining Room | 9 ft ,3 in | 8 ft ,11 in | 9 ft ,3 in x 8 ft ,11 in |
| Main Level | Kitchen | 11 ft ,6 in | 9 ft | 11 ft ,6 in x 9 ft |
| Main Level | Primary Bedroom | 10 ft | 9 ft ,3 in | 10 ft x 9 ft ,3 in |
| Main Level | 4pc Bathroom | 6 ft ,6 in | 7 ft ,6 in | 6 ft ,6 in x 7 ft ,6 in |
| Upper Level | Bedroom | 11 ft | 10 ft ,3 in | 11 ft x 10 ft ,3 in |
| Upper Level | Bedroom | 12 ft | 10 ft ,6 in | 12 ft x 10 ft ,6 in |
| Upper Level | 2pc Bathroom | 4 ft | 5 ft | 4 ft x 5 ft |
https://www.realtor.ca/real-estate/29966717/217-williams-avenue-killarney-r34
Contact Us
Contact us for more information
Debbie Nichol
(204) 726-1378
633 - 18th Street
Brandon, Manitoba R7A 5B3
(204) 725-8800
(204) 726-1378

The trademarks REALTOR®, REALTORS®, and the REALTOR® logo are controlled by The Canadian Real Estate Association (CREA) and identify real estate professionals who are members of CREA. The trademarks MLS®, Multiple Listing Service® and the associated logos are owned by The Canadian Real Estate Association (CREA) and identify the quality of services provided by real estate professionals who are members of CREA. The trademark DDF® is owned by The Canadian Real Estate Association (CREA) and identifies CREA's Data Distribution Facility (DDF®)
September 22 2026 07:48:37
Brandon Area REALTORS®
Royal LePage Martin-Liberty Real