Brandon Manitoba Real Estate
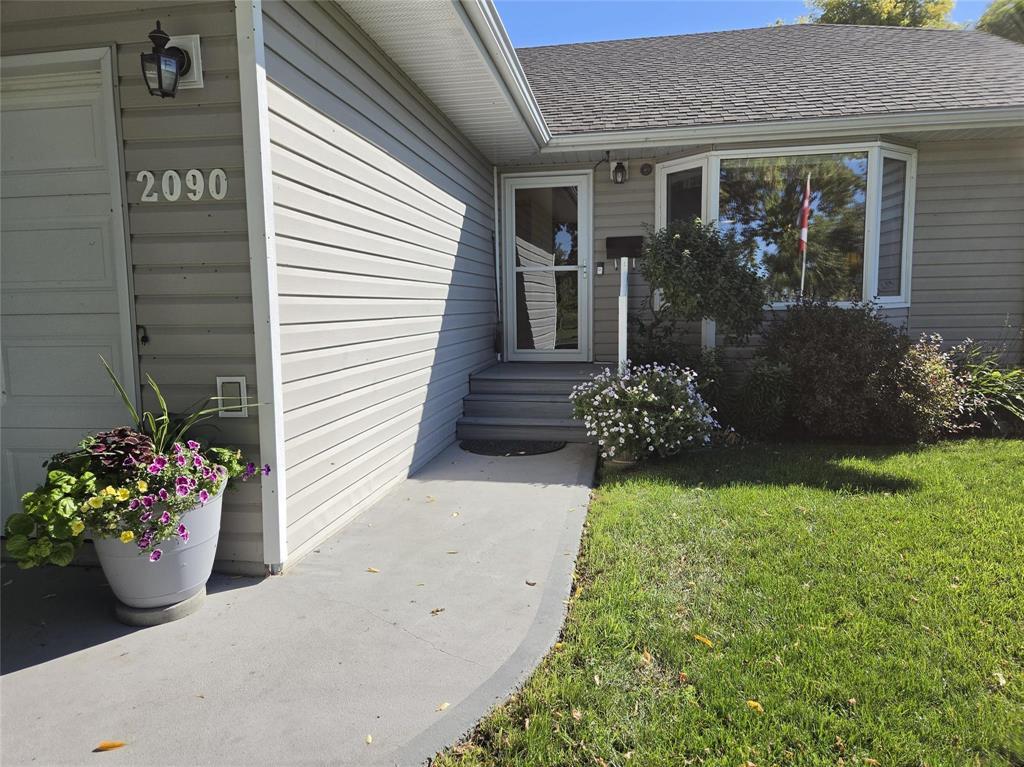
2090 Gigot Avenue NW Portage La Prairie, Manitoba R1N 3R7

$299,000
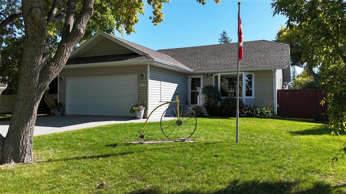
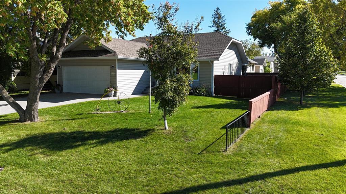
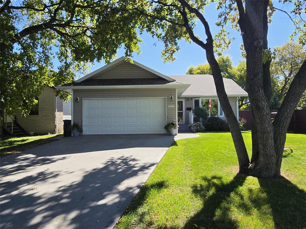
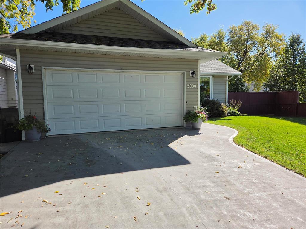
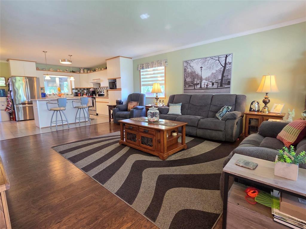
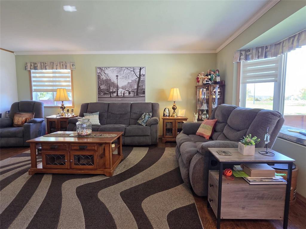
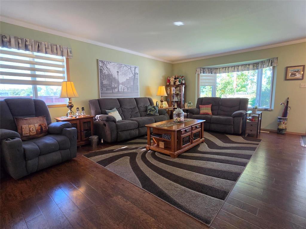
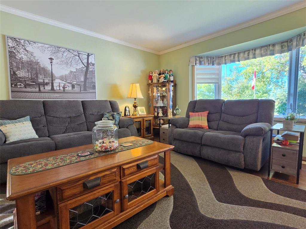
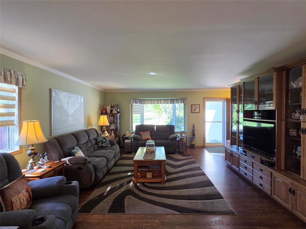
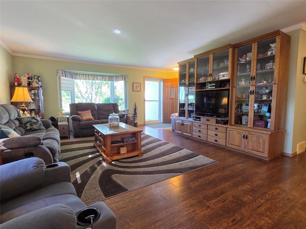
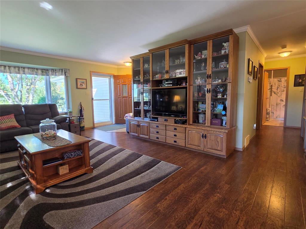
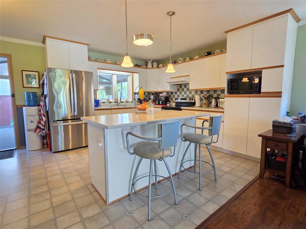
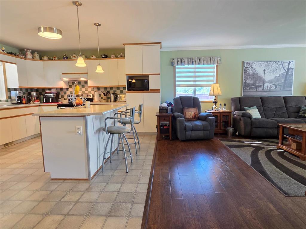
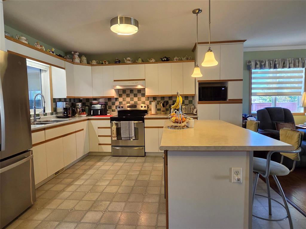
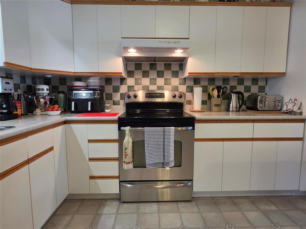
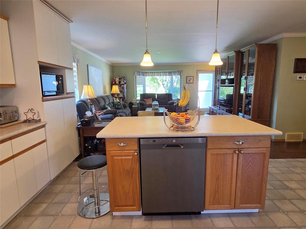
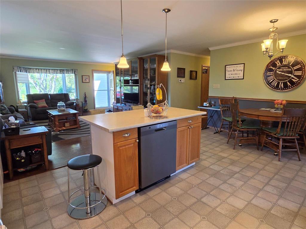
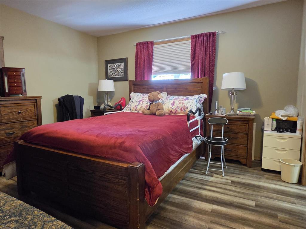
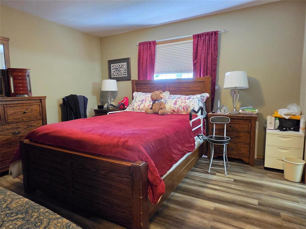
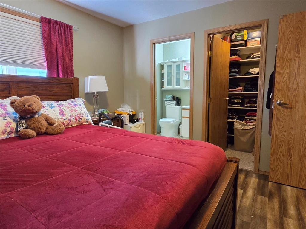
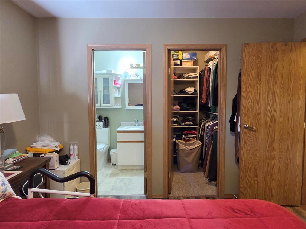
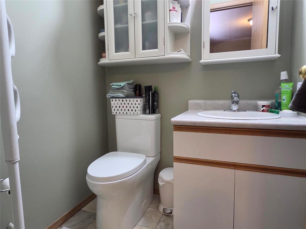
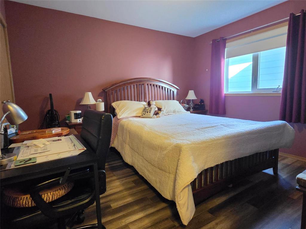
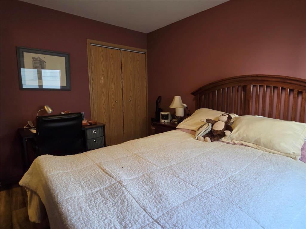
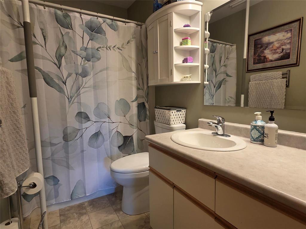
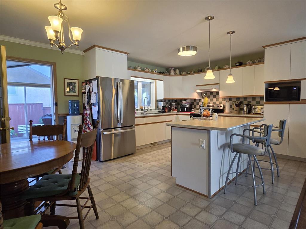
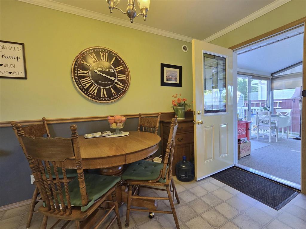
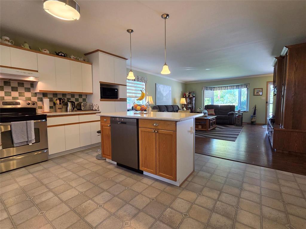
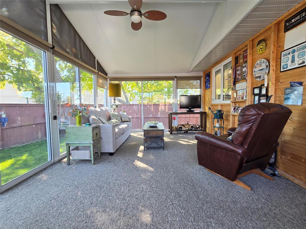
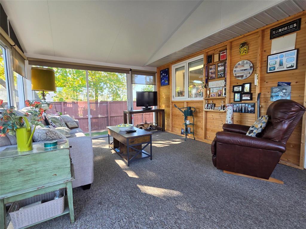
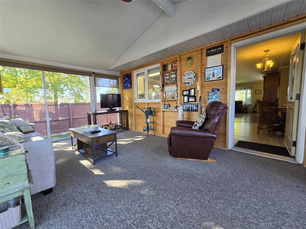
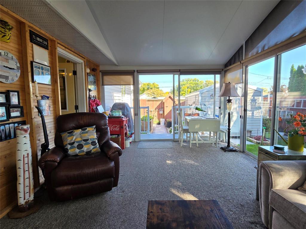
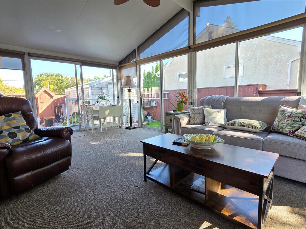
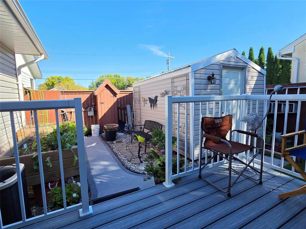
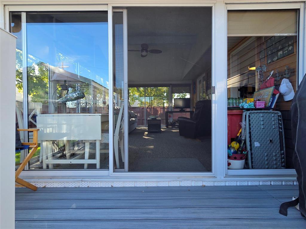
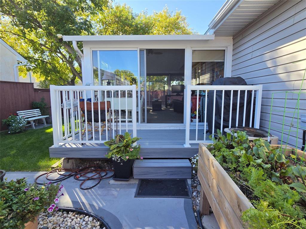
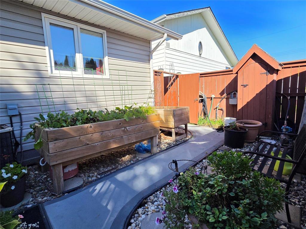
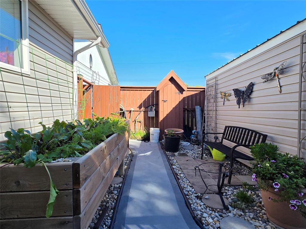
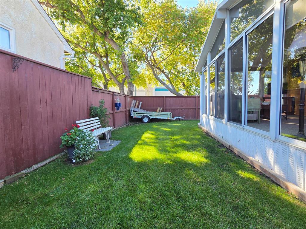
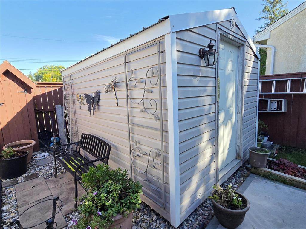
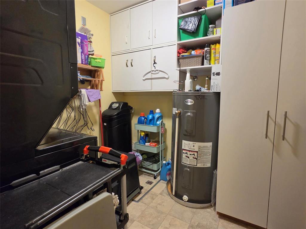
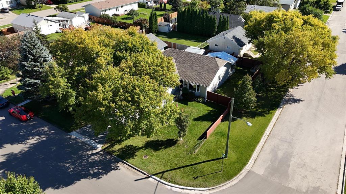
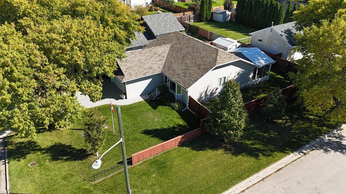
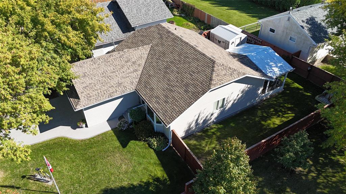
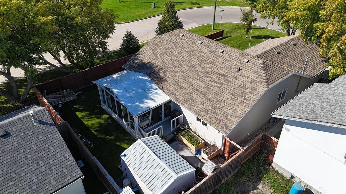
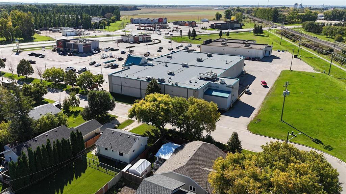
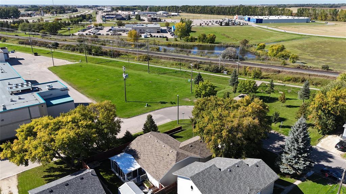
P04//Portage La Prairie/Turnkey and ready for move-in! This pristine 1,194 sq ft, 2-bedroom, 2-bathroom bungalow offers effortless single-level living. The bright main living area is filled with natural light, featuring spacious layouts, ample storage, and an inviting kitchen complete with a center island. The primary bedroom features a walk-in closet and a 2-piece ensuite, complemented by a full 4-piece bathroom and convenient main-floor laundry. Step into the oversized, 240sqft south-facing 3-season sunroom with vaulted ceilings, perfectly positioned for all-day sunshine. Outside, enjoy a fully fenced yard with mature trees enough space for gardening without the extra lawn care of a large yard plus a powered storage shed. Parking is effortless with a fully insulated double attached garage (20'x20') and a double paved driveway with room for guests. Recent updates include: New Hot Water Tank & Dishwasher (2026), New Stackable Washer/Dryer & Fridge (2025), New Roof Shingles (2020), Mostly triple-pane PVC windows. Lightly lived in and shows A+! This home is a complete gem with amenities such as restaurants, and shopping all within walking distance! Call today for your personal tour! (id:30530)
Property Details
| MLS® Number | 202623829 |
| Property Type | Single Family |
| Neigbourhood | Northwest - South of Tracks |
| Community Name | Northwest - South of Tracks |
| Amenities Near By | Shopping |
| Features | Low Maintenance Yard, Treed, Corner Site, Flat Site, No Smoking Home, Atrium/sunroom |
| Road Type | Paved Road |
| Structure | Deck |
Building
| Bathroom Total | 2 |
| Bedrooms Above Ground | 2 |
| Bedrooms Total | 2 |
| Appliances | Blinds, Dishwasher, Dryer, Garage Door Opener, Garage Door Opener Remote(s), Refrigerator, Storage Shed, Stove, Washer, Window Coverings |
| Architectural Style | Bungalow |
| Constructed Date | 2004 |
| Cooling Type | Central Air Conditioning, Air Exchanger |
| Flooring Type | Laminate |
| Half Bath Total | 1 |
| Heating Fuel | Electric |
| Heating Type | Heat Recovery Ventilation (hrv), Forced Air |
| Stories Total | 1 |
| Size Interior | 1,194 Sqft |
| Type | House |
| Utility Water | Municipal Water |
Parking
| Attached Garage | |
| Other | |
| Other | |
| Other | |
| Other |
Land
| Acreage | No |
| Fence Type | Fence |
| Land Amenities | Shopping |
| Sewer | Municipal Sewage System |
| Size Depth | 100 Ft |
| Size Frontage | 62 Ft |
| Size Irregular | 62 X 100 |
| Size Total Text | 62 X 100 |
Rooms
| Level | Type | Length | Width | Dimensions |
|---|---|---|---|---|
| Main Level | Kitchen | 13 ft | 18 ft | 13 ft x 18 ft |
| Main Level | Living Room/dining Room | 16 ft | 19 ft | 16 ft x 19 ft |
| Main Level | 4pc Bathroom | 5 ft | 9 ft | 5 ft x 9 ft |
| Main Level | 2pc Ensuite Bath | 5 ft | 5 ft | 5 ft x 5 ft |
| Main Level | Bedroom | 11 ft | 12 ft | 11 ft x 12 ft |
| Main Level | Primary Bedroom | 11 ft | 13 ft | 11 ft x 13 ft |
| Main Level | Laundry Room | 7 ft | 8 ft ,6 in | 7 ft x 8 ft ,6 in |
| Main Level | Sunroom | 12 ft | 19 ft | 12 ft x 19 ft |
Contact Us
Contact us for more information

Andrew Neufeld
(204) 239-4434
4-190 River Road
Portage La Prairie, Manitoba R1N 3V6
(204) 239-6767
(204) 239-4434

Warren Neufeld
Associate Broker
(204) 239-4434
4-190 River Road
Portage La Prairie, Manitoba R1N 3V6
(204) 239-6767
(204) 239-4434

The trademarks REALTOR®, REALTORS®, and the REALTOR® logo are controlled by The Canadian Real Estate Association (CREA) and identify real estate professionals who are members of CREA. The trademarks MLS®, Multiple Listing Service® and the associated logos are owned by The Canadian Real Estate Association (CREA) and identify the quality of services provided by real estate professionals who are members of CREA. The trademark DDF® is owned by The Canadian Real Estate Association (CREA) and identifies CREA's Data Distribution Facility (DDF®)
October 05 2026 03:05:27
Brandon Area REALTORS®
Royal LePage Martin-Liberty Real Estate