Brandon Manitoba Real Estate
206 3rd Street W Swan River, Manitoba R0B 1L0
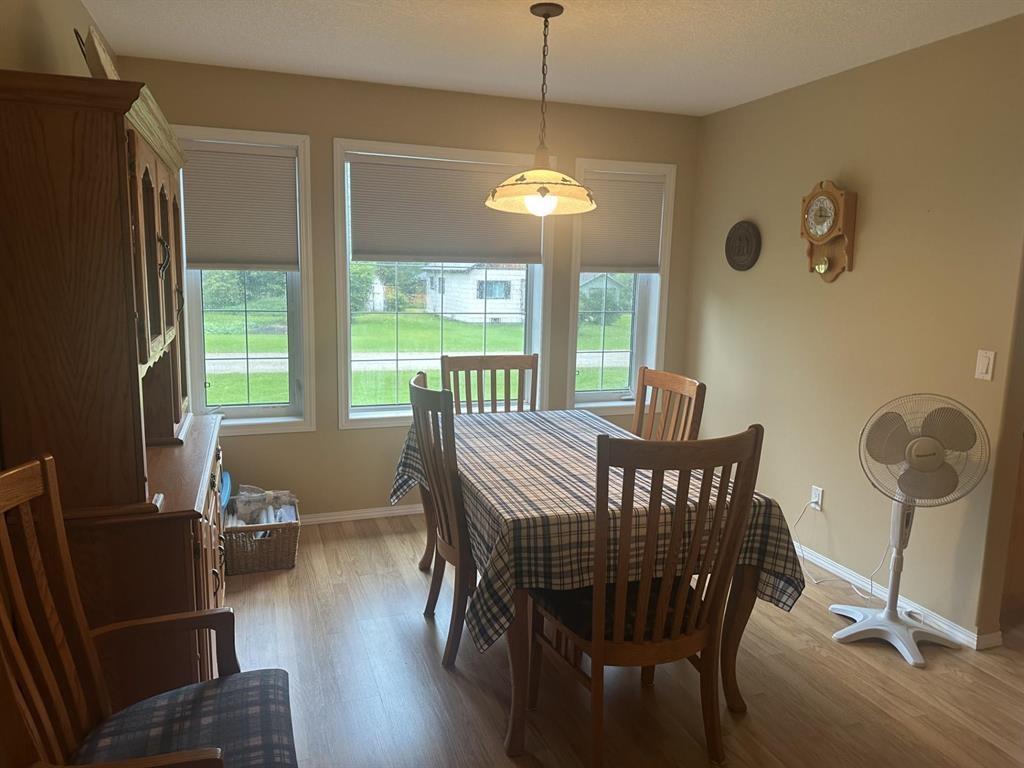
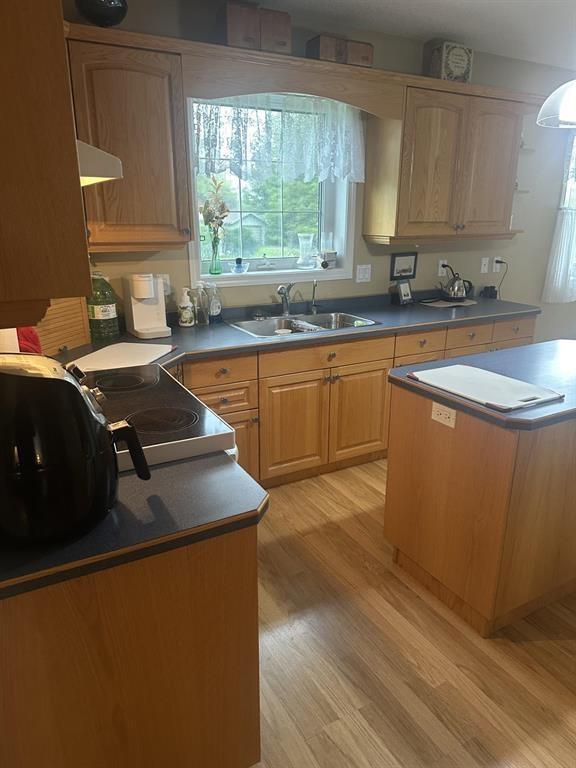
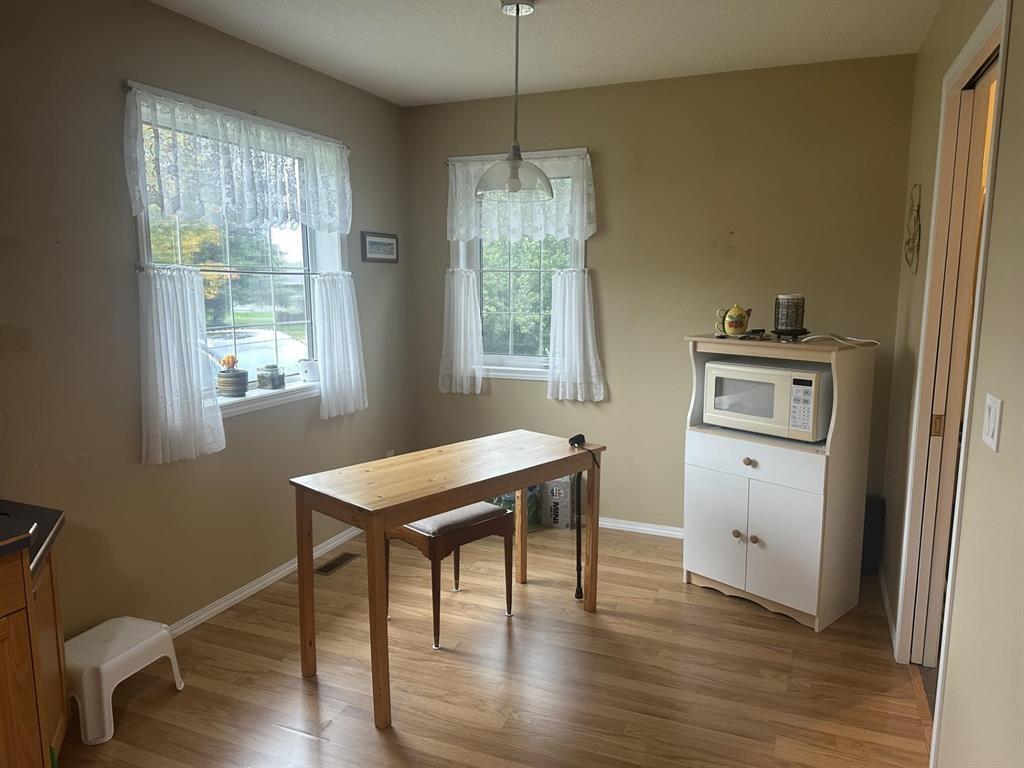
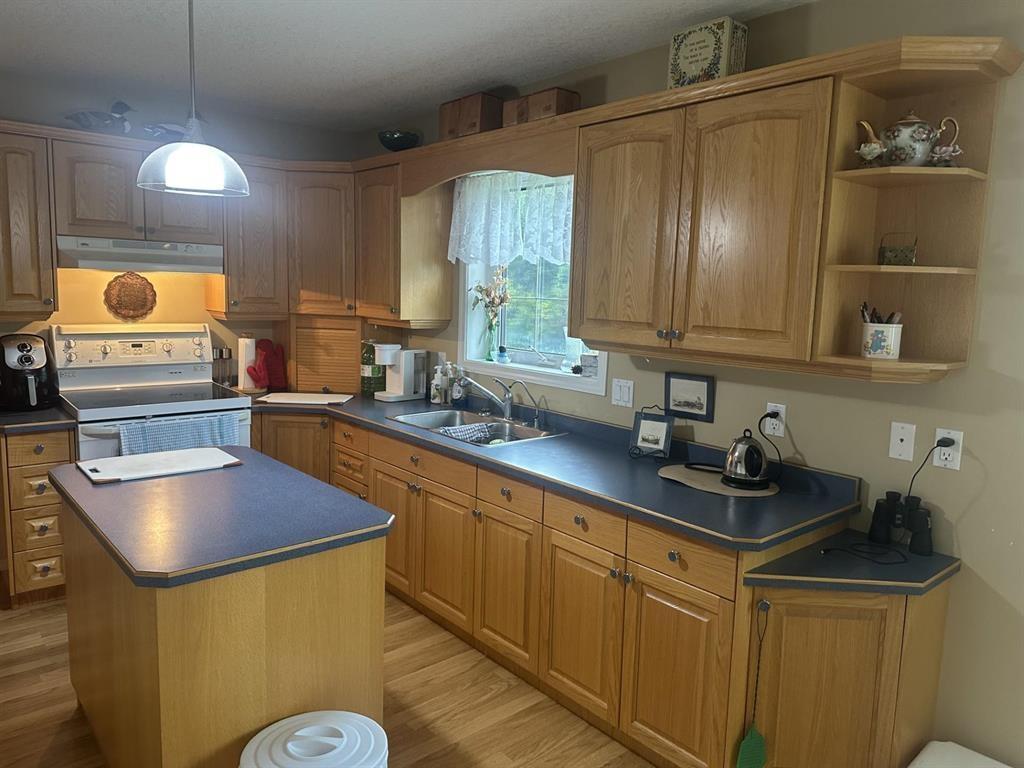

$149,900
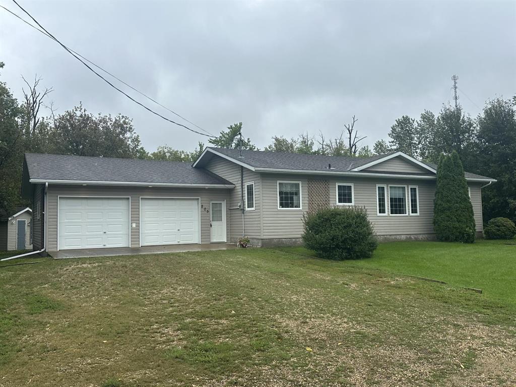
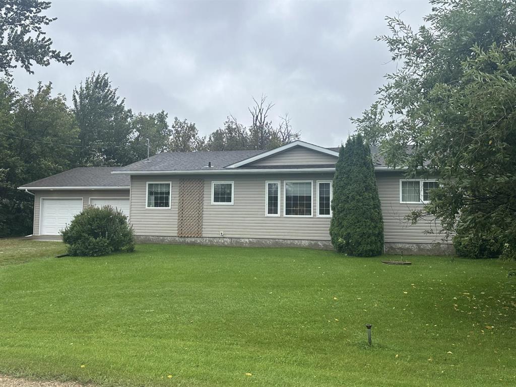
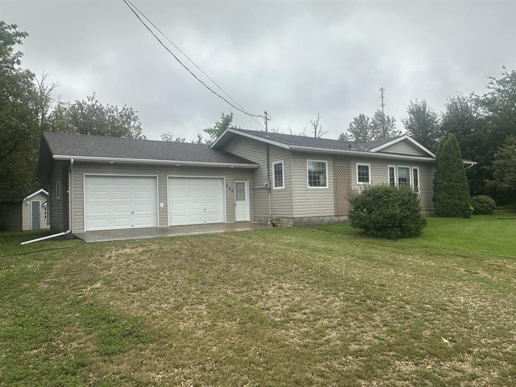
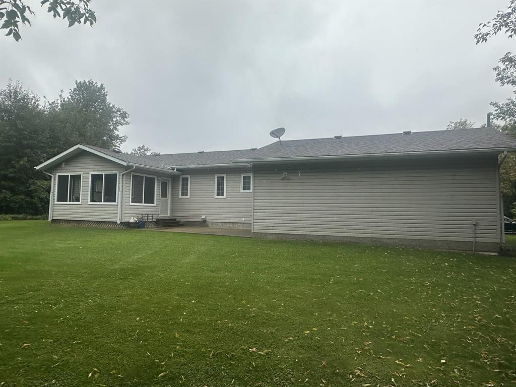
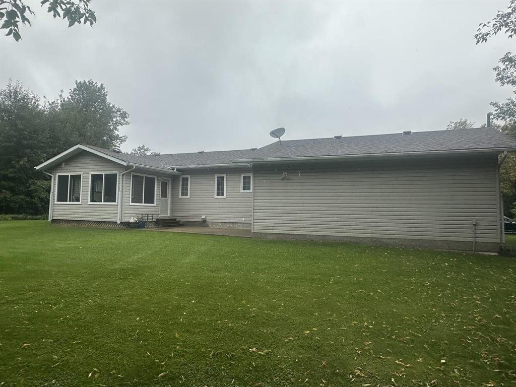
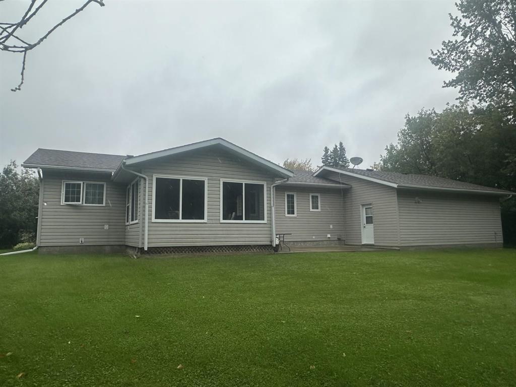
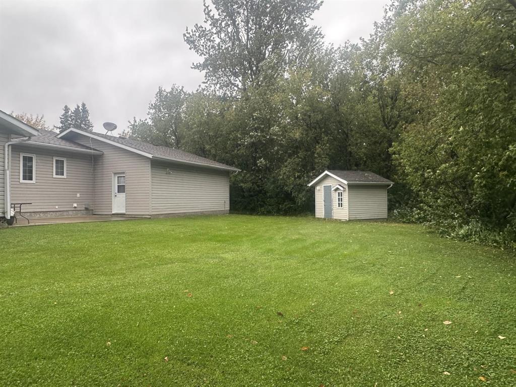
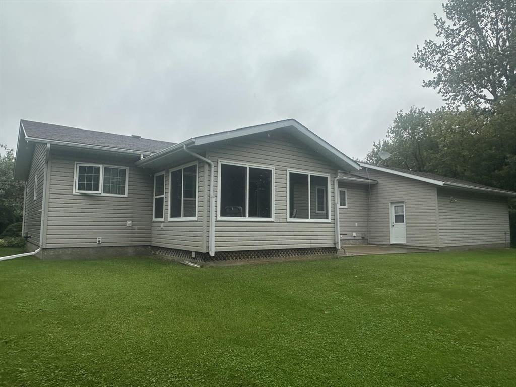
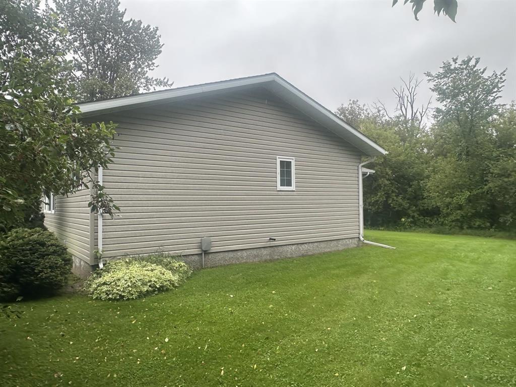
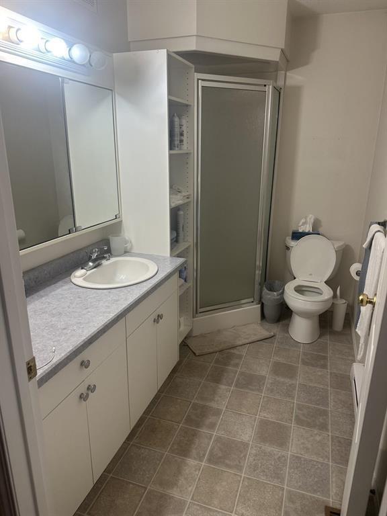
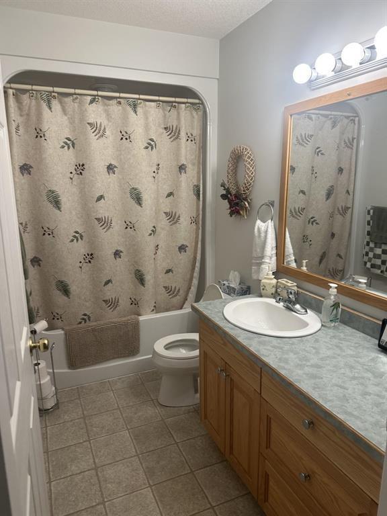
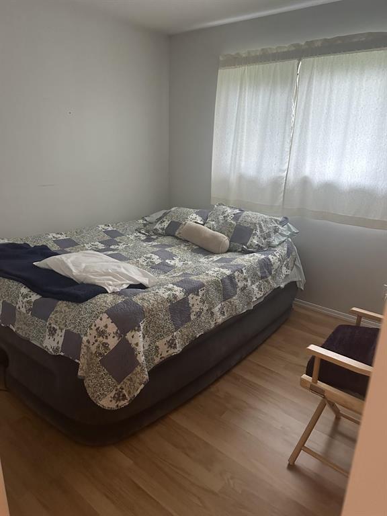
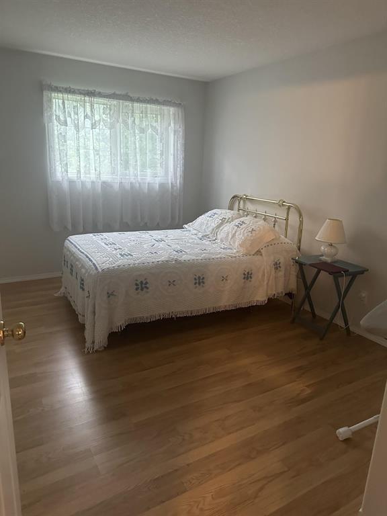
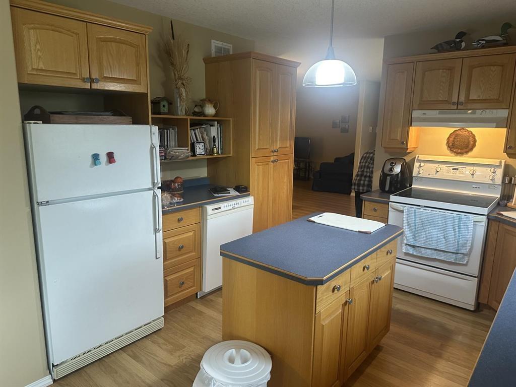
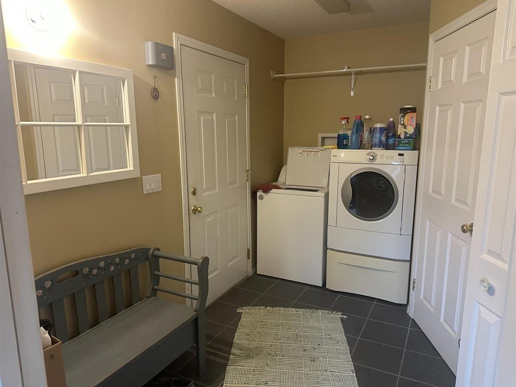
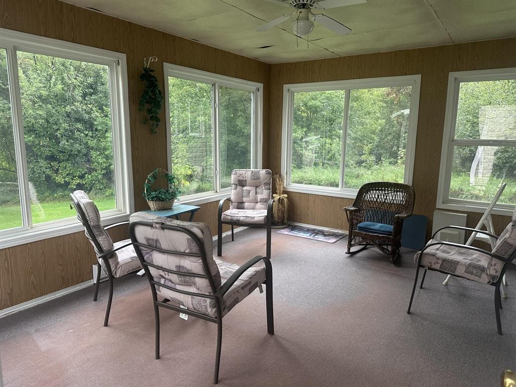
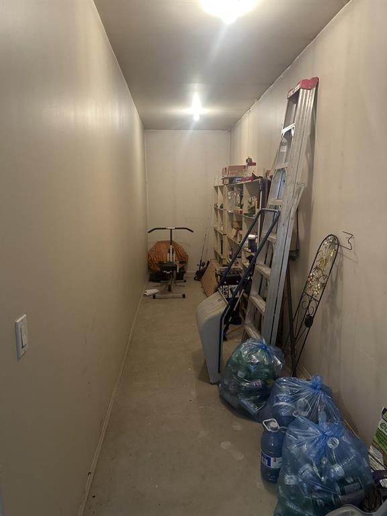
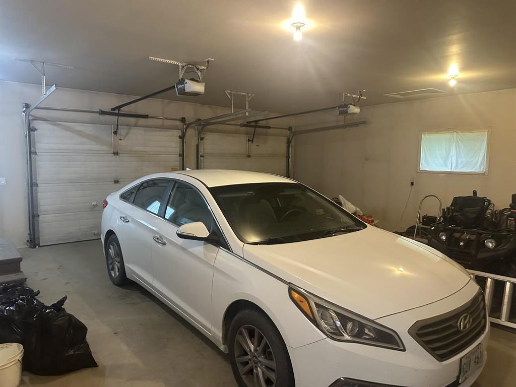
R31//Swan River/SPECTACULAR BUNGALOW WITH GREAT FEATURES INCLUDING A ROOMS & AMENITIES LOCATED ON 1 FLOOR. SUNROOM VIEWS OF THE CREEK IN BACKYARD, OVERSIZED 780 SQ FT INSULATED GARAGE. THIS 3 BEDROOM 1344 SQ FT HOME HAS IT ALL. (SRR) (id:30530)
Property Details
| MLS® Number | 202623183 |
| Property Type | Single Family |
| Neigbourhood | Mafeking |
| Community Name | Mafeking |
| Features | Flat Site, Closet Organizers, Exterior Walls- 2x6", No Pet Home, Atrium/sunroom |
Building
| Bathroom Total | 2 |
| Bedrooms Above Ground | 3 |
| Bedrooms Total | 3 |
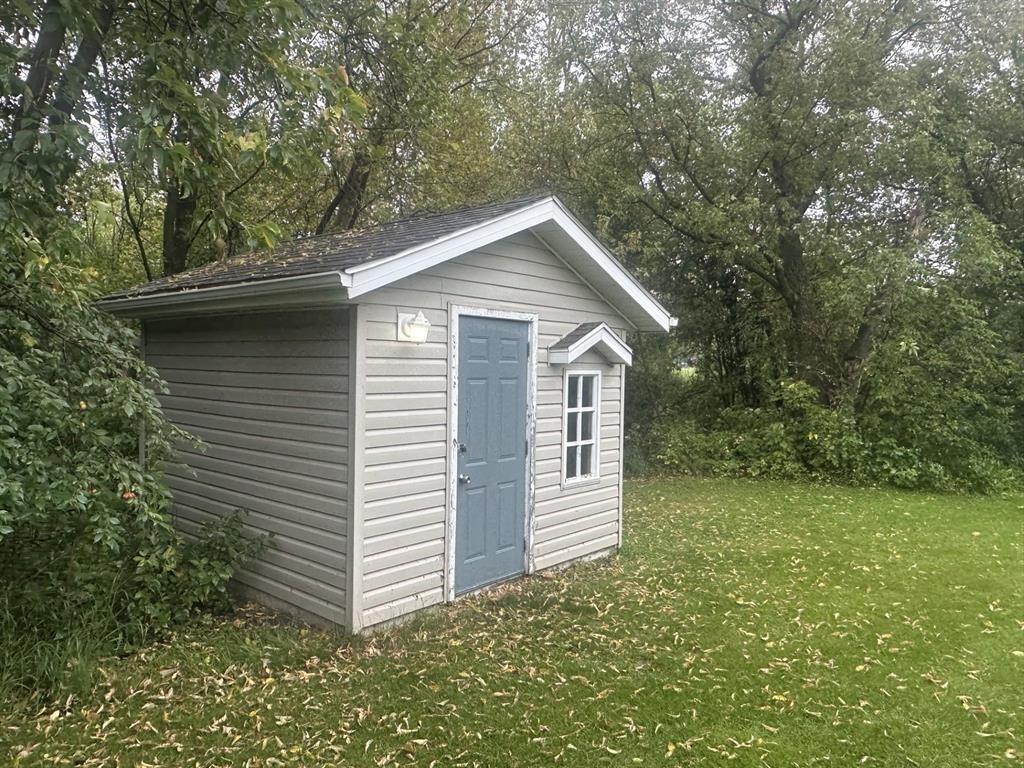
| Appliances | Hood Fan, Central Vacuum - Roughed In, Compactor, Dishwasher, Dryer, Freezer, Garage Door Opener, Garage Door Opener Remote(s), Microwave, Refrigerator, Storage Shed, Water Softener, Window Coverings |
| Architectural Style | Bungalow |
| Constructed Date | 2006 |
| Fire Protection | Smoke Detectors |
| Fixture | Ceiling Fans |
| Flooring Type | Laminate, Vinyl |
| Heating Fuel | Electric |
| Heating Type | Heat Recovery Ventilation (hrv), Forced Air |
| Stories Total | 1 |
| Size Interior | 1,344 Sqft |
| Type | House |
| Utility Water | Municipal Water |
Parking
| Attached Garage | |
| Other | |
| Heated Garage | |
| Other | |
| Oversize |
Land
| Acreage | No |
| Sewer | Holding Tank |
| Size Frontage | 99 Ft |
| Size Total Text | Unknown |
Rooms
| Level | Type | Length | Width | Dimensions |
|---|---|---|---|---|
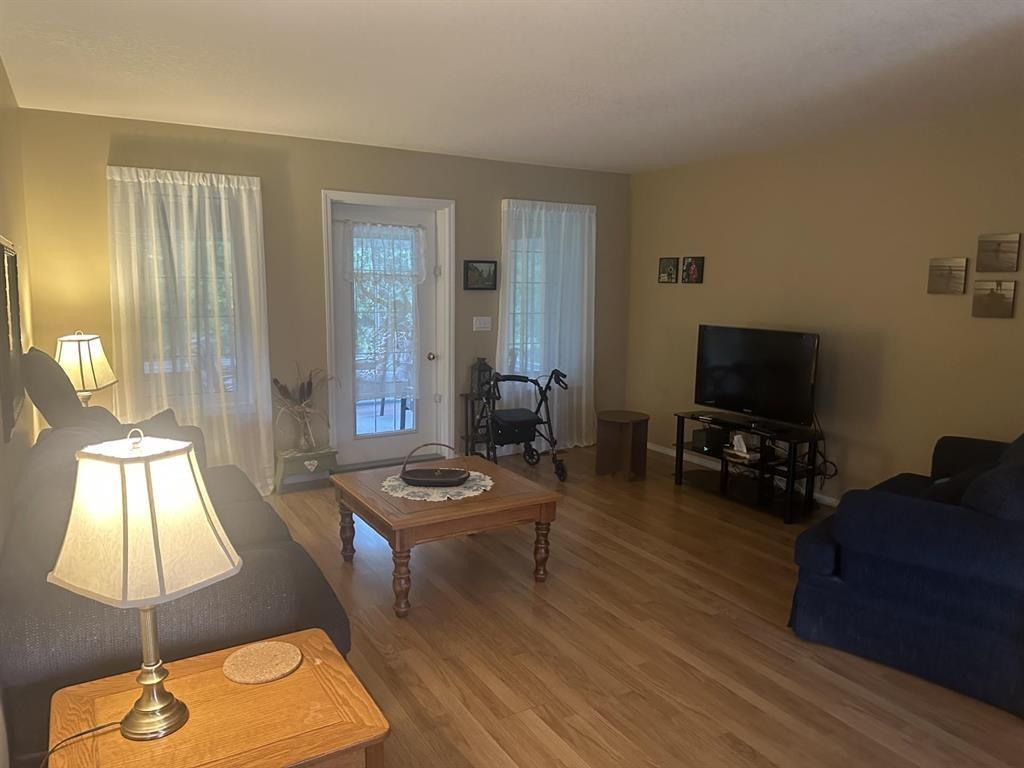
| Main Level | Living Room | 19 ft | 15 ft | 19 ft x 15 ft |
| Main Level | Dining Room | 10 ft | 11 ft | 10 ft x 11 ft |
| Main Level | Kitchen | 20 ft | 11 ft | 20 ft x 11 ft |
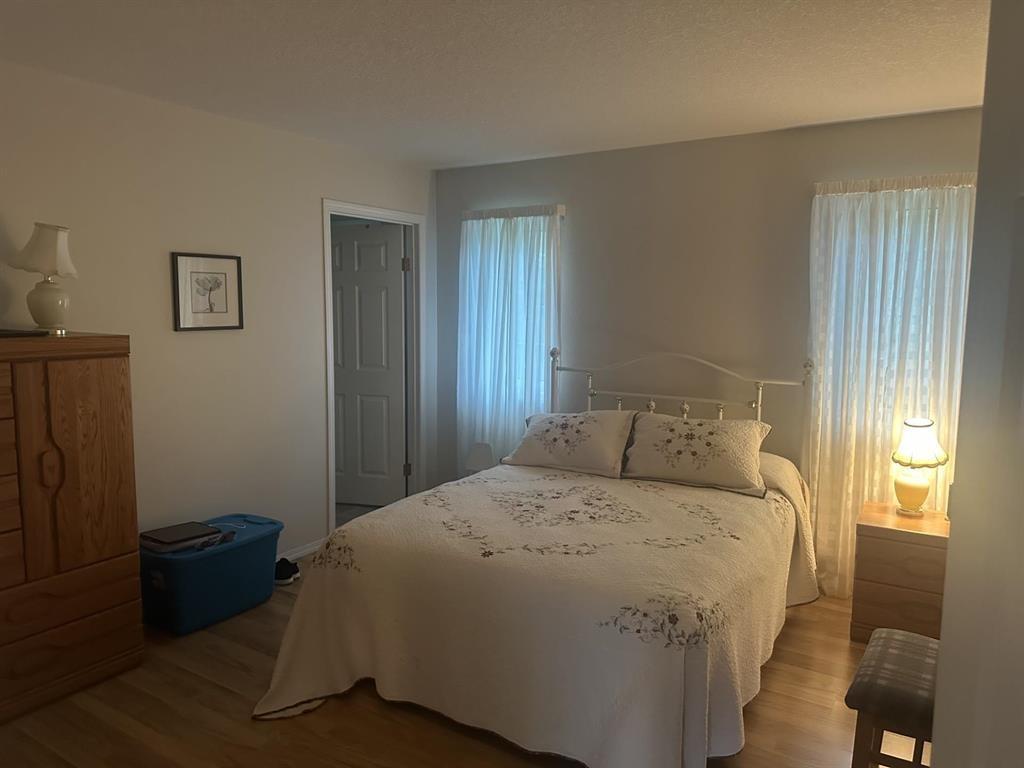
| Main Level | Primary Bedroom | 13 ft | 12 ft | 13 ft x 12 ft |
| Main Level | Bedroom | 14 ft | 10 ft | 14 ft x 10 ft |
| Main Level | Bedroom | 10 ft | 10 ft | 10 ft x 10 ft |
| Main Level | Sunroom | 15 ft | 12 ft | 15 ft x 12 ft |
| Main Level | Utility Room | 12 ft | 6 ft | 12 ft x 6 ft |
https://www.realtor.ca/real-estate/30280398/206-3rd-street-w-swan-river-mafeking
Contact Us
Contact us for more information

Scott Tibble
103 Ditch Road
Swan River, Manitoba R0L 1Z0
(204) 725-8800

The trademarks REALTOR®, REALTORS®, and the REALTOR® logo are controlled by The Canadian Real Estate Association (CREA) and identify real estate professionals who are members of CREA. The trademarks MLS®, Multiple Listing Service® and the associated logos are owned by The Canadian Real Estate Association (CREA) and identify the quality of services provided by real estate professionals who are members of CREA. The trademark DDF® is owned by The Canadian Real Estate Association (CREA) and identifies CREA's Data Distribution Facility (DDF®)
September 22 2026 07:53:06
Brandon Area REALTORS®
Royal LePage Martin Liberty