Brandon Manitoba Real Estate
202 River Road Swan River, Manitoba R0L 1Z0
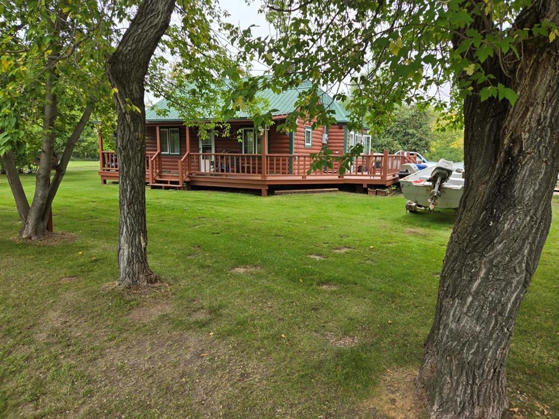
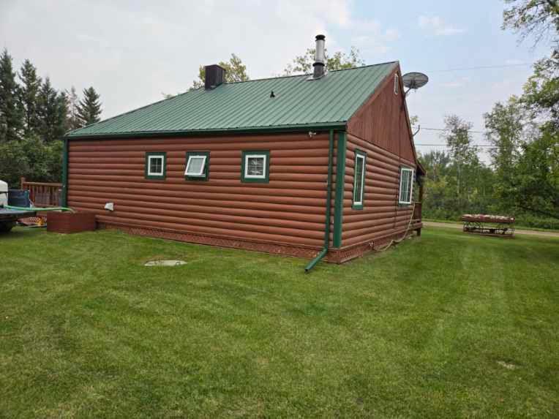
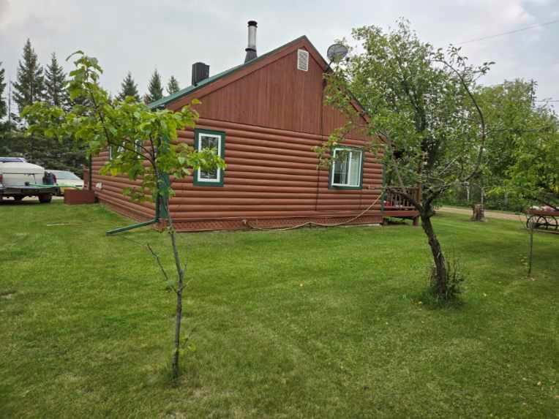
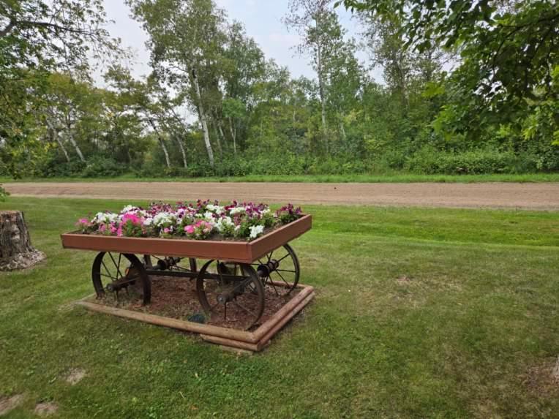
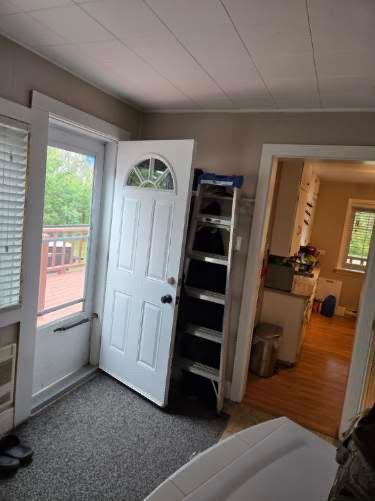
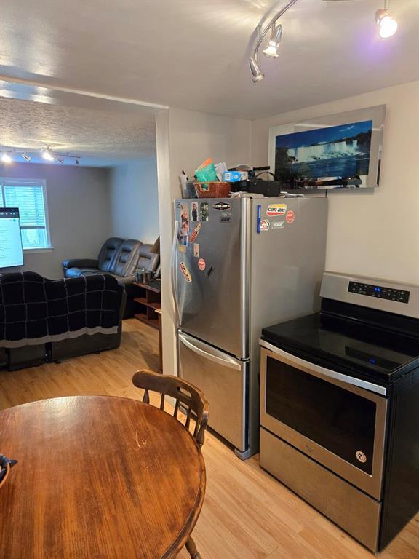
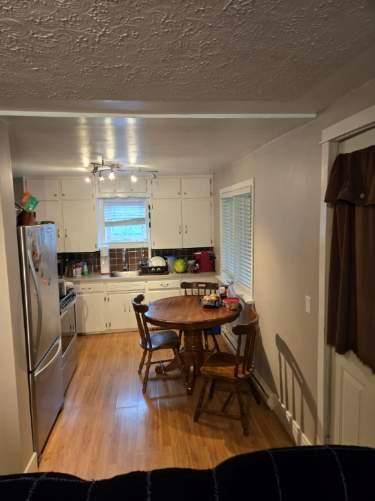
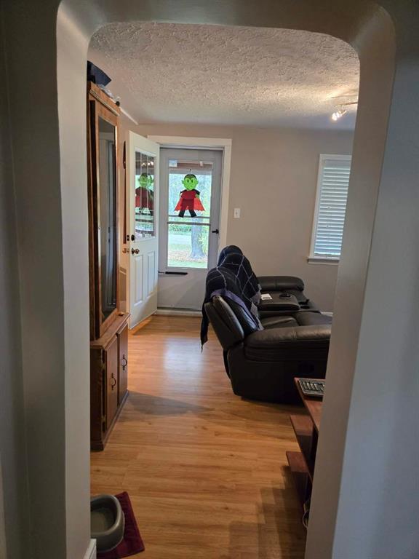
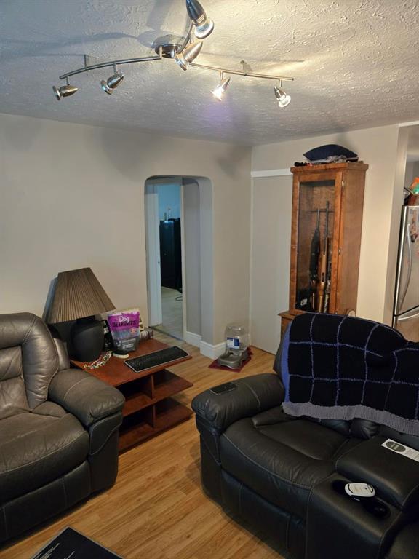
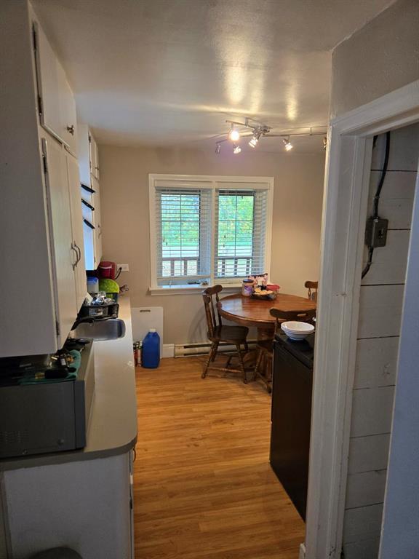
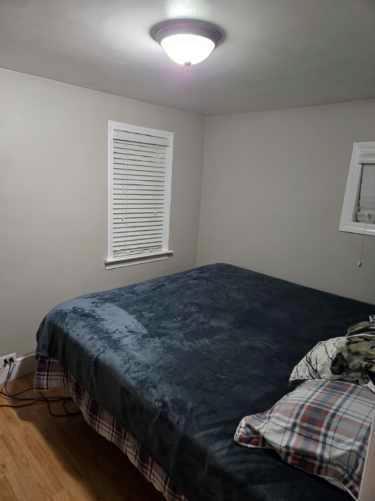
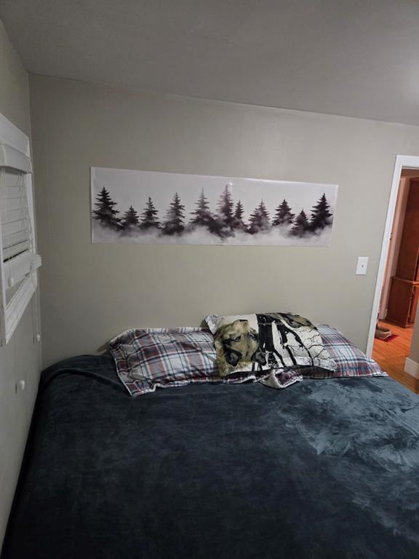
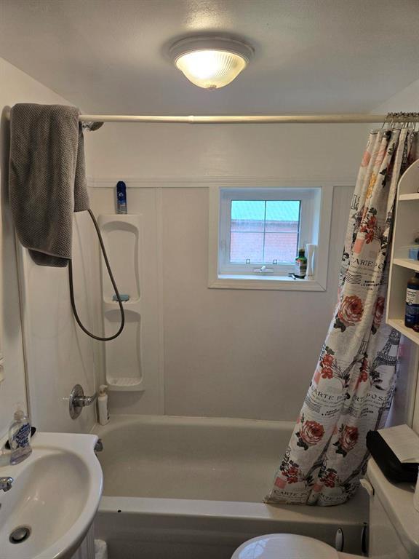
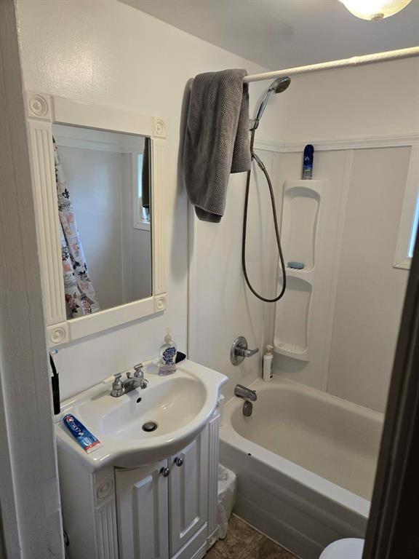
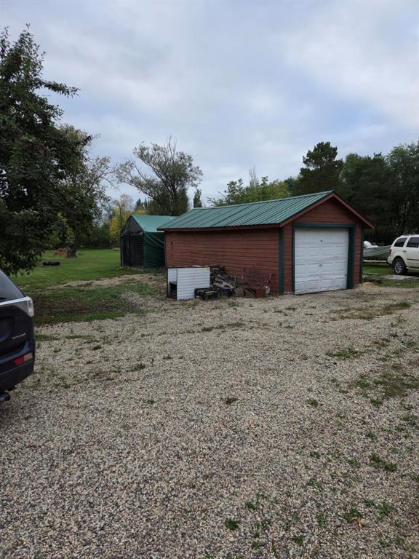
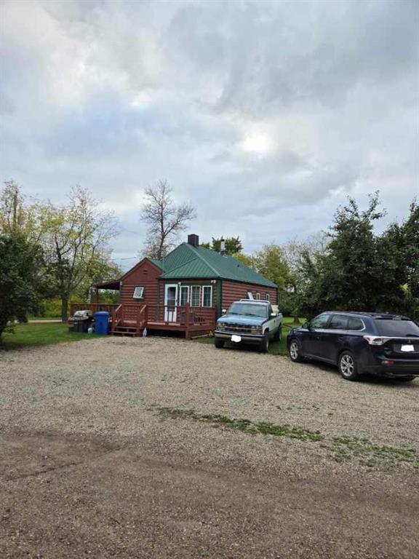

$169,900
R31//Swan River/ (id:30530)
Property Details
| MLS® Number | 202613065 |
| Property Type | Single Family |
| Neigbourhood | Swan River |
| Community Name | Swan River |
| Amenities Near By | Golf Nearby, Shopping |
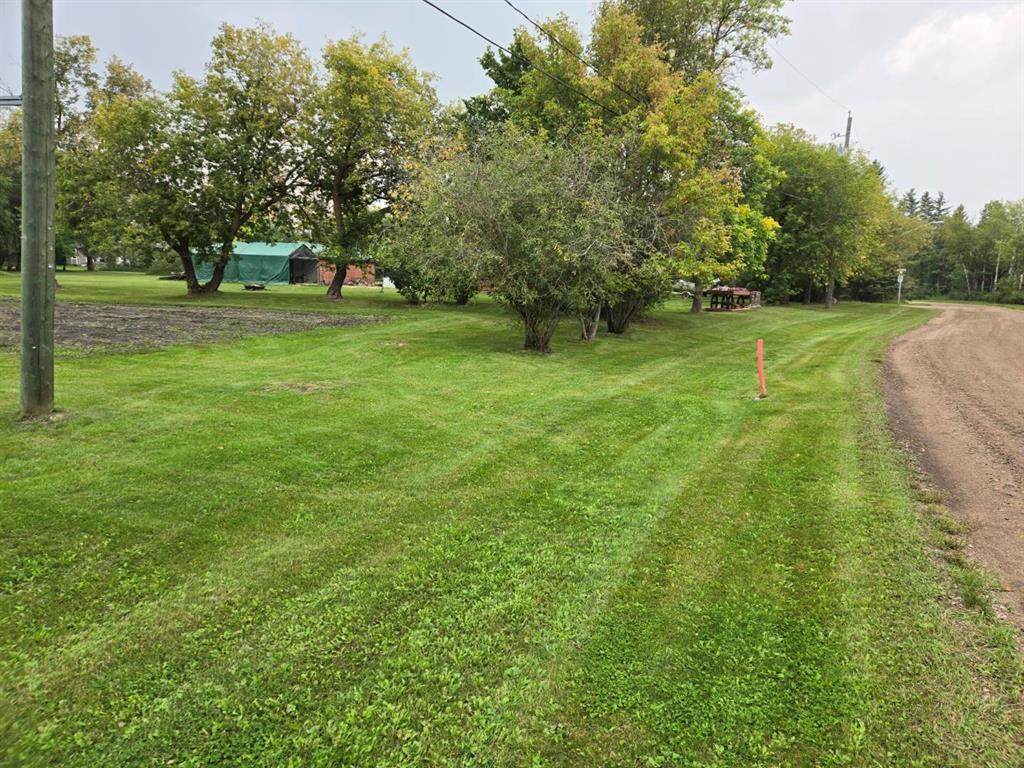
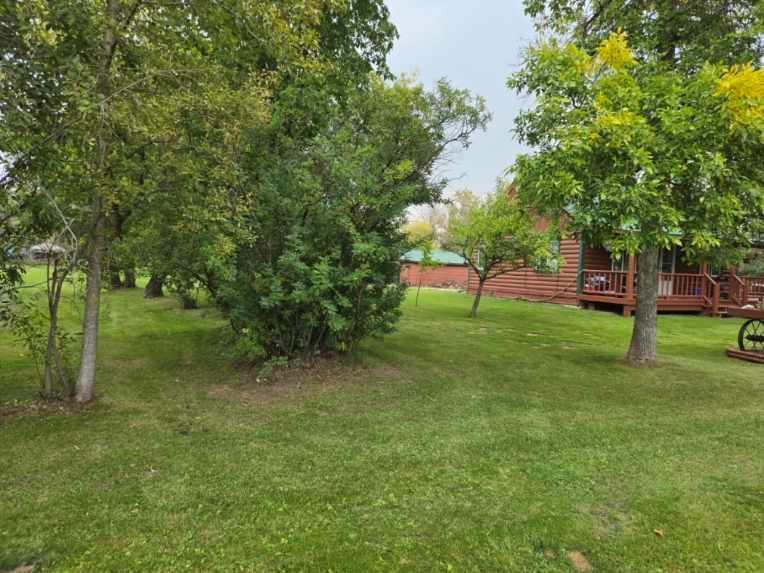
| Features | Low Maintenance Yard, Exterior Walls- 2x6", Private Yard |
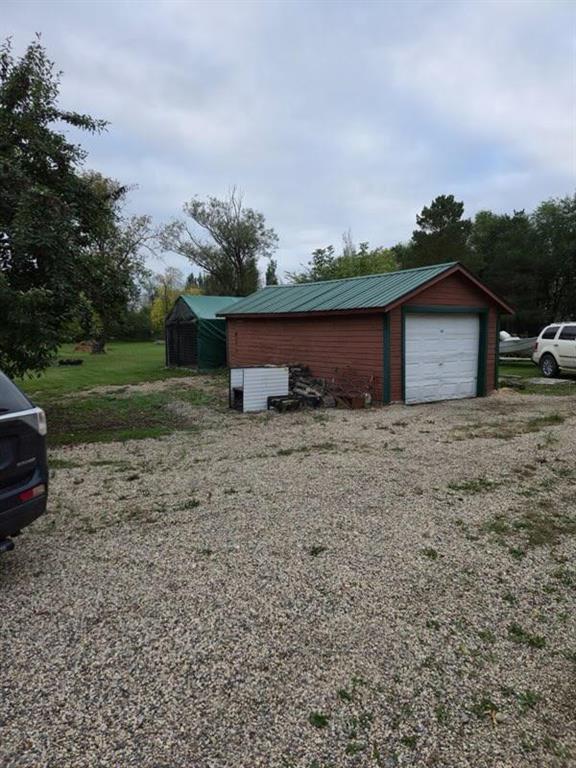
| Parking Space Total | 9 |
| Structure | Deck |
| View Type | River View |
Building
| Bathroom Total | 1 |
| Bedrooms Above Ground | 2 |
| Bedrooms Total | 2 |
| Appliances | Dryer, Refrigerator, Stove, Washer |
| Architectural Style | Bungalow |
| Constructed Date | 1952 |
| Fireplace Fuel | Wood |
| Fireplace Present | Yes |
| Fireplace Total | 1 |
| Fireplace Type | Stove |
| Heating Fuel | Electric, Wood |
| Heating Type | Baseboard Heaters, Space Heater |
| Stories Total | 1 |
| Size Interior | 684 Sqft |
| Type | House |
| Utility Water | Well |
Parking
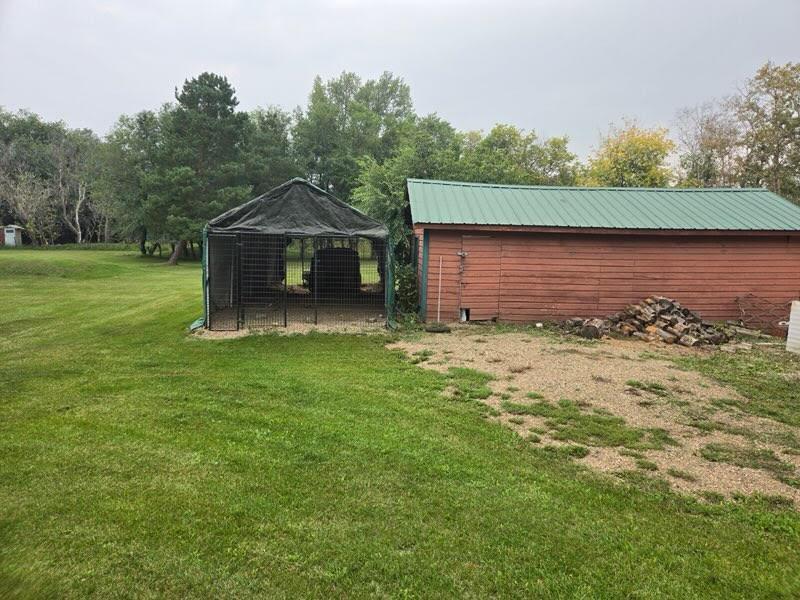
| Detached Garage | |
| Other |
Land
| Acreage | Yes |
| Land Amenities | Golf Nearby, Shopping |
| Landscape Features | Fruit Trees/shrubs, Vegetable Garden |
| Sewer | Septic Tank And Field |
| Size Depth | 216 Ft |
| Size Frontage | 207 Ft |
| Size Irregular | 1.040 |
| Size Total | 1.04 Ac |
| Size Total Text | 1.04 Ac |
Rooms
| Level | Type | Length | Width | Dimensions |
|---|---|---|---|---|
| Main Level | Kitchen | 8 ft | 10 ft | 8 ft x 10 ft |
| Main Level | Living Room | 12 ft | 12 ft | 12 ft x 12 ft |
| Main Level | Primary Bedroom | 9 ft | 10 ft | 9 ft x 10 ft |
| Main Level | Bedroom | 8 ft | 9 ft | 8 ft x 9 ft |
https://www.realtor.ca/real-estate/29871737/202-river-road-swan-river-swan-river
Contact Us
Contact us for more information

Eileen Hadiken
103 Ditch Road
Swan River, Manitoba R0L 1Z0
(204) 725-8800

The trademarks REALTOR®, REALTORS®, and the REALTOR® logo are controlled by The Canadian Real Estate Association (CREA) and identify real estate professionals who are members of CREA. The trademarks MLS®, Multiple Listing Service® and the associated logos are owned by The Canadian Real Estate Association (CREA) and identify the quality of services provided by real estate professionals who are members of CREA. The trademark DDF® is owned by The Canadian Real Estate Association (CREA) and identifies CREA's Data Distribution Facility (DDF®)
October 13 2026 04:05:27
Brandon Area REALTORS®
Royal LePage Martin Liberty