Brandon Manitoba Real Estate
1614 9th Street Brandon, Manitoba R7A 4E3

$349,900
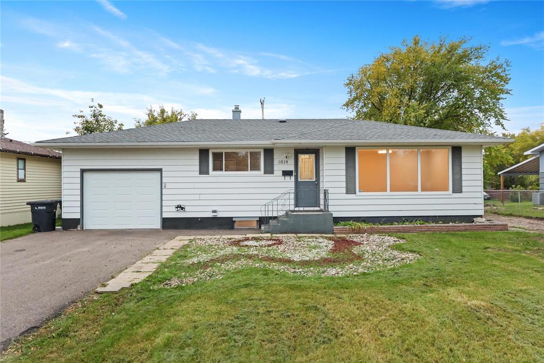
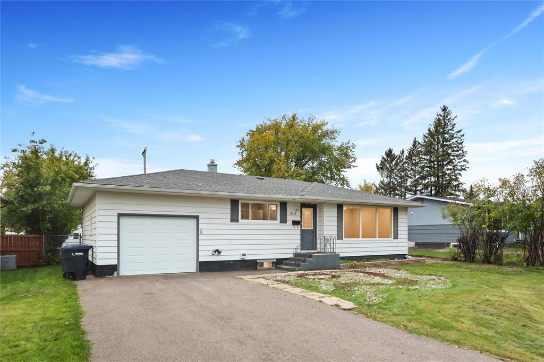
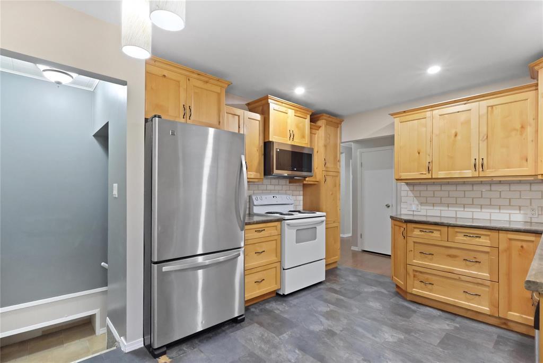
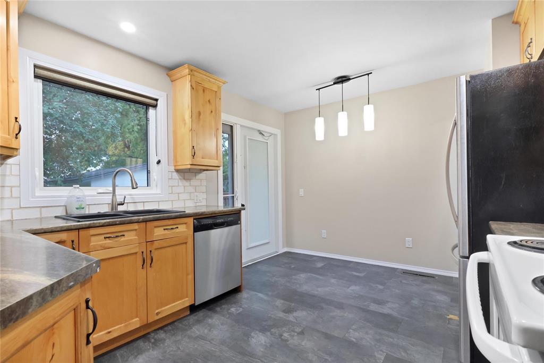
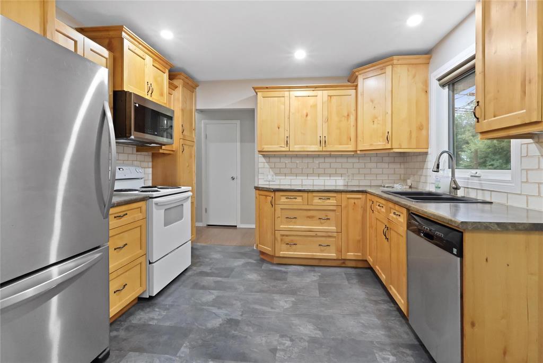
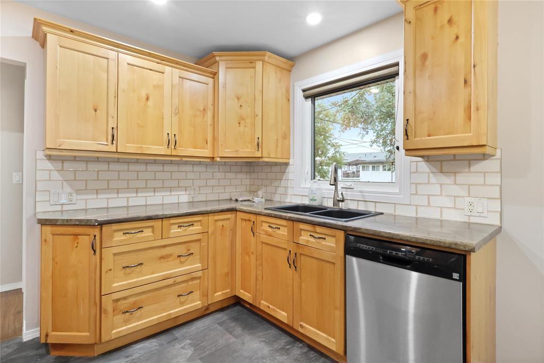
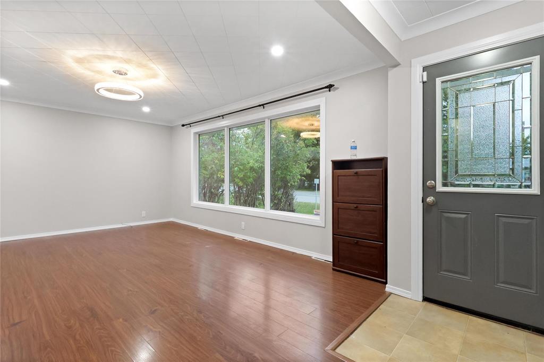
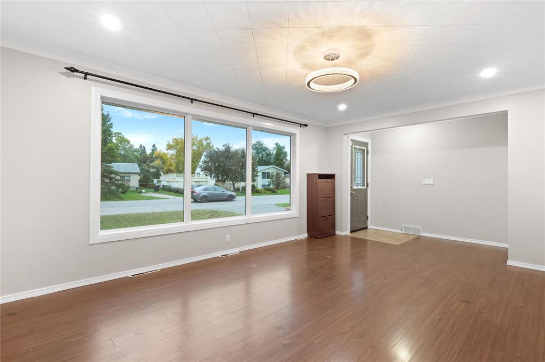
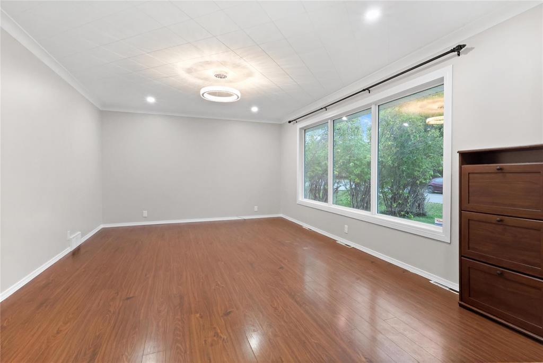
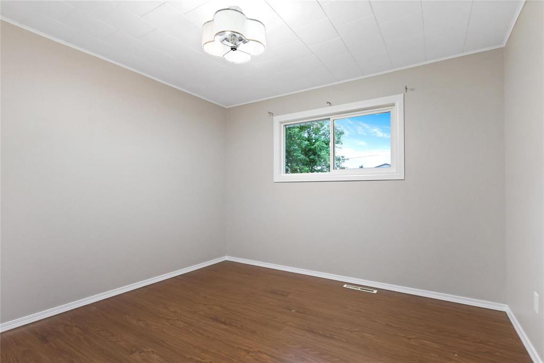
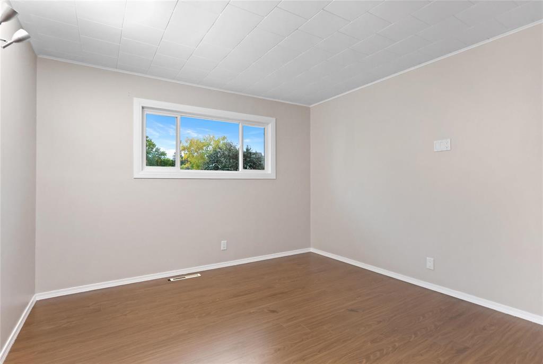
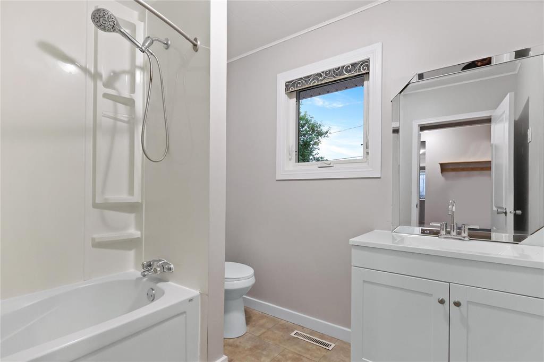
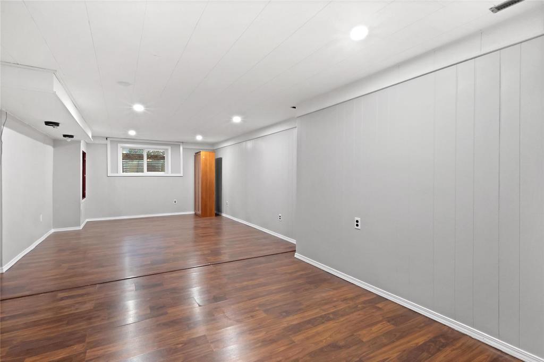
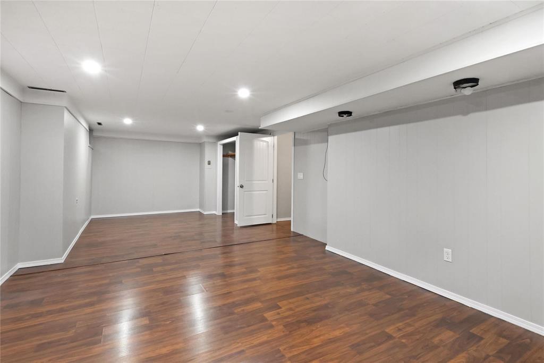
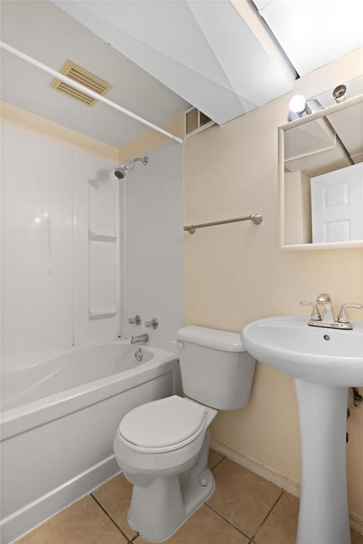
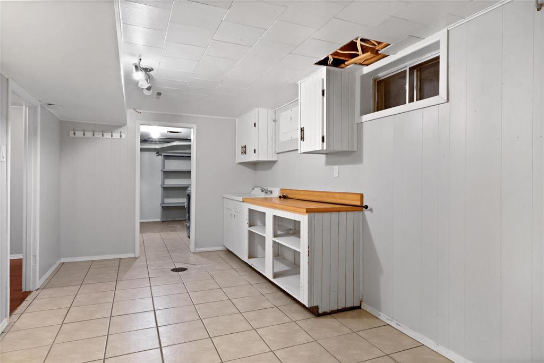
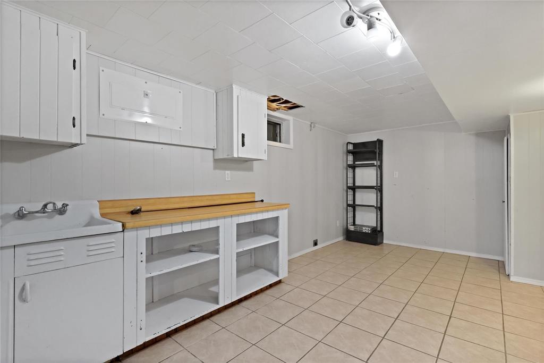
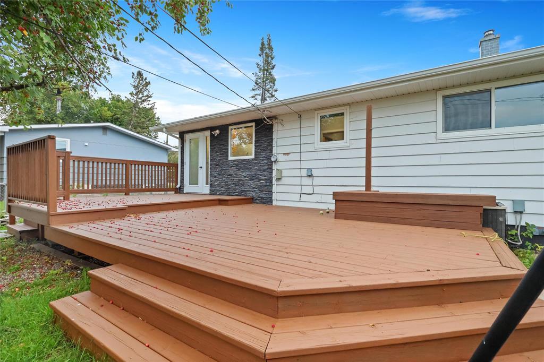
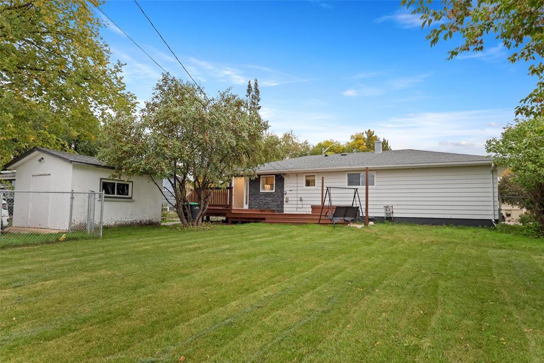
C16//Brandon/Welcome to this well-maintained and updated home in Brandon s desirable south end! The main floor offers a bright and spacious living room, two generously sized bedrooms, a 4-piece bathroom, and an updated kitchen with garden doors leading to a tiered deck and private backyard perfect for relaxing or entertaining. The fully finished lower level provides additional living space, a second 4-piece bathroom, and the potential to add another bedroom. With its own separate entrance, the basement may also offer possibilities for extended family or an in-law setup. Additional features include an attached single garage and a 12' x 14' detached powered shed, ideal for storage or a workshop. With numerous improvements completed over the past several years, including, Asphalt driveway, new fence, HRV unit, Egress window in basement and spot lights in living room, this home is ready for its next owners. A great opportunity for first-time buyers, a growing family, or anyone looking for a comfortable home in a convenient south-end location. Call a Realtor for a viewing! (id:30530)
Property Details
| MLS® Number | 202623916 |
| Property Type | Single Family |
| Neigbourhood | Trinity |
| Community Name | Trinity |
| Amenities Near By | Public Transit, Shopping |
| Features | Flat Site, No Smoking Home, No Pet Home |
| Road Type | Paved Road |
| Structure | Deck |
Building
| Bathroom Total | 2 |
| Bedrooms Above Ground | 2 |
| Bedrooms Total | 2 |
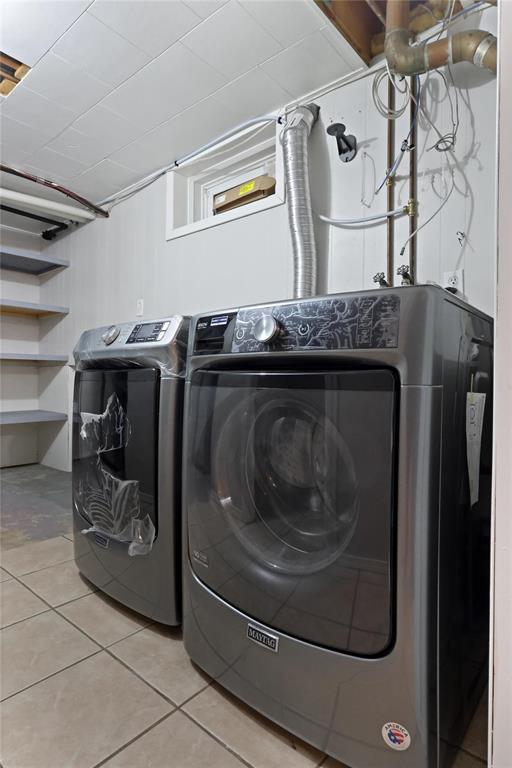
| Appliances | Microwave Built-in, Dishwasher, Dryer, Garage Door Opener, Microwave, Refrigerator, Stove, Washer |
| Architectural Style | Bungalow |
| Constructed Date | 1964 |
| Cooling Type | Central Air Conditioning |
| Fire Protection | Smoke Detectors |
| Flooring Type | Laminate, Tile, Vinyl |
| Heating Fuel | Natural Gas |
| Heating Type | Heat Recovery Ventilation (hrv), High-efficiency Furnace, Forced Air |
| Stories Total | 1 |
| Size Interior | 969 Sqft |
| Type | House |
| Utility Water | Municipal Water |
Parking
| Attached Garage | |
| Other |
Land
| Acreage | No |
| Fence Type | Fence |
| Land Amenities | Public Transit, Shopping |
| Landscape Features | Fruit Trees/shrubs |
| Sewer | Municipal Sewage System |
| Size Depth | 120 Ft |
| Size Frontage | 65 Ft |
| Size Irregular | 7800 |
| Size Total | 7800 Sqft |
| Size Total Text | 7800 Sqft |
https://www.realtor.ca/real-estate/30316392/1614-9th-street-brandon-trinity
Contact Us
Contact us for more information

Ketan Patel
(204) 726-1378
ketanpatel.ca/
633 - 18th Street
Brandon, Manitoba R7A 5B3
(204) 725-8800
(204) 726-1378
Apexa Patel
(204) 726-1378
633 - 18th Street
Brandon, Manitoba R7A 5B3
(204) 725-8800
(204) 726-1378

The trademarks REALTOR®, REALTORS®, and the REALTOR® logo are controlled by The Canadian Real Estate Association (CREA) and identify real estate professionals who are members of CREA. The trademarks MLS®, Multiple Listing Service® and the associated logos are owned by The Canadian Real Estate Association (CREA) and identify the quality of services provided by real estate professionals who are members of CREA. The trademark DDF® is owned by The Canadian Real Estate Association (CREA) and identifies CREA's Data Distribution Facility (DDF®)
October 12 2026 12:05:26
Brandon Area REALTORS®
Royal LePage Martin-Liberty Real