Brandon Manitoba Real Estate
155059 Pth 16 Highway Foxwarren, Manitoba R0J 0R0

$849,000
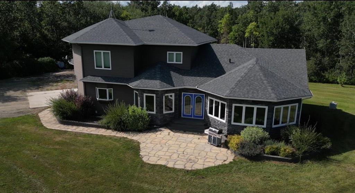
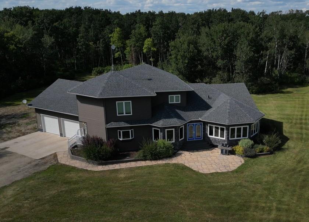
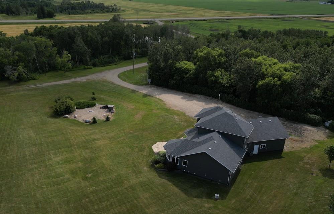
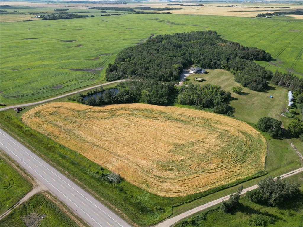
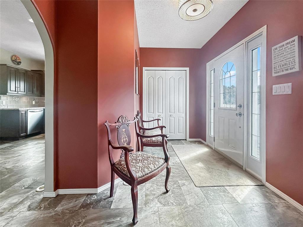
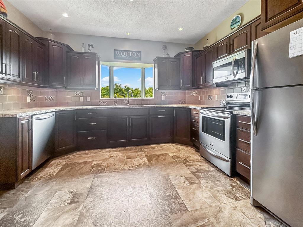
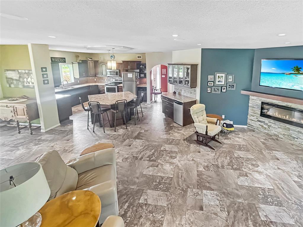
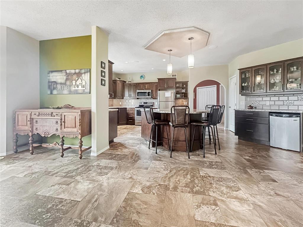
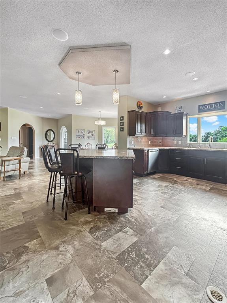
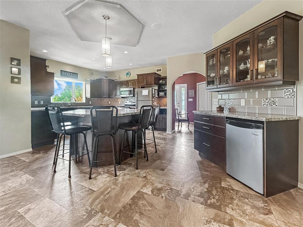
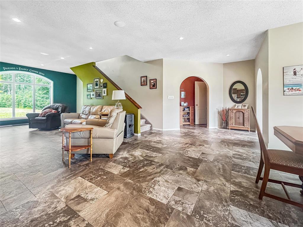
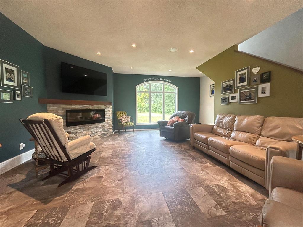
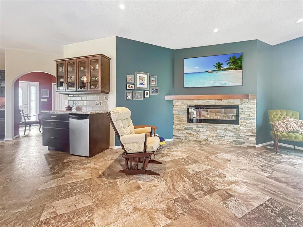
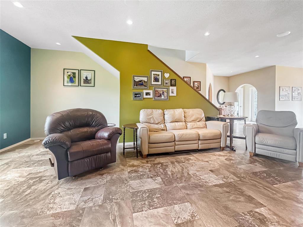
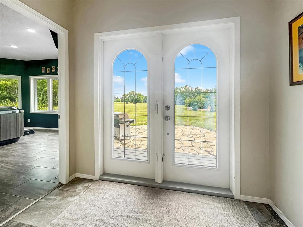
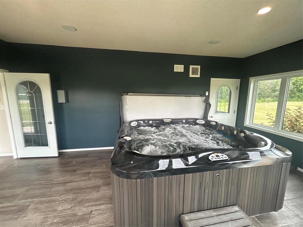
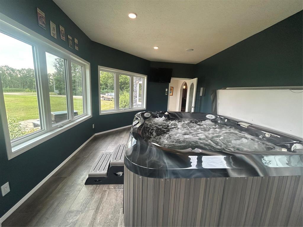
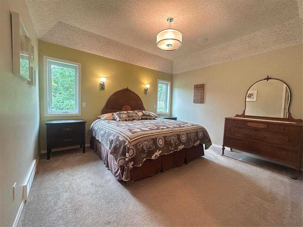
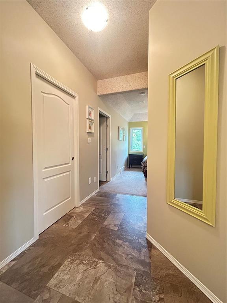
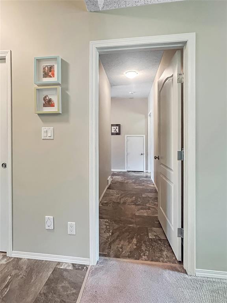
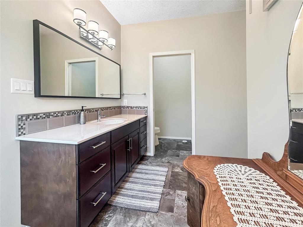
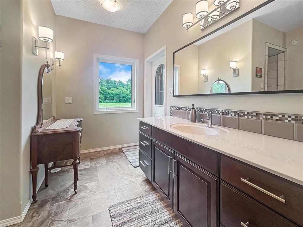
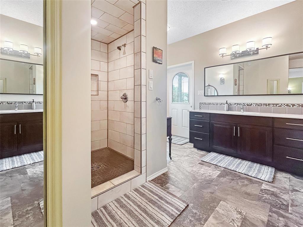
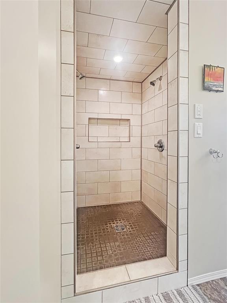
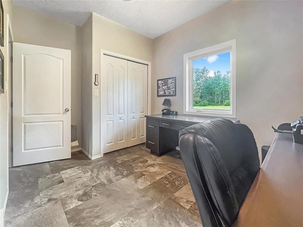
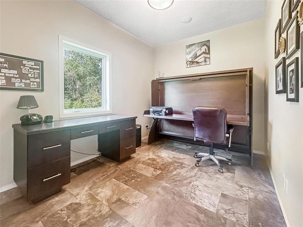
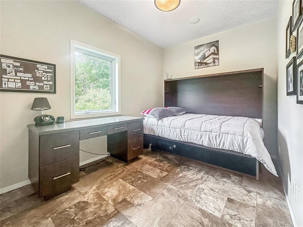
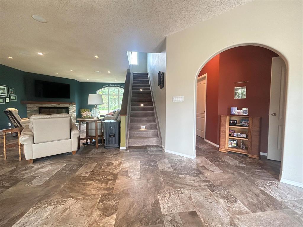
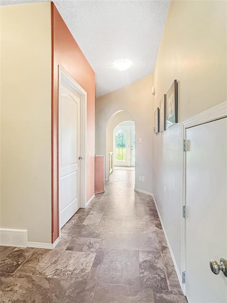
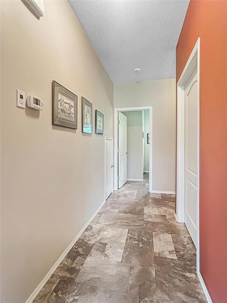
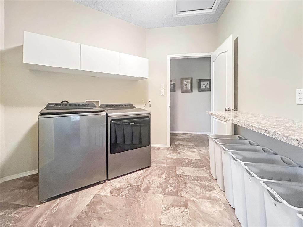
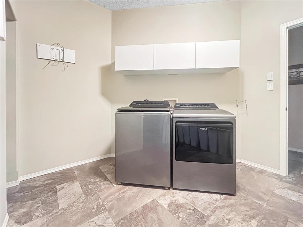
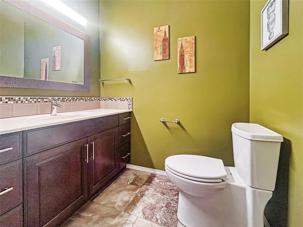
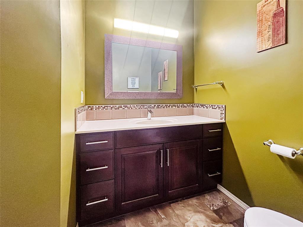
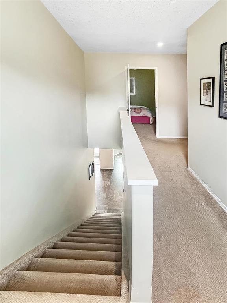
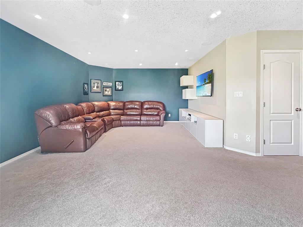
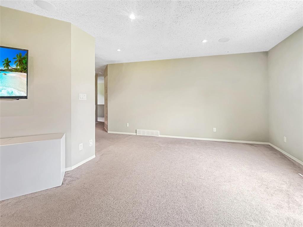
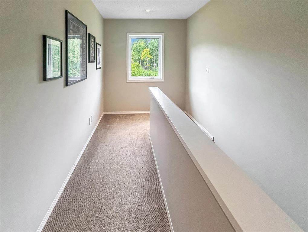
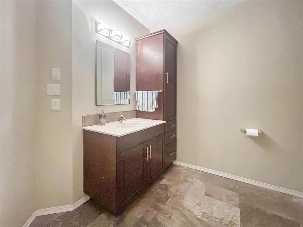
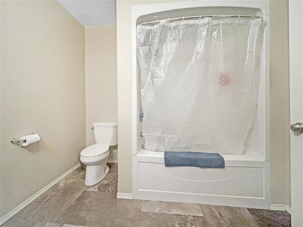
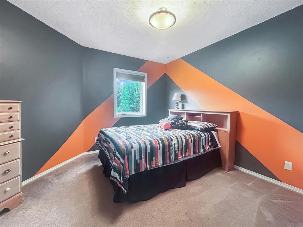
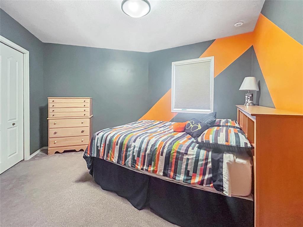
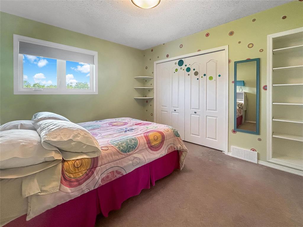
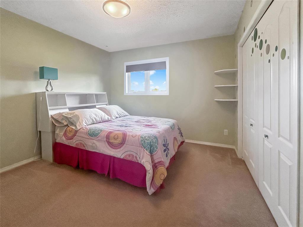
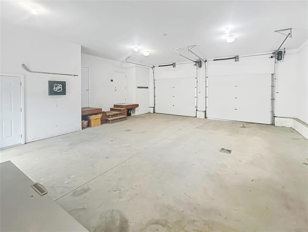
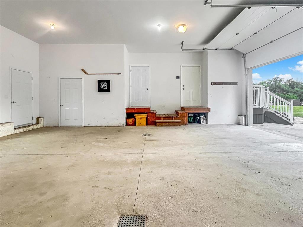
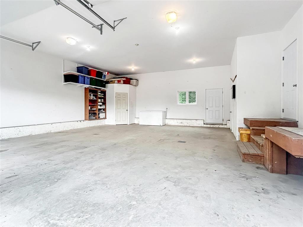
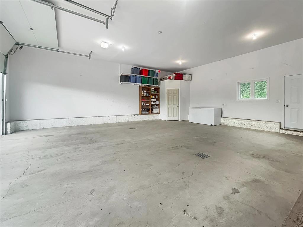
R32//Foxwarren/Looking for a country escape just off Highway 16. Built in 2015 and nestled on 44.18 acres, this unique property offers space, comfort and privacy. The 4-bedroom, 2.5-bath home features a large attached double garage with plenty of storage. The main floor welcomes you with a spacious entrance, open-concept living area and a large kitchen island, perfect for entertaining. The primary suite includes a walk-in closet and generous ensuite. A second bedroom/office and 2-piece bath complete the main level. Enjoy the unique hot tub room with access from both the primary suite and dining area-perfect for relaxing or entertaining. Upstairs offers two large bedrooms with extra-large closets, a recreation room and 4-piece bathroom. Large windows throughout provide beautiful views of the landscaped yard and surrounding acreage. A wonderful opportunity to enjoy country living with room to make this property your own! (id:30530)
Property Details
| MLS® Number | 202620347 |
| Property Type | Single Family |
| Neigbourhood | R32 |
| Community Name | R32 |
| Features | Country Residential |
Building
| Bathroom Total | 3 |
| Bedrooms Above Ground | 4 |
| Bedrooms Total | 4 |
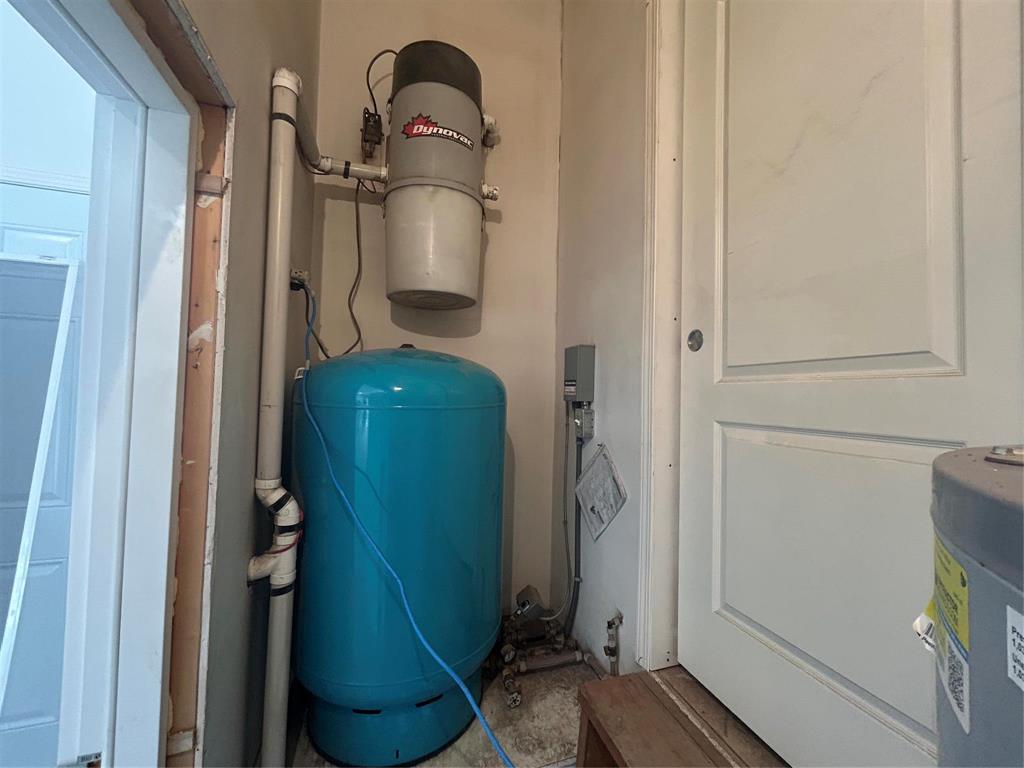
| Appliances | Bar Dry, Hot Tub, Blinds, Dishwasher, Dryer, Garage Door Opener, Garage Door Opener Remote(s), Refrigerator, Stove, Central Vacuum, Washer |
| Constructed Date | 2015 |
| Flooring Type | Wall-to-wall Carpet, Tile, Vinyl |
| Half Bath Total | 1 |
| Heating Fuel | Electric |
| Heating Type | Forced Air |
| Size Interior | 2,884 Sqft |
| Type | House |
| Utility Water | Well |
Parking
| Attached Garage |
Land
| Acreage | Yes |
| Sewer | Septic Tank And Field |
| Size Irregular | 44.180 |
| Size Total | 44.18 Ac |
| Size Total Text | 44.18 Ac |
Rooms
| Level | Type | Length | Width | Dimensions |
|---|---|---|---|---|
| Main Level | Living Room | 17 ft ,3 in | 22 ft ,5 in | 17 ft ,3 in x 22 ft ,5 in |
| Main Level | Kitchen | 12 ft ,9 in | 11 ft ,2 in | 12 ft ,9 in x 11 ft ,2 in |
| Main Level | Primary Bedroom | 13 ft | 12 ft | 13 ft x 12 ft |
| Main Level | Bedroom | 8 ft ,9 in | 14 ft | 8 ft ,9 in x 14 ft |
| Main Level | Dining Room | 14 ft ,2 in | 18 ft | 14 ft ,2 in x 18 ft |
| Upper Level | Bedroom | 13 ft | 9 ft ,1 in | 13 ft x 9 ft ,1 in |
| Upper Level | Bedroom | 11 ft ,3 in | 10 ft ,6 in | 11 ft ,3 in x 10 ft ,6 in |
https://www.realtor.ca/real-estate/30155986/155059-pth-16-highway-foxwarren-r32
Contact Us
Contact us for more information
Helen Peake
(204) 726-1378
633 - 18th Street
Brandon, Manitoba R7A 5B3
(204) 725-8800
(204) 726-1378

The trademarks REALTOR®, REALTORS®, and the REALTOR® logo are controlled by The Canadian Real Estate Association (CREA) and identify real estate professionals who are members of CREA. The trademarks MLS®, Multiple Listing Service® and the associated logos are owned by The Canadian Real Estate Association (CREA) and identify the quality of services provided by real estate professionals who are members of CREA. The trademark DDF® is owned by The Canadian Real Estate Association (CREA) and identifies CREA's Data Distribution Facility (DDF®)
September 22 2026 07:50:11
Brandon Area REALTORS®
Royal LePage Martin-Liberty Real