Brandon Manitoba Real Estate
15 Glengariff Street Elkhorn, Manitoba R0M 0N0

$497,000
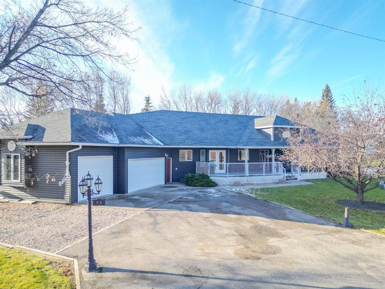
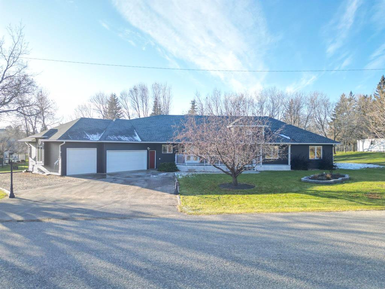
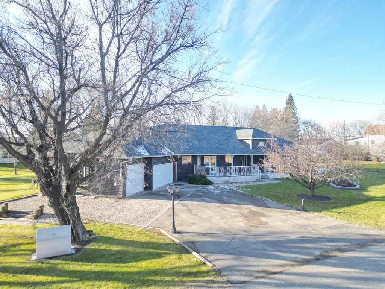
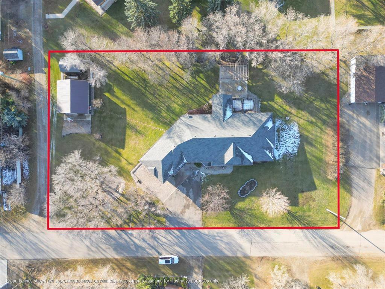
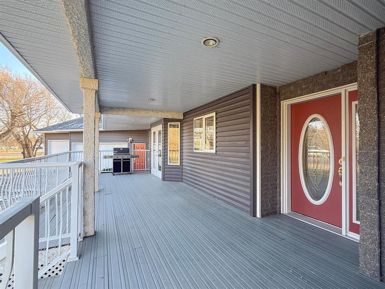
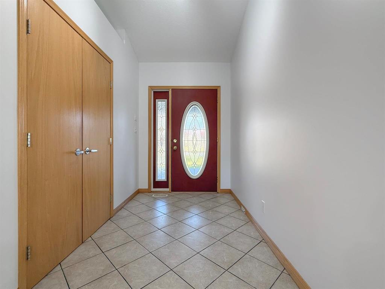
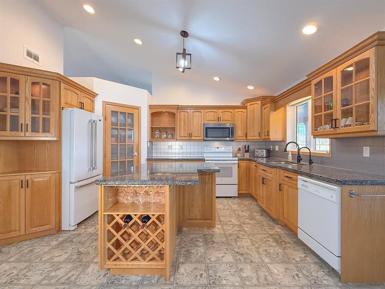
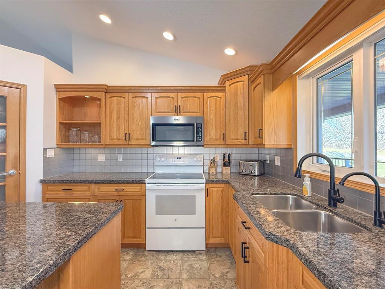
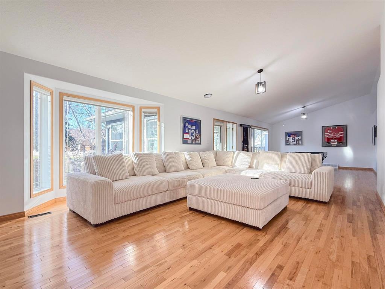
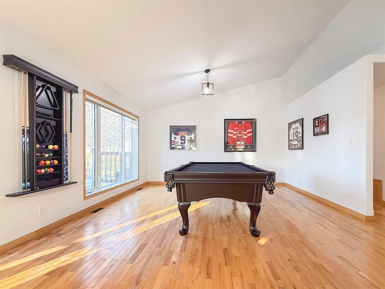
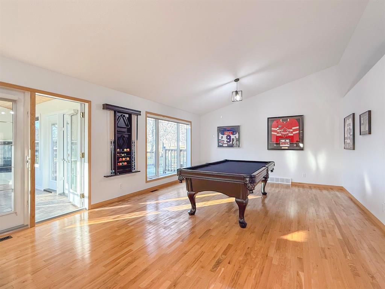
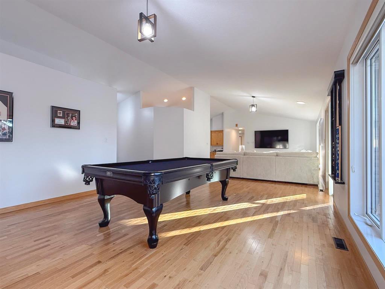
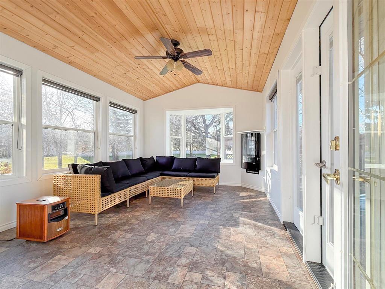
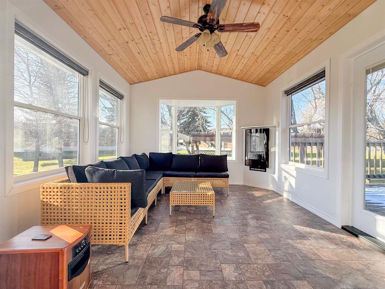

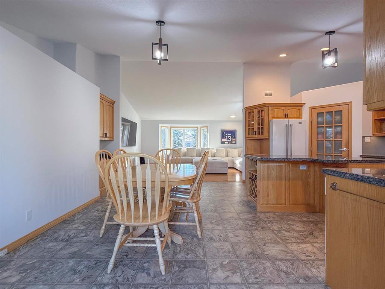

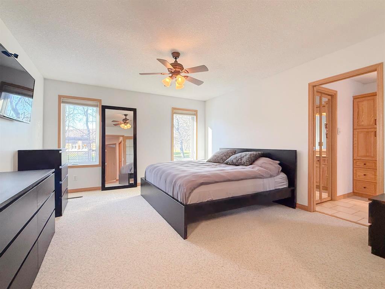
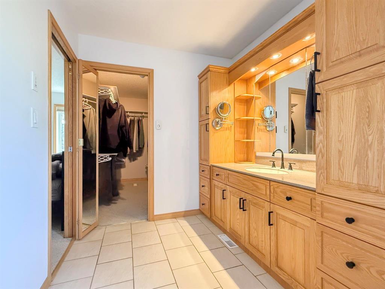
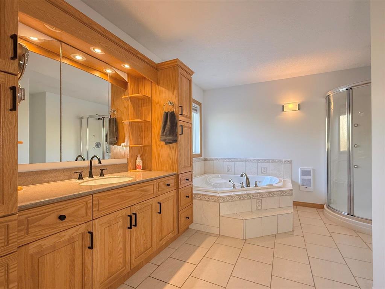
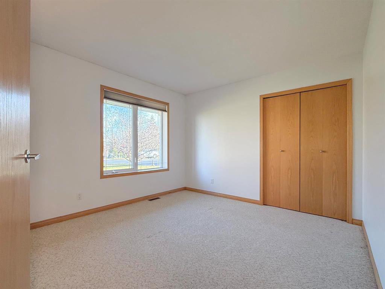
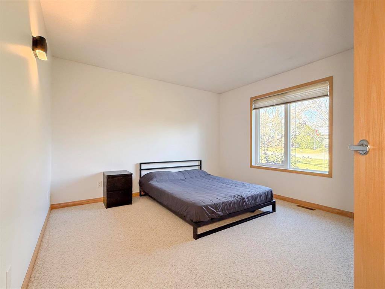
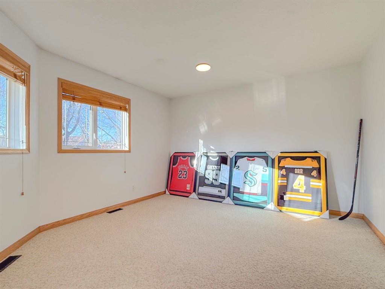
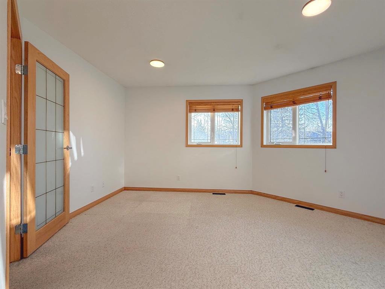
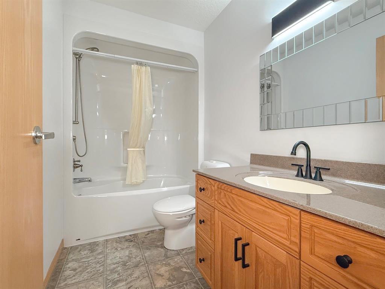
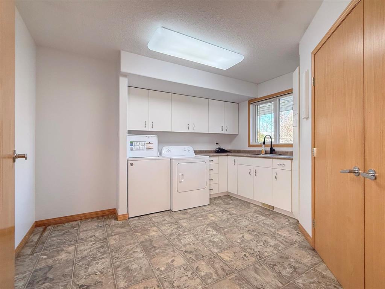

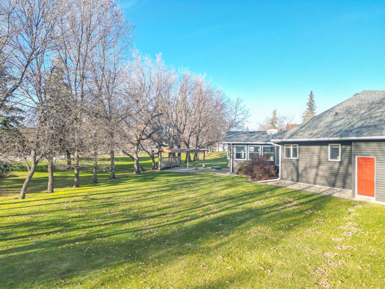
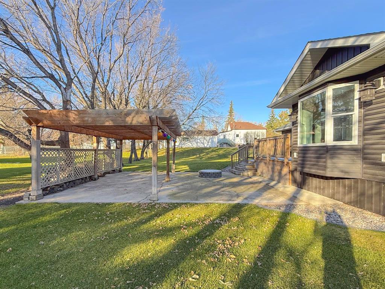
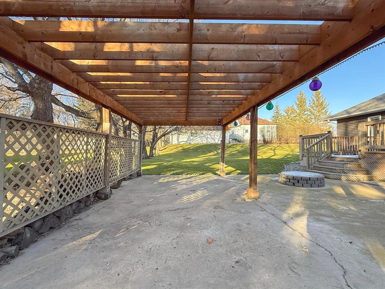
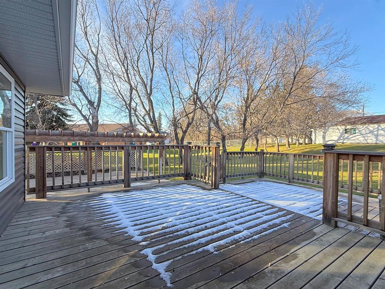
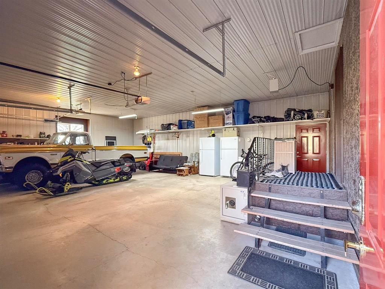
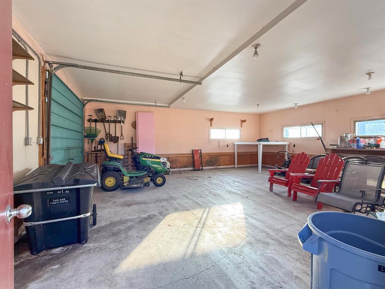

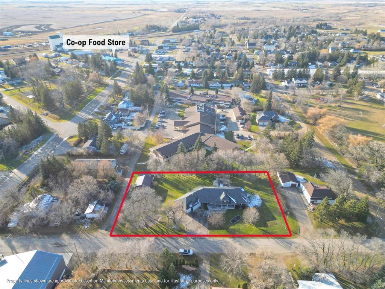
R33//Elkhorn/Showstopper! This is one to see and hard to find! You will not want to miss out!!!!Stunning custom built one level home boasts cathedral ceilings, open concept, heated sunroom, 4 bedrooms (one could be an office), 3 full bathrooms, triple car garage attached and double car detached, beautiful kitchen with large island, patio doors to front or back decks (gas for barbecues too), paved driveway, low maintenance exterior with plug in and sewer pipe for RV on side of garage while located on a large low maintenance private lot. More features are a large laundry room, Master bedroom with walk in closet and large ensuite with in floor heat, front foyer with heated tile, underground sprinklers, & central vac. The 4 foot crawl space (6' in the center) is where all the utilities are with water supply, water softener, iron filter, gas furnace, and 200 amp panel. Impressively looked after and shows like a brand new home. (id:30530)
Property Details
| MLS® Number | 202528488 |
| Property Type | Single Family |
| Neigbourhood | R33 |
| Community Name | R33 |
| Amenities Near By | Golf Nearby, Playground, Shopping |
| Features | Low Maintenance Yard, Flat Site, Paved Lane, Closet Organizers, No Smoking Home, No Pet Home, Sump Pump, Atrium/sunroom |
Building
| Bathroom Total | 3 |
| Bedrooms Above Ground | 3 |
| Bedrooms Total | 3 |
| Appliances | Garburator, Jetted Tub, Dishwasher, Dryer, Garage Door Opener Remote(s), Microwave, Refrigerator, Satellite Dish, Stove, Central Vacuum, Washer |
| Architectural Style | Bungalow |
| Constructed Date | 2003 |
| Cooling Type | Central Air Conditioning |
| Fixture | Ceiling Fans |
| Flooring Type | Tile, Vinyl, Wood |
| Heating Fuel | Natural Gas |
| Heating Type | Heat Recovery Ventilation (hrv), Forced Air |
| Stories Total | 1 |
| Size Interior | 2,612 Sqft |
| Type | House |
| Utility Water | Well |
Parking
| Attached Garage | |
| Detached Garage | |
| Other | |
| Other | |
| Other | |
| Other |
Land
| Acreage | No |
| Land Amenities | Golf Nearby, Playground, Shopping |
| Landscape Features | Underground Sprinkler |
| Sewer | Municipal Sewage System |
| Size Frontage | 250 Ft |
| Size Total Text | Unknown |
Rooms
| Level | Type | Length | Width | Dimensions |
|---|---|---|---|---|
| Main Level | Living Room | 39 ft | 16 ft | 39 ft x 16 ft |
| Main Level | Dining Room | 11 ft | 14 ft | 11 ft x 14 ft |
| Main Level | Kitchen | 11 ft | 14 ft | 11 ft x 14 ft |
| Main Level | Primary Bedroom | 14 ft ,1 in | 13 ft | 14 ft ,1 in x 13 ft |
| Main Level | Bedroom | 12 ft | 10 ft ,1 in | 12 ft x 10 ft ,1 in |
| Main Level | Bedroom | 12 ft | 11 ft | 12 ft x 11 ft |
| Main Level | Office | 14 ft | 12 ft | 14 ft x 12 ft |
| Main Level | Sunroom | 15 ft | 10 ft ,1 in | 15 ft x 10 ft ,1 in |
https://www.realtor.ca/real-estate/29106016/15-glengariff-street-elkhorn-r33
Contact Us
Contact us for more information

Carla Mclean
429 - 7th Avenue South
Virden, Manitoba R0M 2C0
(204) 725-8800

The trademarks REALTOR®, REALTORS®, and the REALTOR® logo are controlled by The Canadian Real Estate Association (CREA) and identify real estate professionals who are members of CREA. The trademarks MLS®, Multiple Listing Service® and the associated logos are owned by The Canadian Real Estate Association (CREA) and identify the quality of services provided by real estate professionals who are members of CREA. The trademark DDF® is owned by The Canadian Real Estate Association (CREA) and identifies CREA's Data Distribution Facility (DDF®)
September 22 2026 07:46:16
Brandon Area REALTORS®
Royal LePage Martin Liberty