Brandon Manitoba Real Estate
12 Sunset Drive Killarney, Manitoba R0K 1G0

$569,000
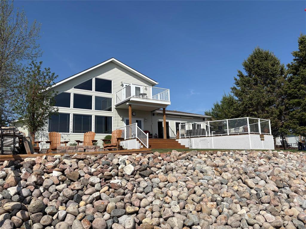
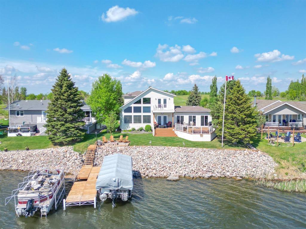
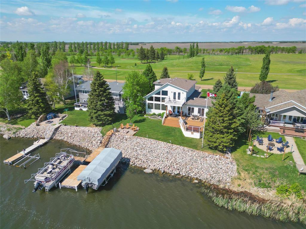
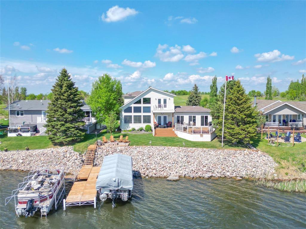
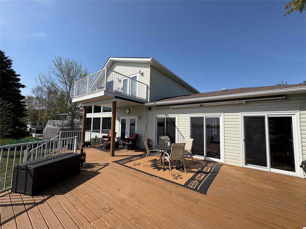
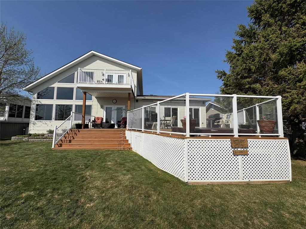
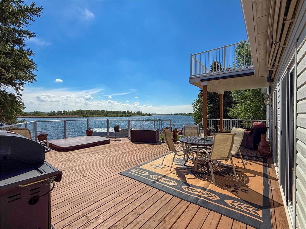
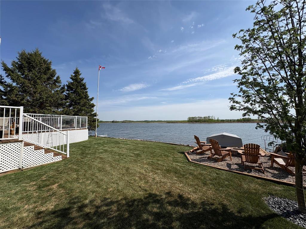
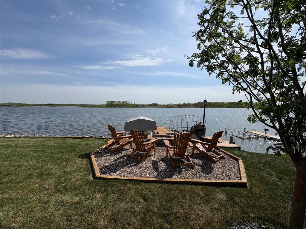
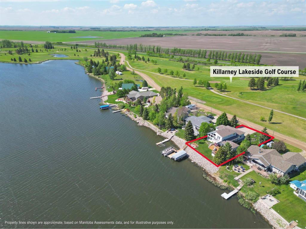
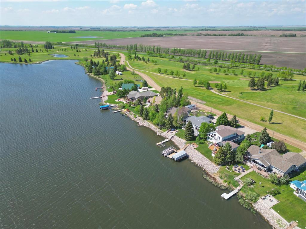
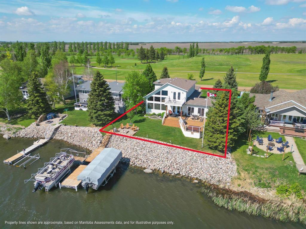
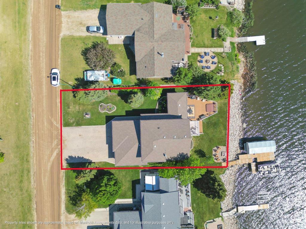
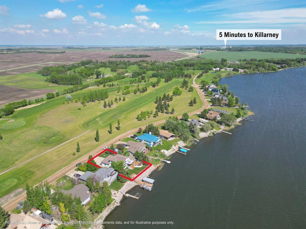
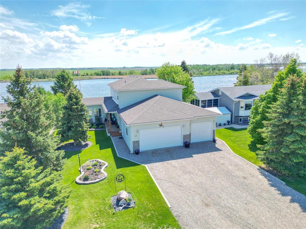
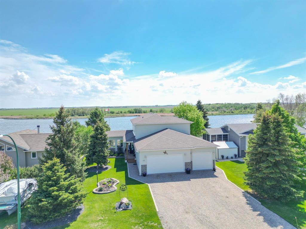
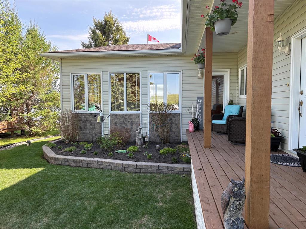
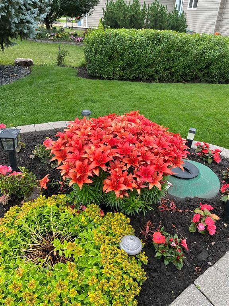
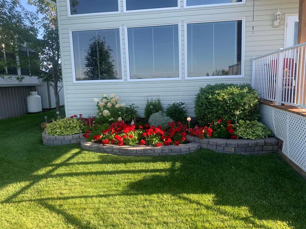
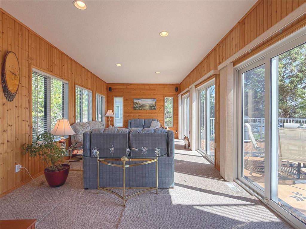
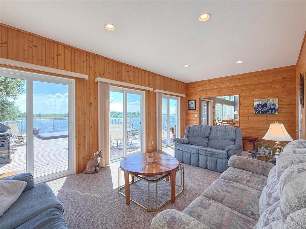
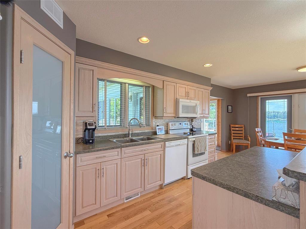
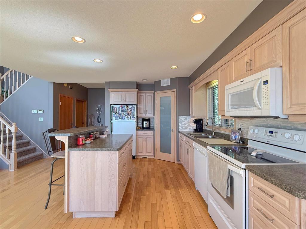
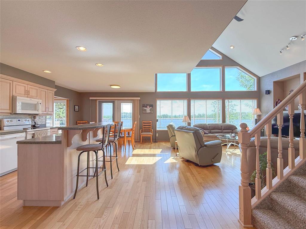
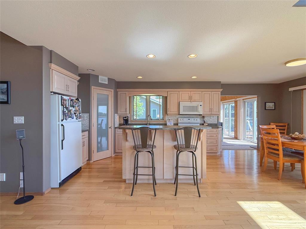
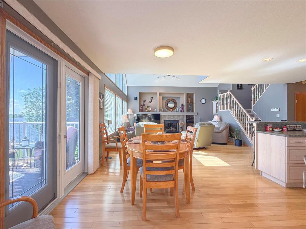
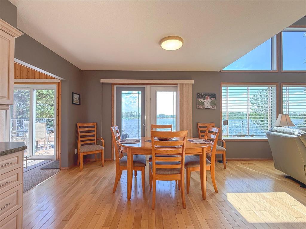
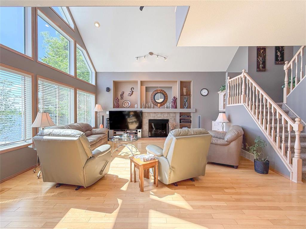
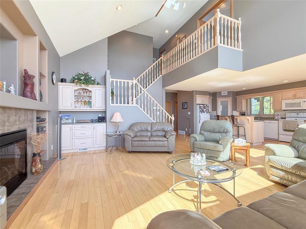
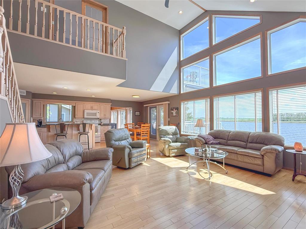
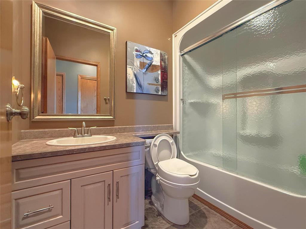
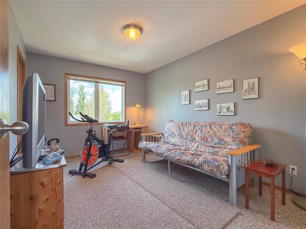
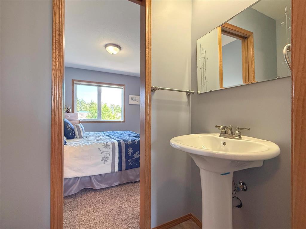
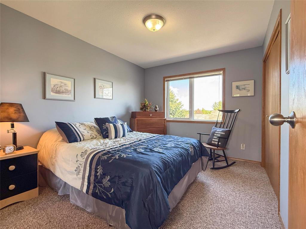
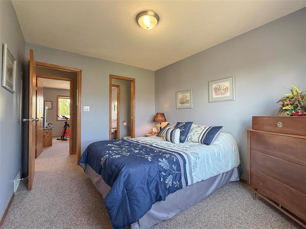
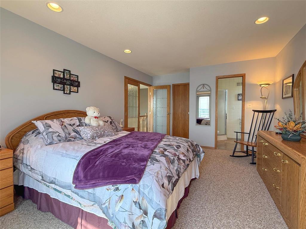
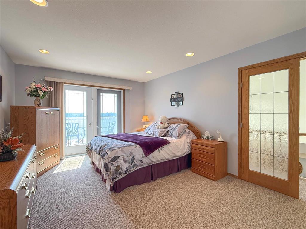
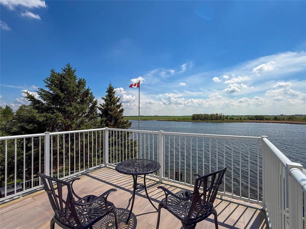
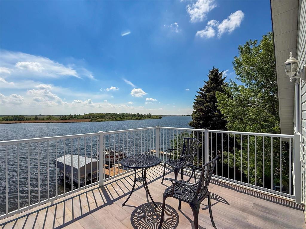
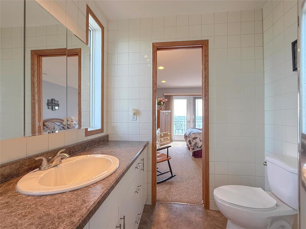
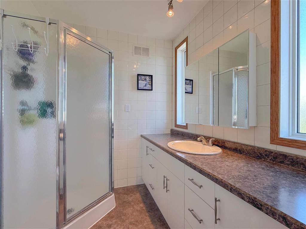
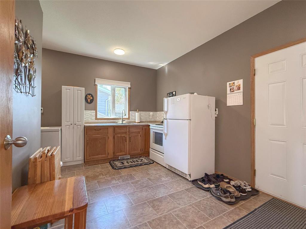
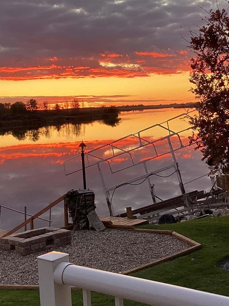
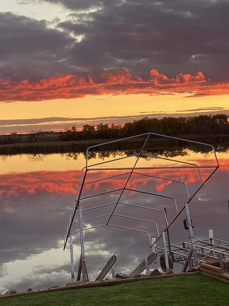
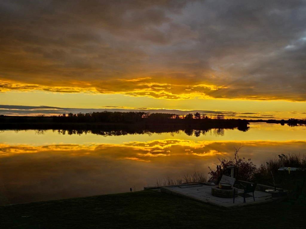
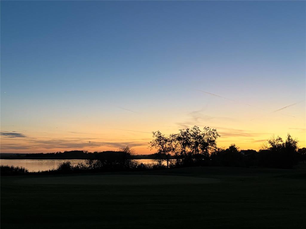
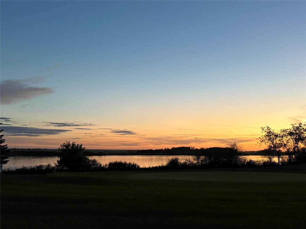
R34//Killarney/Perfectly positioned between an 18 hole golf course and Killarney Lake, this exceptional one owner residence offers 2,200 sq ft of refined living. A sun drenched 4 season sunroom with expansive windows and patio doors enhances the home s airy, light filled design.The open concept main floor is thoughtfully curated, featuring a sophisticated kitchen with white oak cabinetry, island, and walk-in pantry, seamlessly flowing into elegant dining and living spaces, ideal for both everyday living and upscale entertaining. A well appointed laundry/utility room off the garage entry and a 4 piece bath complete the level. Integrated surround sound with 6 speakers extends into the garage.The upper level presents 3 bedrooms, including a serene primary retreat with a 3-piece ensuite, walk-in closet, and double doors opening to a private upper patio. A 2 piece Jack & Jill bath adds convenience and style.Outdoors, enjoy a triple attached garage, expansive deck with hot tub, additional lounge deck, and firepit area. Professionally landscaped grounds with underground irrigation complete this exceptional property where luxury, privacy, and resort style living meet. (id:30530)
Property Details
| MLS® Number | 202608409 |
| Property Type | Single Family |
| Neigbourhood | R34 |
| Community Name | R34 |
| Amenities Near By | Golf Nearby |
| Features | Balcony, Atrium/sunroom |
| Structure | Deck |
| View Type | View |
| Water Front Type | Waterfront On Lake |
Building
| Bathroom Total | 3 |
| Bedrooms Above Ground | 3 |
| Bedrooms Total | 3 |
| Appliances | Bar Dry, Microwave Built-in, Central Vacuum - Roughed In, Blinds, Dishwasher, Dryer, Freezer, Two Refrigerators, Garage Door Opener, Garage Door Opener Remote(s), Microwave, Stove, Central Vacuum, Washer, Window Coverings |
| Constructed Date | 2006 |
| Cooling Type | Central Air Conditioning |
| Fireplace Fuel | Electric |
| Fireplace Present | Yes |
| Fireplace Type | Insert |
| Fixture | Ceiling Fans |
| Flooring Type | Wall-to-wall Carpet, Wood |
| Half Bath Total | 1 |
| Heating Fuel | Electric |
| Heating Type | Heat Recovery Ventilation (hrv), Forced Air |
| Stories Total | 2 |
| Size Interior | 2,206 Sqft |
| Type | House |
| Utility Water | Well |
Parking
| Attached Garage |
Land
| Acreage | No |
| Land Amenities | Golf Nearby |
| Landscape Features | Landscaped |
| Sewer | Holding Tank |
| Size Depth | 110 Ft |
| Size Frontage | 70 Ft |
| Size Irregular | 70 X 110 |
| Size Total Text | 70 X 110 |
Rooms
| Level | Type | Length | Width | Dimensions |
|---|---|---|---|---|
| Main Level | Kitchen | 20 ft ,6 in | 12 ft | 20 ft ,6 in x 12 ft |
| Main Level | Dining Room | 15 ft | 16 ft ,6 in | 15 ft x 16 ft ,6 in |
| Main Level | Living Room | 15 ft | 16 ft ,6 in | 15 ft x 16 ft ,6 in |
| Main Level | 4pc Bathroom | 8 ft | 5 ft | 8 ft x 5 ft |
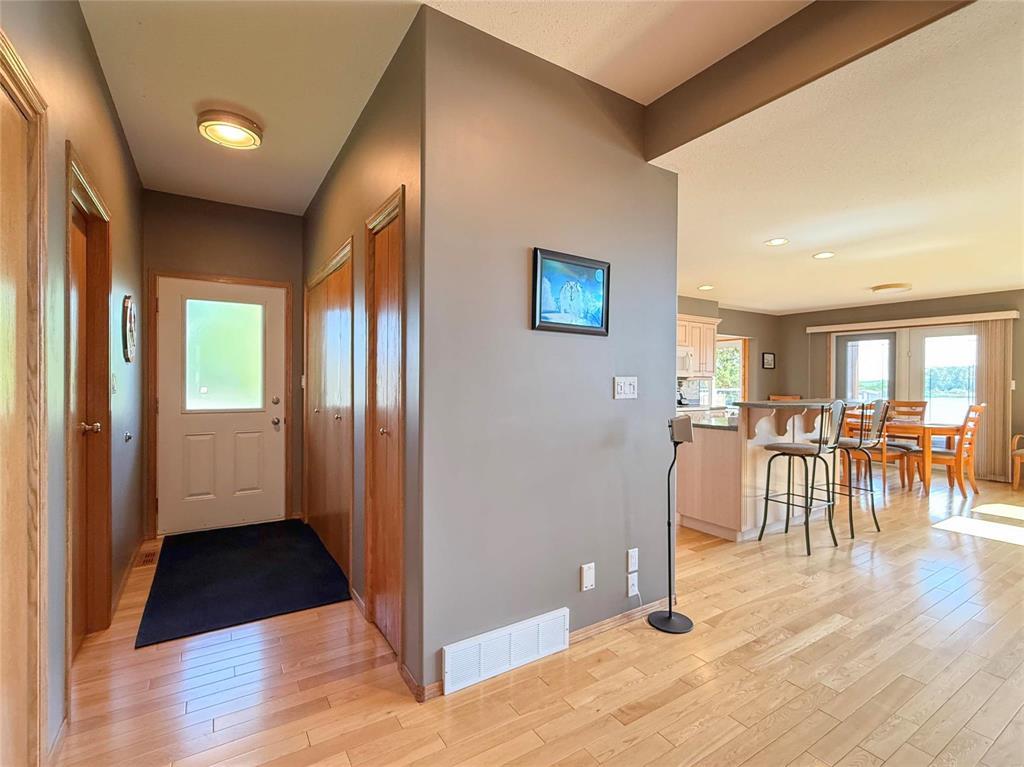
| Main Level | Foyer | 13 ft | 9 ft ,6 in | 13 ft x 9 ft ,6 in |
| Main Level | Sunroom | 21 ft | 12 ft | 21 ft x 12 ft |
| Upper Level | Primary Bedroom | 15 ft | 12 ft | 15 ft x 12 ft |
| Upper Level | 3pc Ensuite Bath | 7 ft | 6 ft ,6 in | 7 ft x 6 ft ,6 in |
| Upper Level | Bedroom | 13 ft ,6 in | 10 ft | 13 ft ,6 in x 10 ft |
| Upper Level | Bedroom | 12 ft | 10 ft | 12 ft x 10 ft |
| Upper Level | 2pc Bathroom | 6 ft | 3 ft | 6 ft x 3 ft |
https://www.realtor.ca/real-estate/29815878/12-sunset-drive-killarney-r34
Contact Us
Contact us for more information
Debbie Nichol
(204) 726-1378
633 - 18th Street
Brandon, Manitoba R7A 5B3
(204) 725-8800
(204) 726-1378

The trademarks REALTOR®, REALTORS®, and the REALTOR® logo are controlled by The Canadian Real Estate Association (CREA) and identify real estate professionals who are members of CREA. The trademarks MLS®, Multiple Listing Service® and the associated logos are owned by The Canadian Real Estate Association (CREA) and identify the quality of services provided by real estate professionals who are members of CREA. The trademark DDF® is owned by The Canadian Real Estate Association (CREA) and identifies CREA's Data Distribution Facility (DDF®)
October 01 2026 02:05:48
Brandon Area REALTORS®
Royal LePage Martin-Liberty Real