Brandon Manitoba Real Estate
115 Leperre L Lane Waterhen, Manitoba R0L 2C0

$479,900
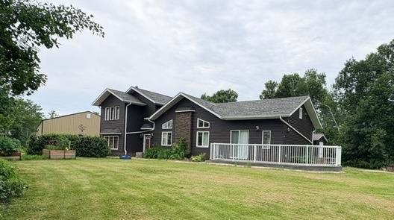
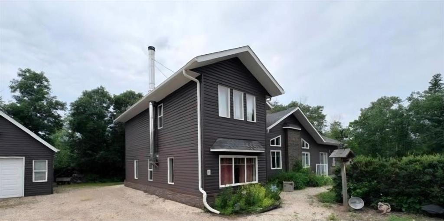
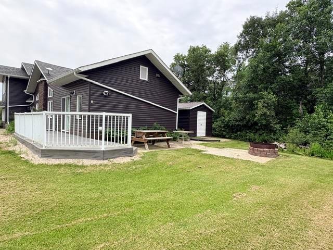
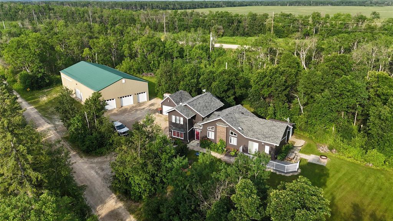
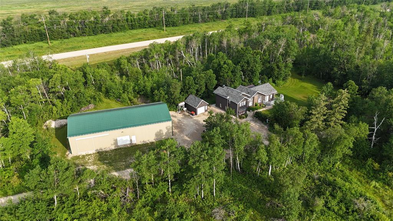
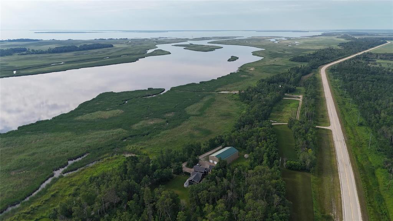
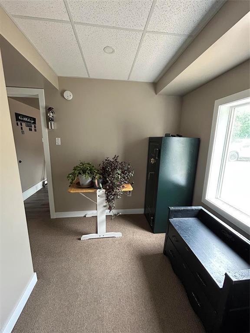
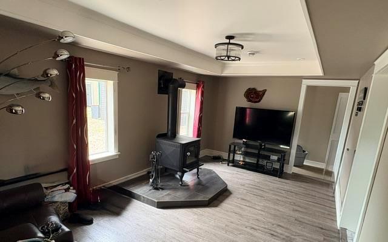
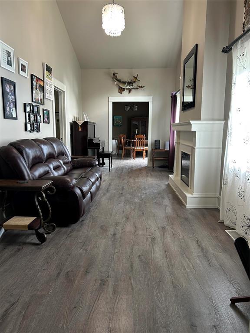
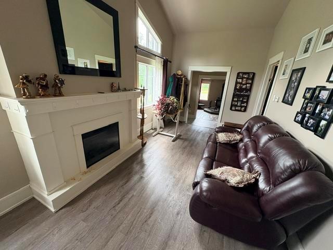
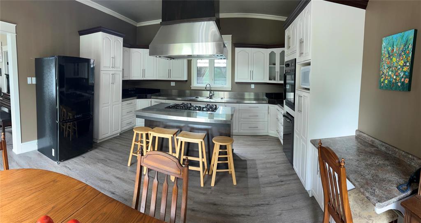
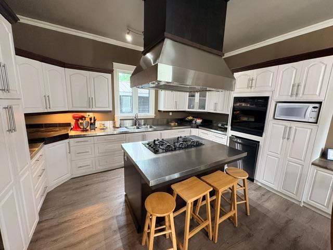
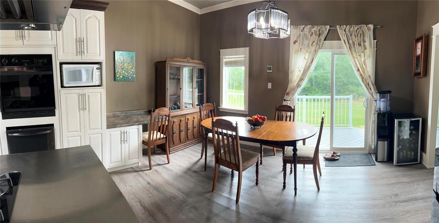
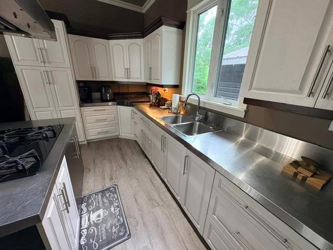
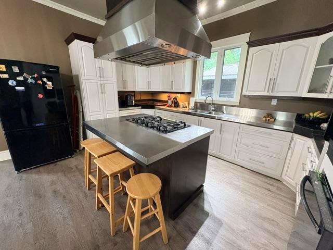
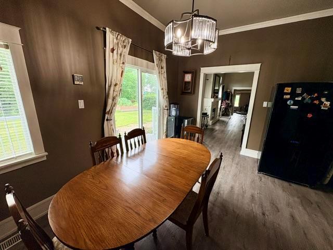
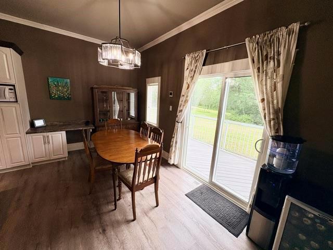
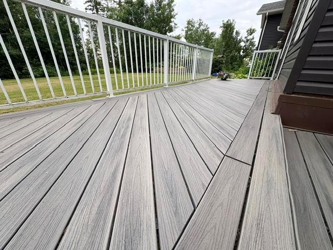
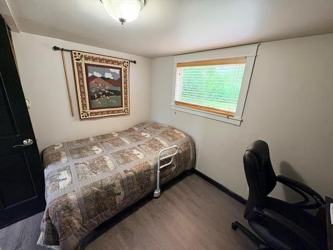
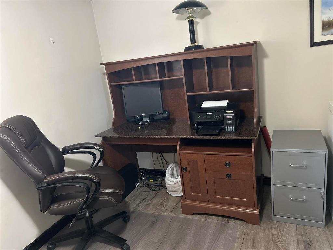
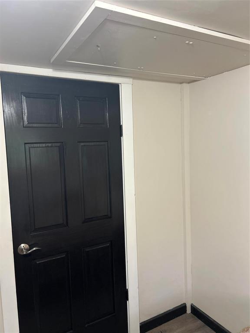
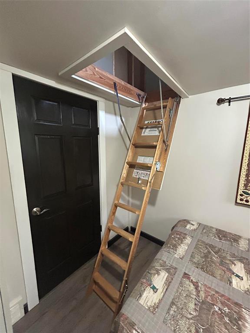
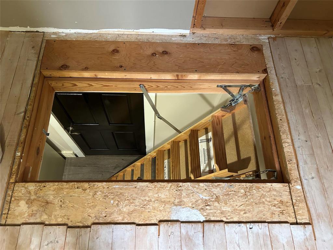
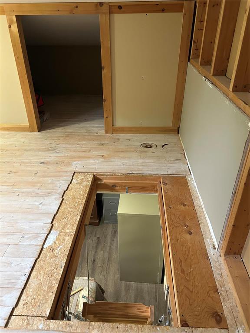
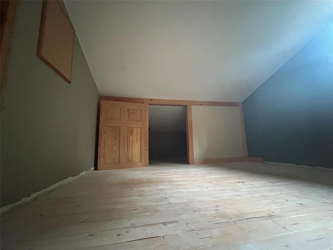
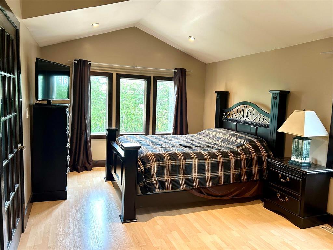
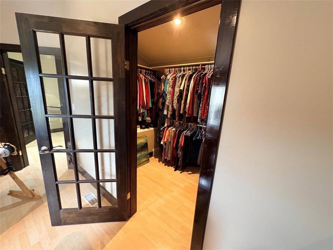
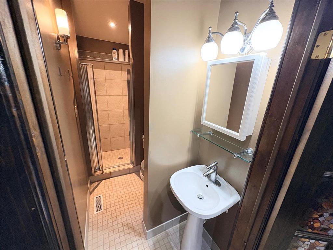
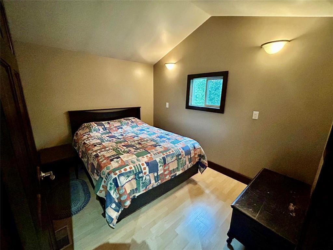
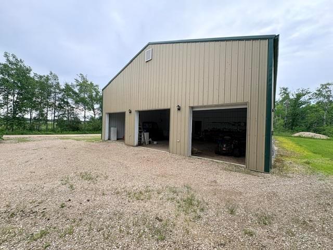
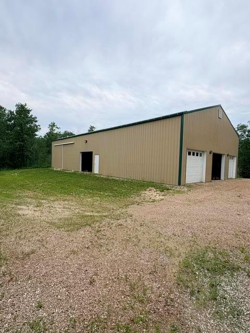
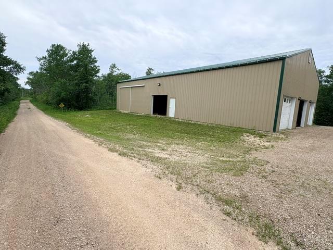
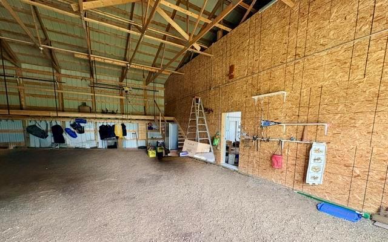
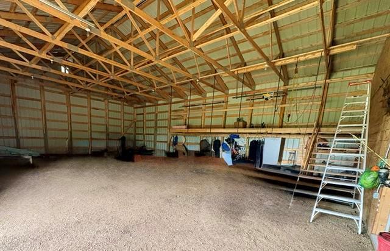
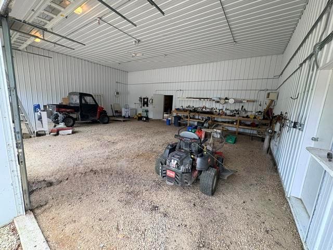
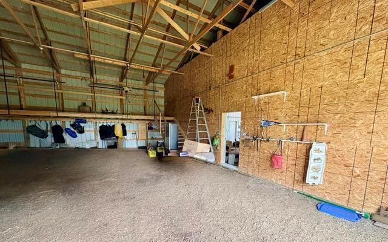
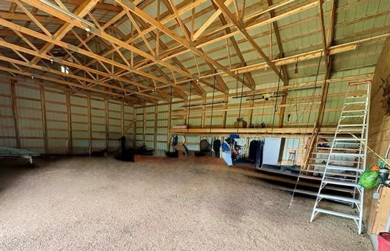
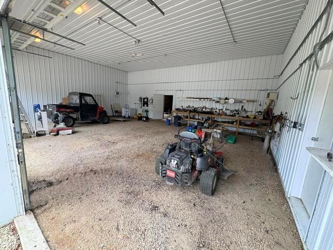
R41//Waterhen/Ultimate outdoor paradise on the East Waterhen River! This exceptional 1,800 sq. ft. year-round river view home on 3.51 acres features 3 bedrooms, 2 bathrooms, an open-concept layout, wood stove, electric fireplace, and an electric heating system beneath the crawl space for year-round comfort. The impressive 40' x 80' insulated shop includes a 30' x 40' workshop, a 50' x 40' storage area for boats, RVs, ATVs and more, plus a mezzanine for additional storage. Two extra storage sheds provide even more space. Renowned for trophy walleye fishing, world-class waterfowl hunting, boating, kayaking, wildlife viewing, and year-round recreation, this remarkable property is perfect as a permanent home, retirement retreat, or recreational getaway. Rarely does a property combine a premium location situated close so many recreational opportunities, a quality home, and exceptional storage in one package. Book your private showing today! (id:30530)
Property Details
| MLS® Number | 202616542 |
| Property Type | Single Family |
| Neigbourhood | R41 |
| Community Name | R41 |
| Features | Treed, No Smoking Home, Sump Pump, Private Yard |
| Structure | Deck, Workshop |
| View Type | River View |
Building
| Bathroom Total | 2 |
| Bedrooms Above Ground | 3 |
| Bedrooms Total | 3 |
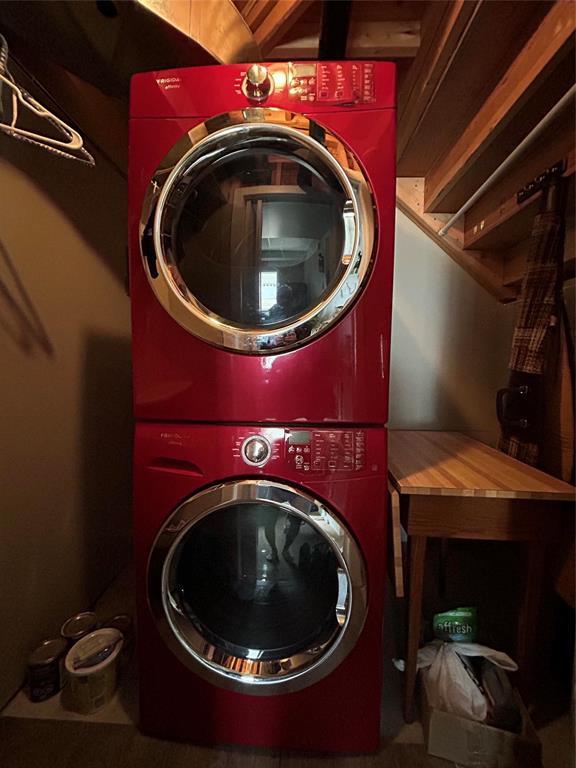
| Appliances | Dishwasher, Dryer, Freezer, Microwave, Refrigerator, Storage Shed, Stove, Washer, Window Coverings |
| Constructed Date | 2010 |
| Cooling Type | Central Air Conditioning |
| Fireplace Fuel | Wood |
| Fireplace Present | Yes |
| Fireplace Type | Stove |
| Flooring Type | Laminate, Other |
| Heating Fuel | Other |
| Heating Type | Heat Recovery Ventilation (hrv), Forced Air |
| Stories Total | 2 |
| Size Interior | 1,800 Sqft |
| Type | House |
| Utility Water | Well |
Parking
| Detached Garage |
Land
| Acreage | Yes |
| Sewer | Septic Tank And Field |
| Size Irregular | 3.510 |
| Size Total | 3.51 Ac |
| Size Total Text | 3.51 Ac |
Rooms
| Level | Type | Length | Width | Dimensions |
|---|---|---|---|---|
| Main Level | Living Room | 23 ft ,3 in | 9 ft ,5 in | 23 ft ,3 in x 9 ft ,5 in |
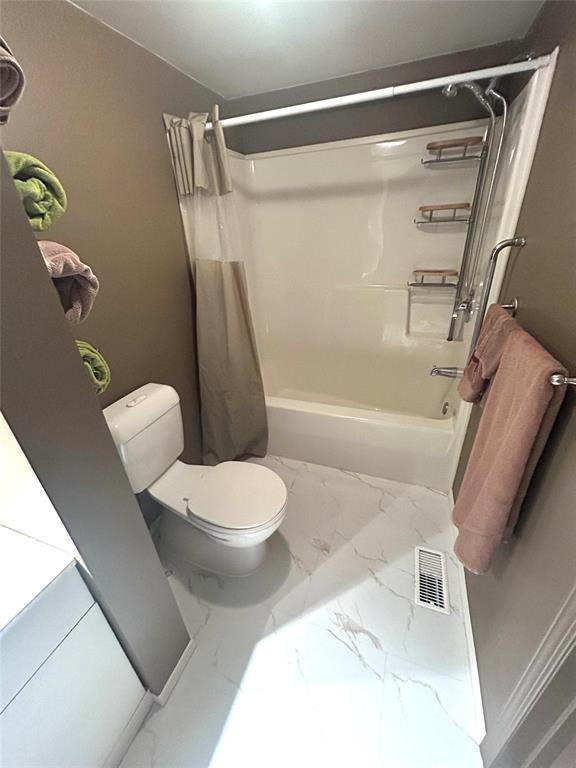
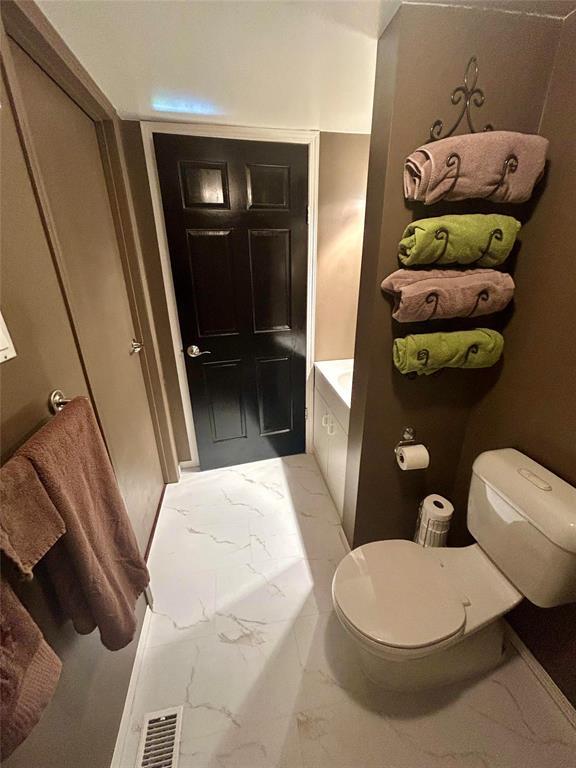
| Main Level | 4pc Bathroom | 4 ft ,9 in | 9 ft ,2 in | 4 ft ,9 in x 9 ft ,2 in |
| Main Level | Bedroom | 6 ft | 9 ft ,3 in | 6 ft x 9 ft ,3 in |
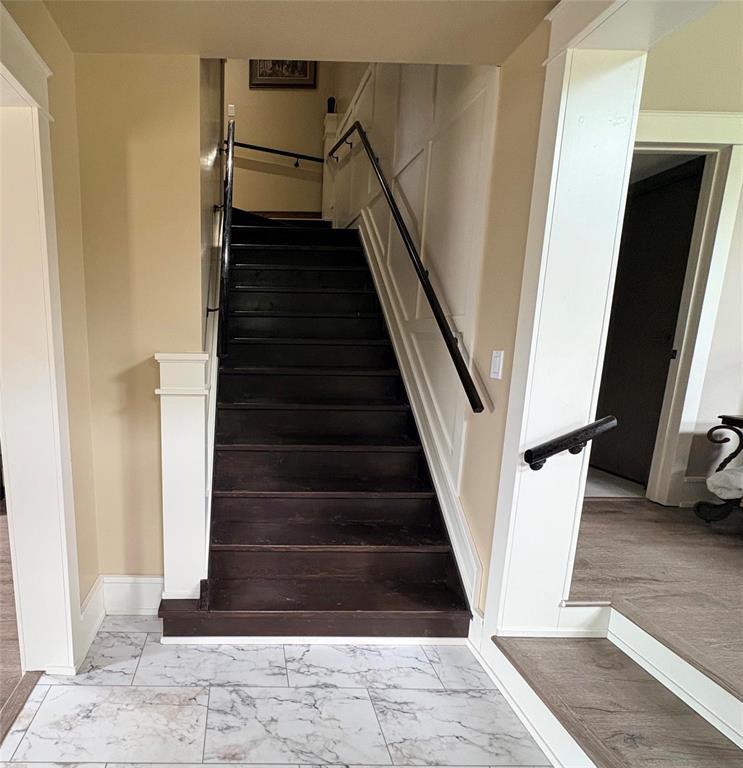
| Main Level | Foyer | 5 ft ,6 in | 7 ft ,5 in | 5 ft ,6 in x 7 ft ,5 in |
| Main Level | Family Room | 10 ft ,8 in | 19 ft | 10 ft ,8 in x 19 ft |
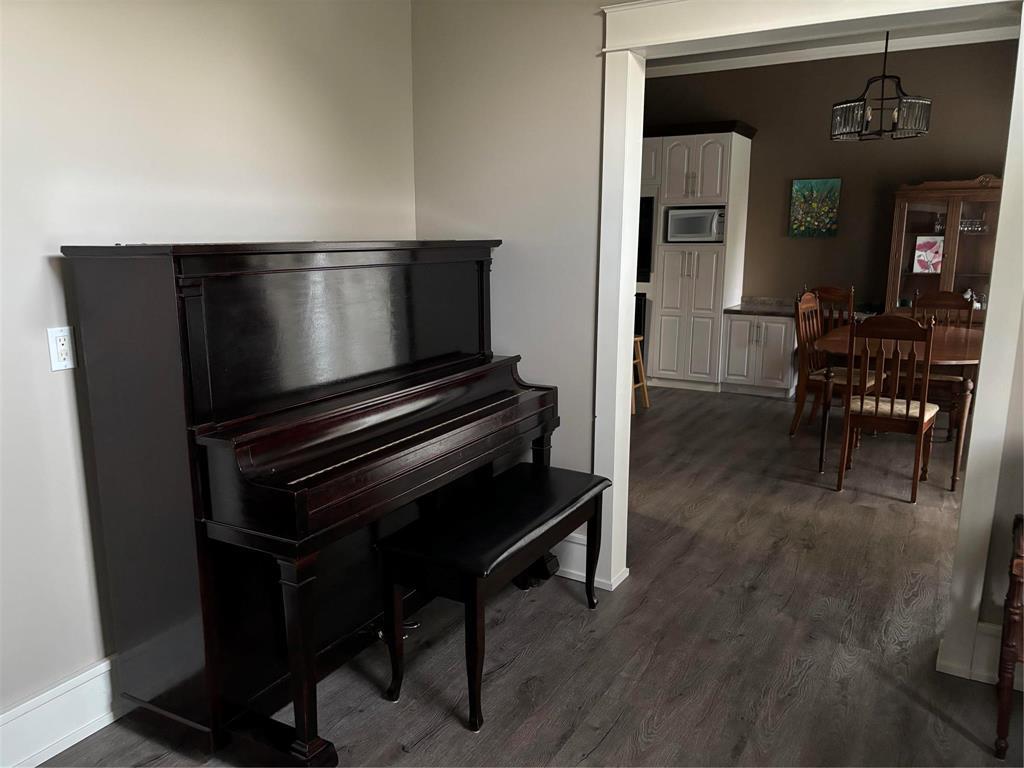
| Main Level | Dining Room | 7 ft ,6 in | 15 ft ,6 in | 7 ft ,6 in x 15 ft ,6 in |
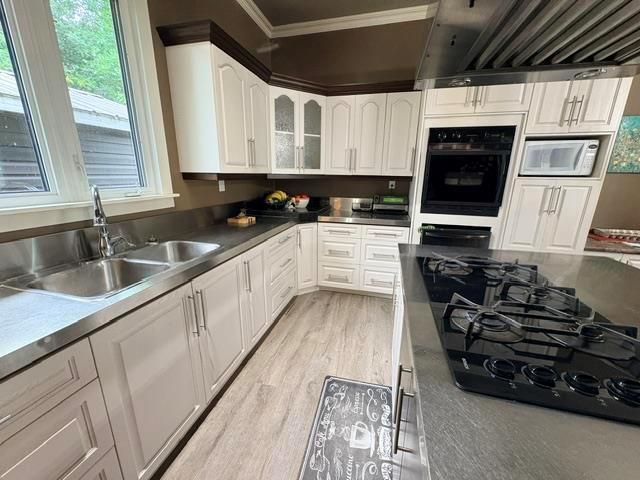
| Main Level | Kitchen | 11 ft ,6 in | 15 ft ,6 in | 11 ft ,6 in x 15 ft ,6 in |
| Upper Level | Bedroom | 11 ft ,2 in | 8 ft ,6 in | 11 ft ,2 in x 8 ft ,6 in |
| Upper Level | Primary Bedroom | 11 ft ,2 in | 18 ft ,2 in | 11 ft ,2 in x 18 ft ,2 in |
| Upper Level | 4pc Bathroom | 8 ft ,6 in | 3 ft ,6 in | 8 ft ,6 in x 3 ft ,6 in |
https://www.realtor.ca/real-estate/30034656/115-leperre-l-lane-waterhen-r41
Contact Us
Contact us for more information
Ron Hedley
(204) 726-1378
633 - 18th Street
Brandon, Manitoba R7A 5B3
(204) 725-8800
(204) 726-1378

Ashley Shaw
(204) 726-1378
633 - 18th Street
Brandon, Manitoba R7A 5B3
(204) 725-8800
(204) 726-1378

The trademarks REALTOR®, REALTORS®, and the REALTOR® logo are controlled by The Canadian Real Estate Association (CREA) and identify real estate professionals who are members of CREA. The trademarks MLS®, Multiple Listing Service® and the associated logos are owned by The Canadian Real Estate Association (CREA) and identify the quality of services provided by real estate professionals who are members of CREA. The trademark DDF® is owned by The Canadian Real Estate Association (CREA) and identifies CREA's Data Distribution Facility (DDF®)
September 22 2026 07:49:01
Brandon Area REALTORS®
Royal LePage Martin-Liberty Real