Brandon Manitoba Real Estate
112 Berg Crescent Russell, Manitoba R0J 1W0

$315,000
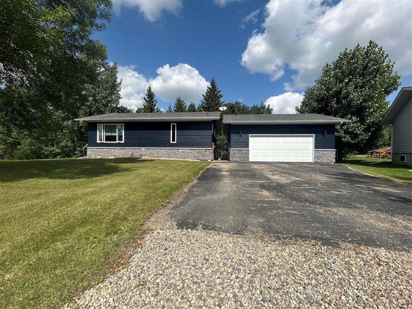
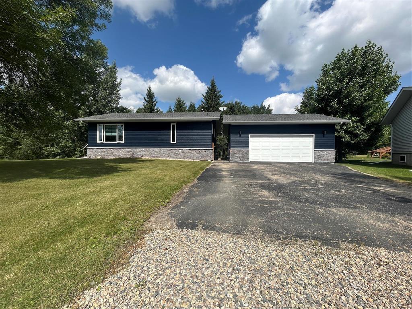
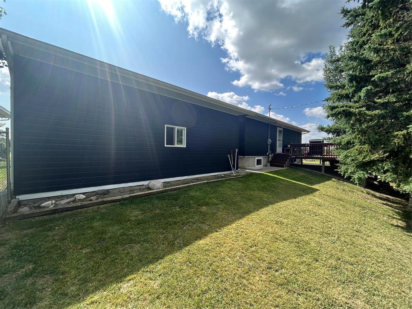
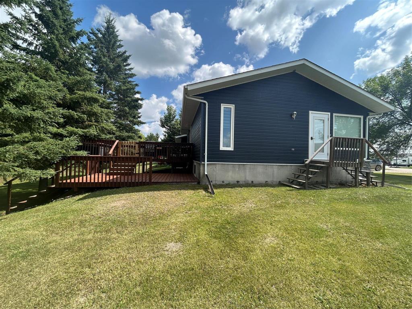
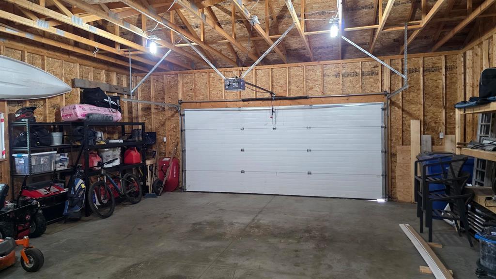
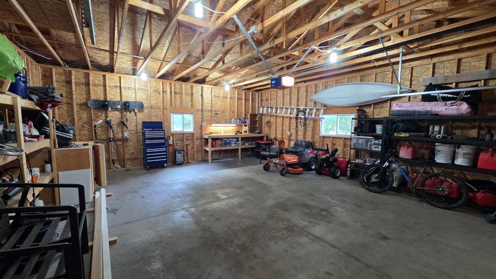
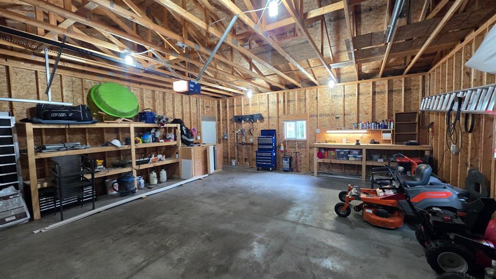
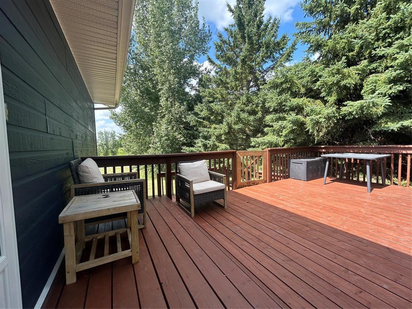
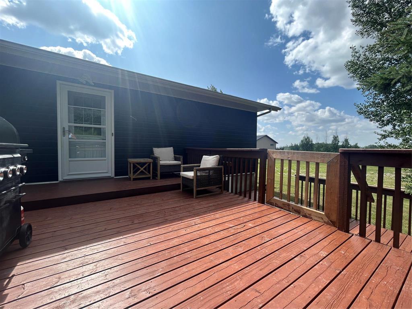
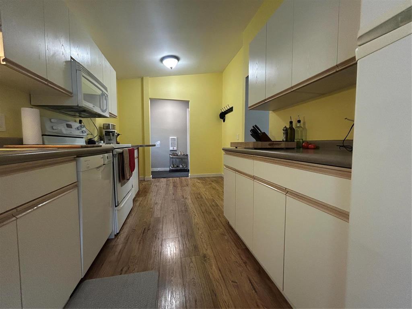
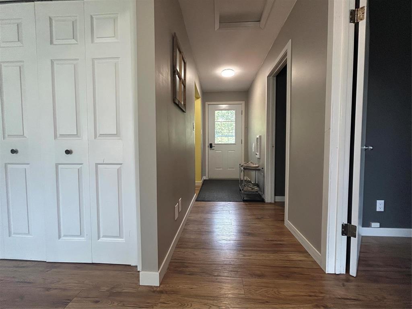
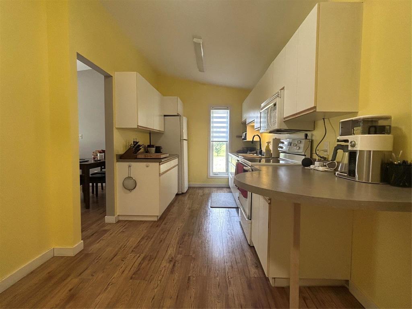
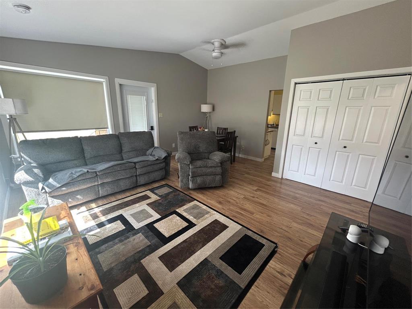
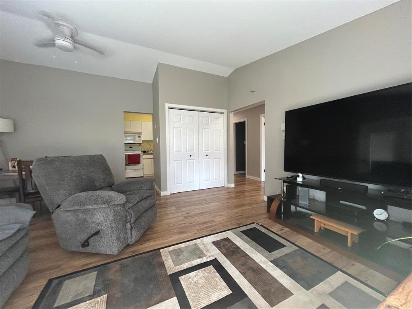
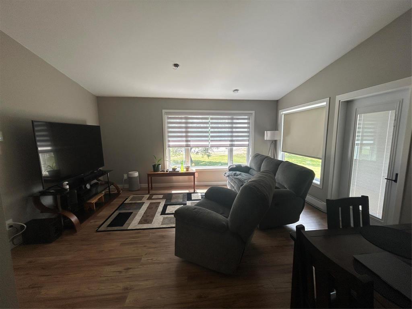
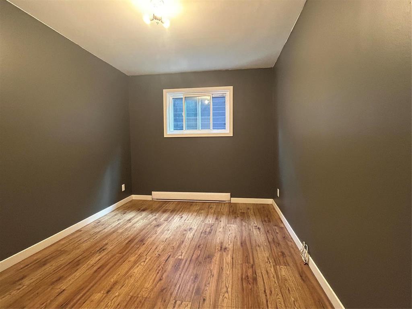
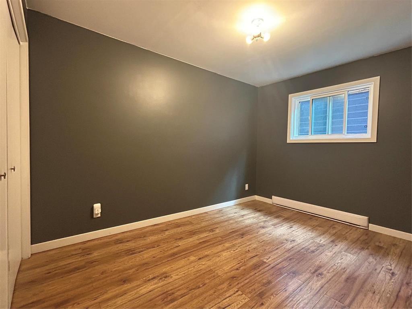
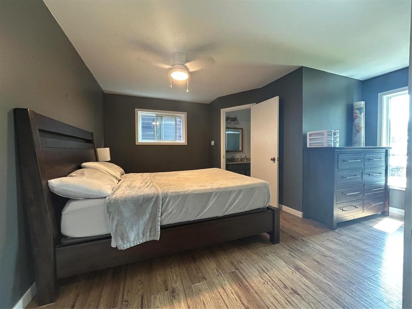
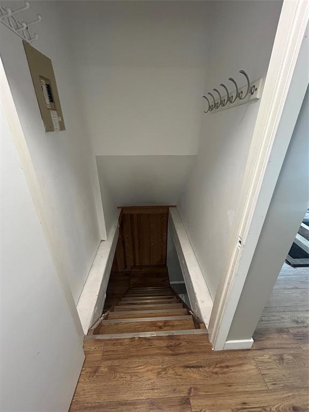
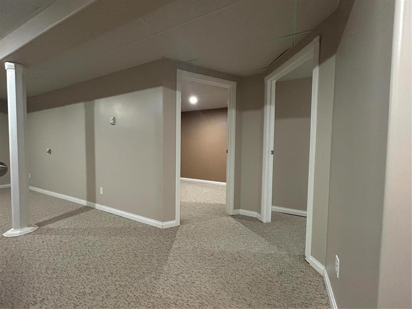
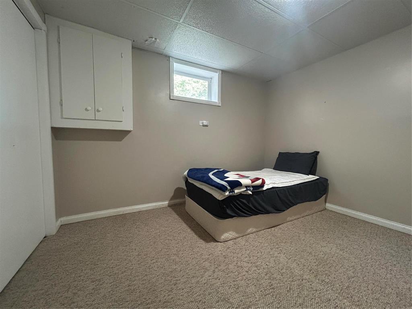
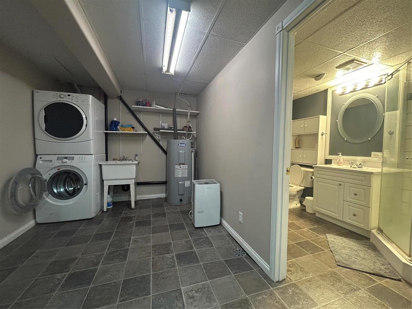
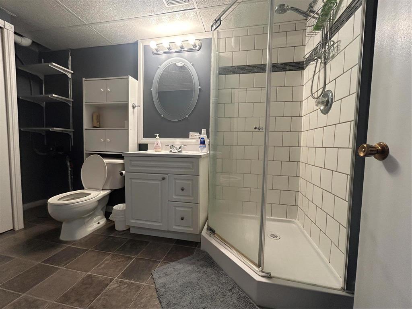
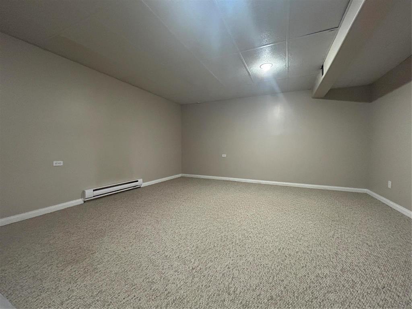
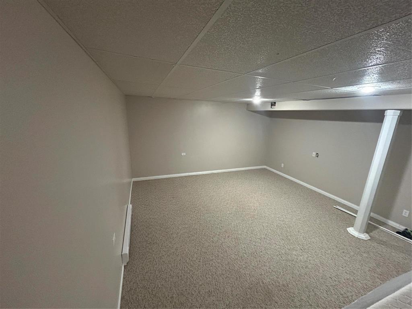
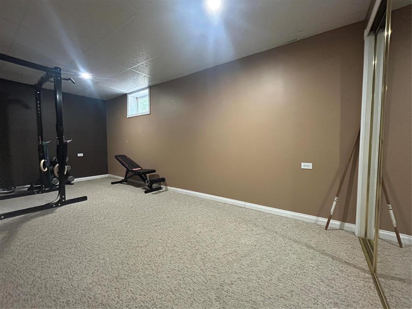
R32//Russell/Welcome to this charming Russell home, ideally located on a quiet cul-de-sac at the edge of town. Built in the early 1990s, this well-maintained property offers timeless features, generous living space, and an incredible outdoor setting. The main floor features two bedrooms, including a spacious primary suite complete with a large ensuite. The living room offers plenty of room to relax and gather, highlighted by a beautiful, vaulted ceiling that adds to the open feel of the home. Mini split A/C unit will be installed this week. The fully finished basement provides two additional bedrooms and plenty of space for family, guests, a home office, or recreation. Step outside and you ll appreciate the exceptional setting. A large deck overlooks the Trans Canada Trail, creating a wonderful space to enjoy your morning coffee or entertain with friends and family. The mature, well-treed yard offers privacy and plenty of room to enjoy the outdoors. A paved driveway leads to the impressive 26' x 28' double detached garage, providing excellent space for vehicles, storage, hobbies, or projects. Homes in a location like this don t come along often book your private showing today! (id:30530)
Property Details
| MLS® Number | 202620913 |
| Property Type | Single Family |
| Neigbourhood | R32 |
| Community Name | R32 |
| Amenities Near By | Playground |
| Structure | Deck |
Building
| Bathroom Total | 2 |
| Bedrooms Above Ground | 2 |
| Bedrooms Below Ground | 2 |
| Bedrooms Total | 4 |
| Appliances | Dryer, Refrigerator, Stove, Washer |
| Architectural Style | Bungalow |
| Constructed Date | 1991 |
| Cooling Type | Wall Unit |
| Flooring Type | Wall-to-wall Carpet, Vinyl |
| Heating Fuel | Electric |
| Heating Type | Baseboard Heaters |
| Stories Total | 1 |
| Size Interior | 946 Sqft |
| Type | House |
| Utility Water | Municipal Water |
Parking
| Detached Garage |
Land
| Acreage | No |
| Land Amenities | Playground |
| Sewer | Municipal Sewage System |
| Size Frontage | 70 Ft |
| Size Total Text | Unknown |
Rooms
| Level | Type | Length | Width | Dimensions |
|---|---|---|---|---|
| Basement | Bedroom | 9 ft | 8 ft | 9 ft x 8 ft |
| Basement | Family Room | 15 ft | 16 ft | 15 ft x 16 ft |
| Basement | Bedroom | 9 ft | 11 ft | 9 ft x 11 ft |
| Main Level | Living Room | 16 ft | 16 ft ,9 in | 16 ft x 16 ft ,9 in |
| Main Level | Kitchen | 13 ft | 13 ft ,9 in | 13 ft x 13 ft ,9 in |
| Main Level | Primary Bedroom | 10 ft | 14 ft | 10 ft x 14 ft |
| Main Level | Bedroom | 12 ft | 12 ft | 12 ft x 12 ft |
https://www.realtor.ca/real-estate/30178451/112-berg-crescent-russell-r32
Contact Us
Contact us for more information
Helen Peake
(204) 726-1378
633 - 18th Street
Brandon, Manitoba R7A 5B3
(204) 725-8800
(204) 726-1378

The trademarks REALTOR®, REALTORS®, and the REALTOR® logo are controlled by The Canadian Real Estate Association (CREA) and identify real estate professionals who are members of CREA. The trademarks MLS®, Multiple Listing Service® and the associated logos are owned by The Canadian Real Estate Association (CREA) and identify the quality of services provided by real estate professionals who are members of CREA. The trademark DDF® is owned by The Canadian Real Estate Association (CREA) and identifies CREA's Data Distribution Facility (DDF®)
September 22 2026 10:05:26
Brandon Area REALTORS®
Royal LePage Martin-Liberty Real