Brandon Manitoba Real Estate
109 Lakeview Avenue Killarney, Manitoba R0K 1G0

$289,000
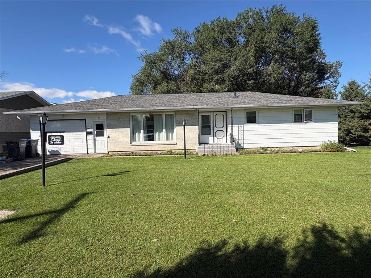
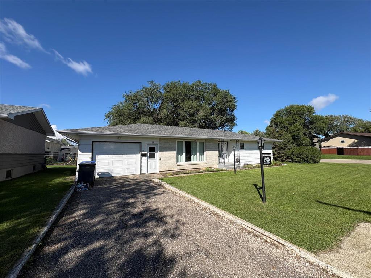
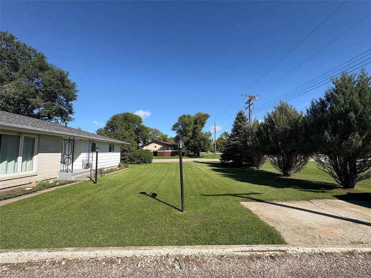
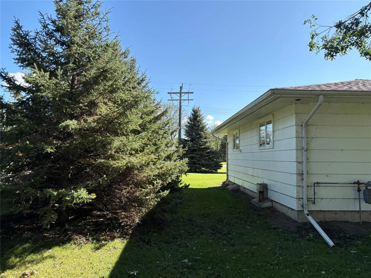
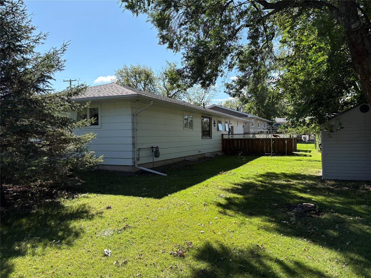
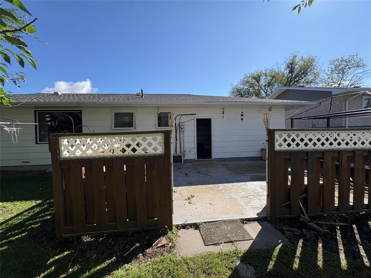
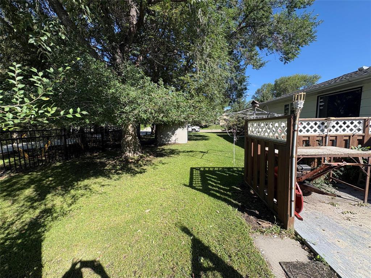
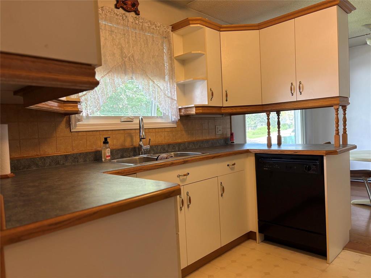
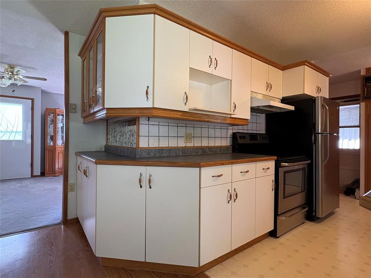
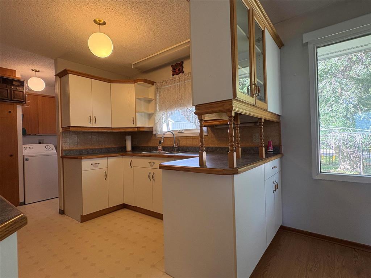
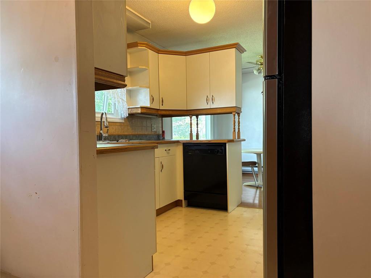
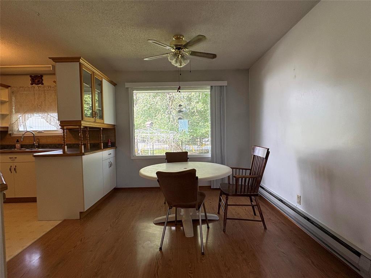
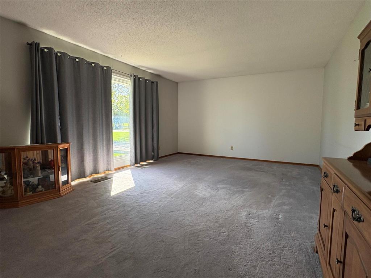
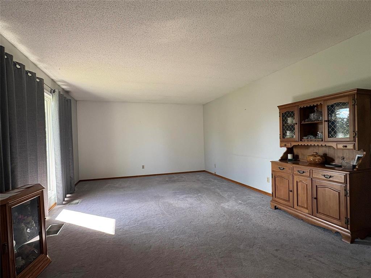
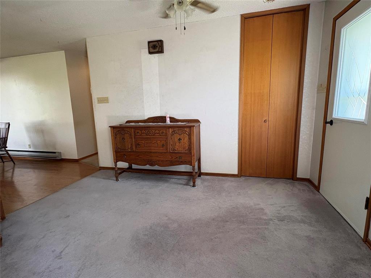
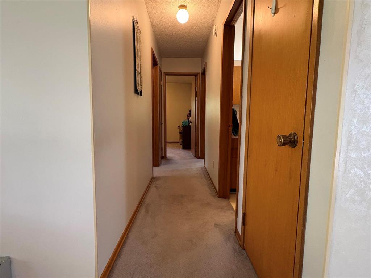
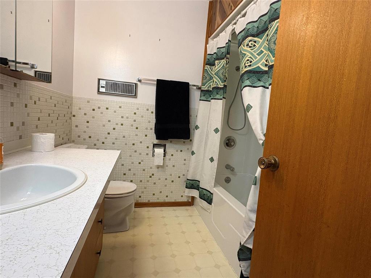
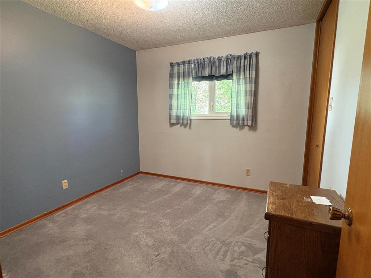
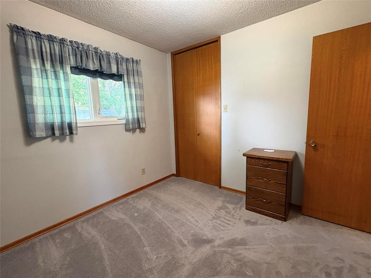
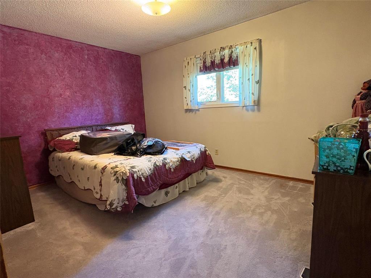
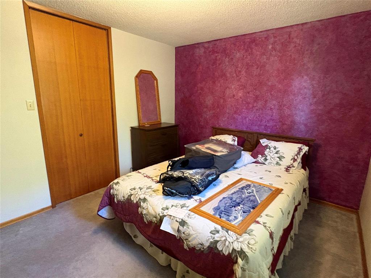
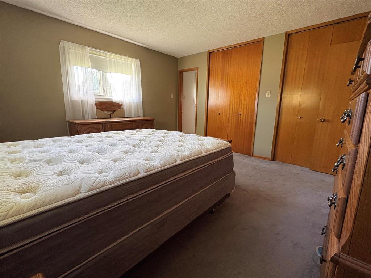
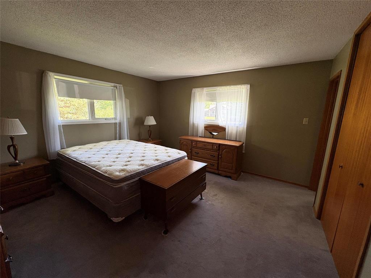
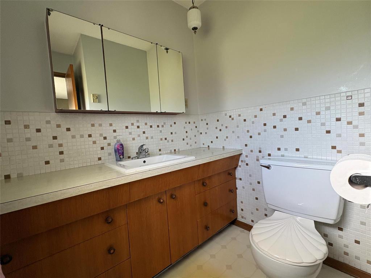
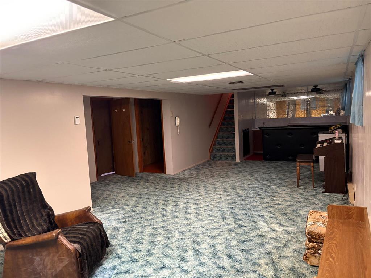
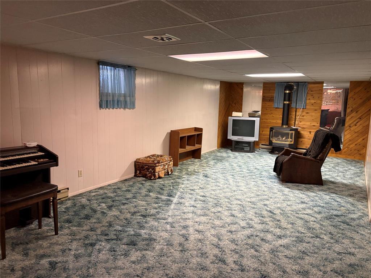
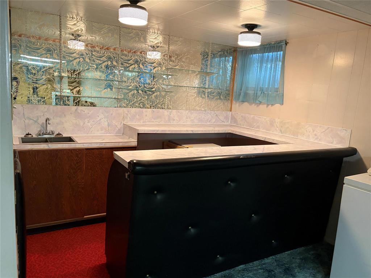
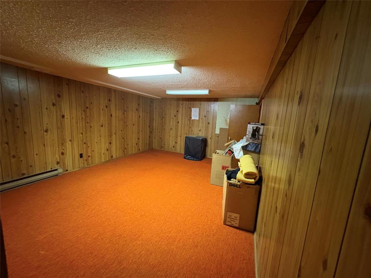
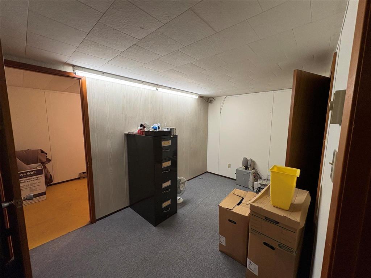
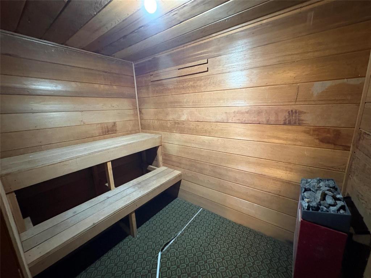
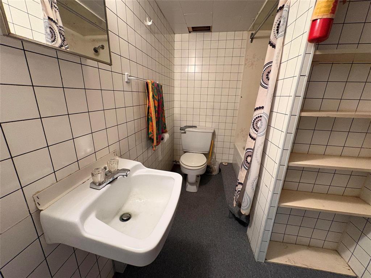
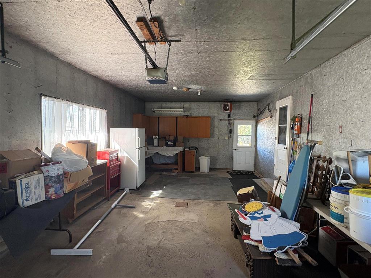
R34//Killarney/Welcome to this spacious family home in a desirable location, just steps from Killarney Lake and close to the K 12 school!The main floor features a bright kitchen and dining area, a large living room with a beautiful picture window providing lots of natural light, 3 generous sized bedrooms including an ensuite, a 4 piece bath, plus ample storage throughout.Downstairs offers plenty of extra living space with a large family room, wet bar, gas fireplace, 3 piece bath, sauna, a spacious games/rec room and additional rooms offering lots of possibilities.Situated on a corner lot with an oversized single attached garage, this home offers plenty of space for the whole family in a great location!Call your REALTOR today to view! (id:30530)
Property Details
| MLS® Number | 202622601 |
| Property Type | Single Family |
| Neigbourhood | R34 |
| Community Name | R34 |
| Amenities Near By | Golf Nearby, Playground, Shopping |
| Features | Corner Site, Flat Site, No Back Lane, Wet Bar |
| Road Type | Paved Road |
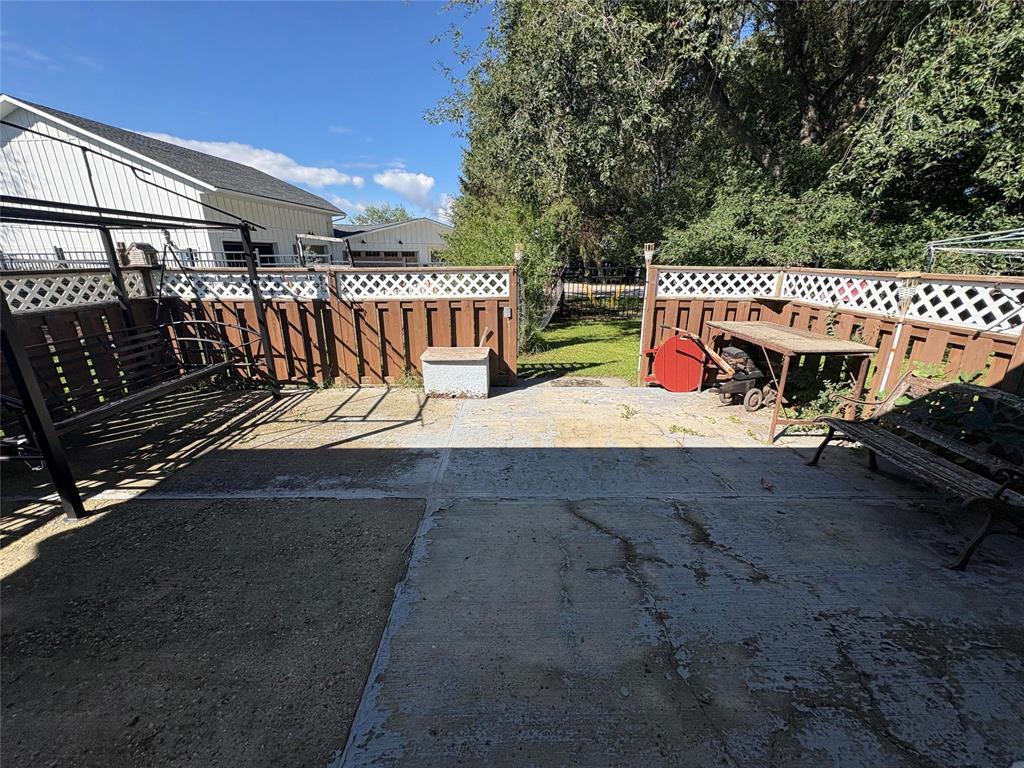
| Structure | Patio(s) |
Building
| Bathroom Total | 3 |
| Bedrooms Above Ground | 3 |
| Bedrooms Total | 3 |
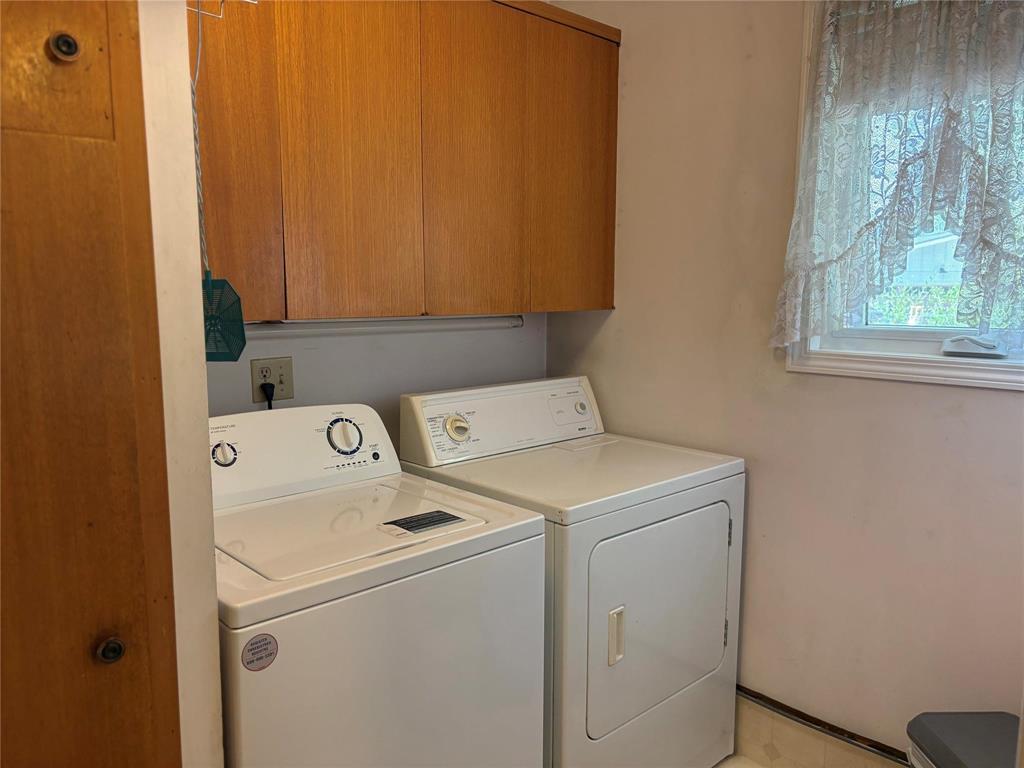
| Appliances | Sauna, Dishwasher, Dryer, Garage Door Opener, Garage Door Opener Remote(s), Refrigerator, Stove, Washer, Window Coverings, Window Air Conditioner |
| Architectural Style | Bungalow |
| Constructed Date | 1972 |
| Fireplace Fuel | Gas |
| Fireplace Present | Yes |
| Fireplace Type | Free Standing Metal |
| Fixture | Ceiling Fans |
| Flooring Type | Wall-to-wall Carpet, Laminate, Vinyl |
| Half Bath Total | 1 |
| Heating Fuel | Electric |
| Heating Type | Baseboard Heaters, Other |
| Stories Total | 1 |
| Size Interior | 1,377 Sqft |
| Type | House |
| Utility Water | Municipal Water |
Parking
| Attached Garage | |
| Other | |
| Other | |
| Other |
Land
| Acreage | No |
| Land Amenities | Golf Nearby, Playground, Shopping |
| Sewer | Municipal Sewage System |
| Size Depth | 122 Ft |
| Size Frontage | 80 Ft |
| Size Irregular | 80 X 122 |
| Size Total Text | 80 X 122 |
Rooms
| Level | Type | Length | Width | Dimensions |
|---|---|---|---|---|
| Basement | Family Room | 37 ft ,6 in | 12 ft ,6 in | 37 ft ,6 in x 12 ft ,6 in |
| Basement | Office | 7 ft ,9 in | 13 ft | 7 ft ,9 in x 13 ft |
| Basement | Games Room | 16 ft ,6 in | 12 ft ,9 in | 16 ft ,6 in x 12 ft ,9 in |
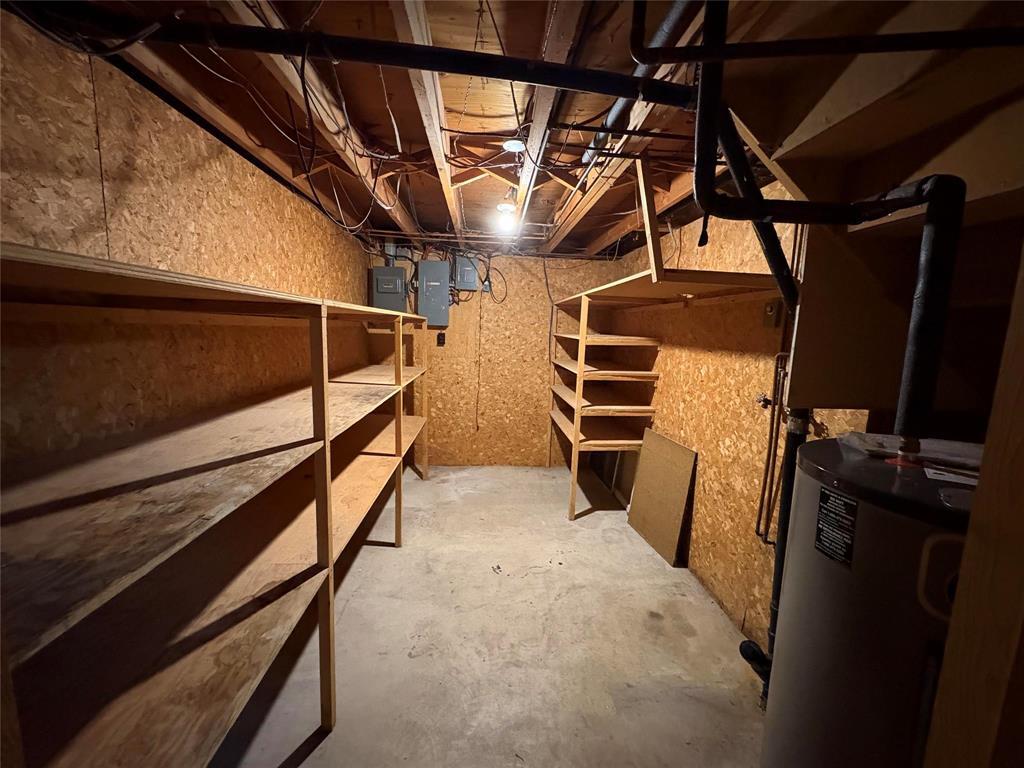
| Basement | Utility Room | 12 ft ,6 in | 8 ft | 12 ft ,6 in x 8 ft |
| Basement | Other | 7 ft | 13 ft | 7 ft x 13 ft |
| Main Level | Kitchen | 13 ft ,3 in | 10 ft ,6 in | 13 ft ,3 in x 10 ft ,6 in |
| Main Level | Dining Room | 10 ft ,3 in | 9 ft ,3 in | 10 ft ,3 in x 9 ft ,3 in |
| Main Level | Living Room | 18 ft ,9 in | 13 ft ,3 in | 18 ft ,9 in x 13 ft ,3 in |
| Main Level | Primary Bedroom | 13 ft ,6 in | 13 ft ,6 in | 13 ft ,6 in x 13 ft ,6 in |
| Main Level | 2pc Ensuite Bath | 7 ft ,6 in | 5 ft ,9 in | 7 ft ,6 in x 5 ft ,9 in |
| Main Level | Bedroom | 13 ft ,6 in | 10 ft ,2 in | 13 ft ,6 in x 10 ft ,2 in |
| Main Level | Bedroom | 9 ft ,8 in | 9 ft ,3 in | 9 ft ,8 in x 9 ft ,3 in |
| Main Level | 4pc Bathroom | 7 ft ,2 in | 4 ft ,8 in | 7 ft ,2 in x 4 ft ,8 in |
https://www.realtor.ca/real-estate/30255482/109-lakeview-avenue-killarney-r34
Contact Us
Contact us for more information
Debbie Nichol
(204) 726-1378
633 - 18th Street
Brandon, Manitoba R7A 5B3
(204) 725-8800
(204) 726-1378

The trademarks REALTOR®, REALTORS®, and the REALTOR® logo are controlled by The Canadian Real Estate Association (CREA) and identify real estate professionals who are members of CREA. The trademarks MLS®, Multiple Listing Service® and the associated logos are owned by The Canadian Real Estate Association (CREA) and identify the quality of services provided by real estate professionals who are members of CREA. The trademark DDF® is owned by The Canadian Real Estate Association (CREA) and identifies CREA's Data Distribution Facility (DDF®)
September 22 2026 07:52:35
Brandon Area REALTORS®
Royal LePage Martin-Liberty Real