Brandon Manitoba Real Estate
108 Allan Street Oakburn, Manitoba R0J 1L0

$149,000
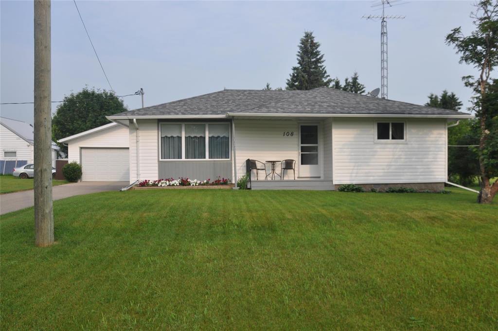
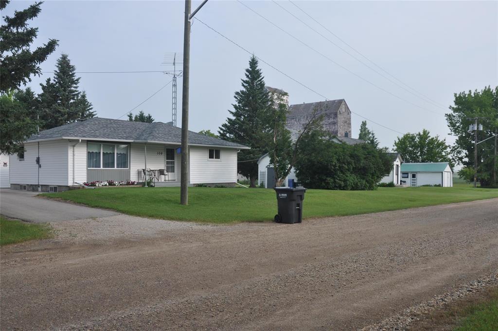
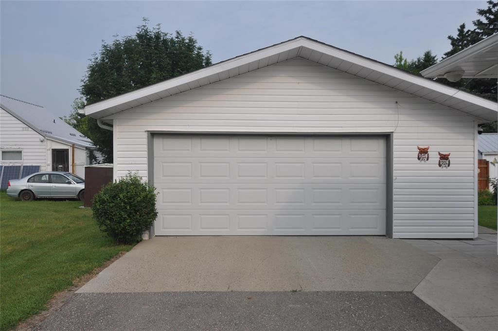
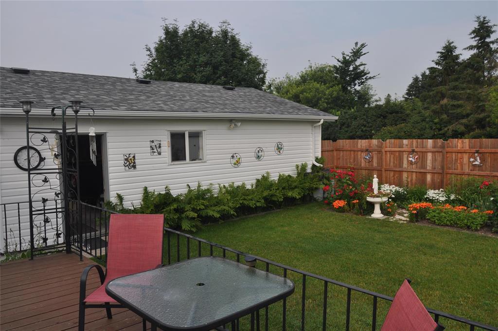
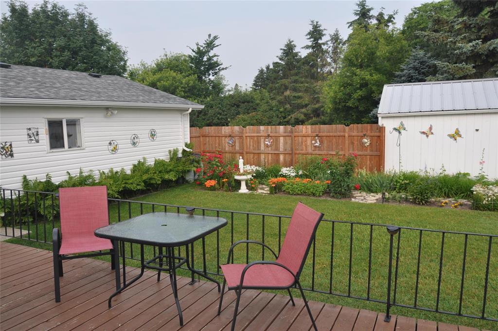
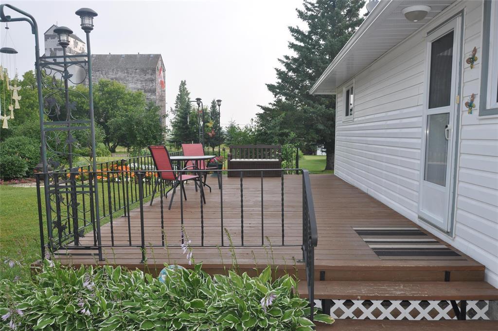
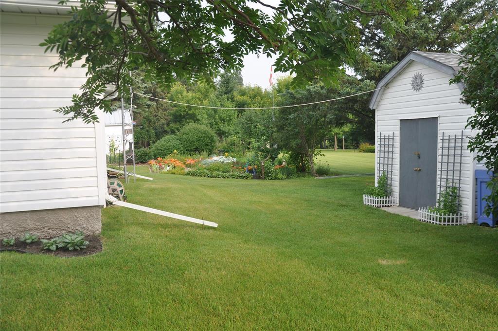
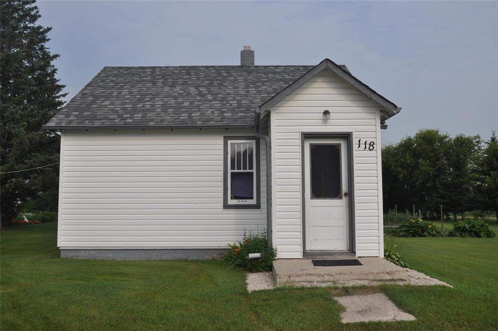
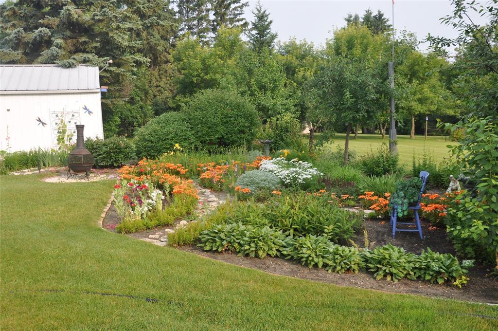
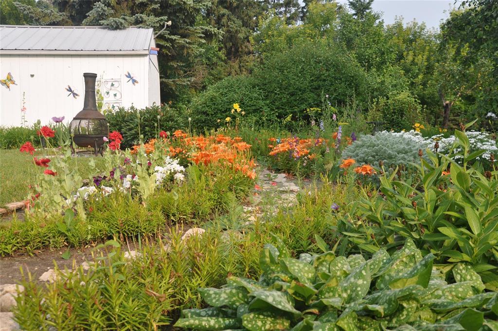
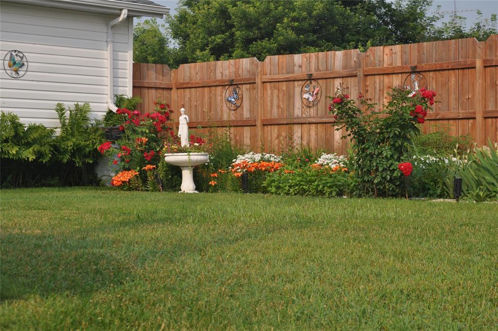
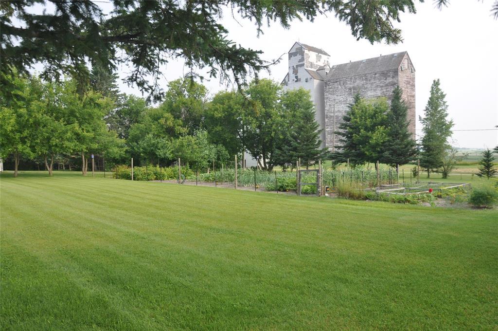
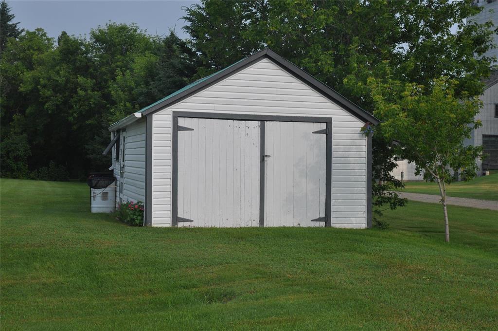
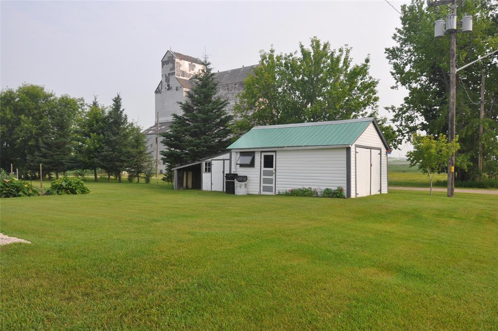
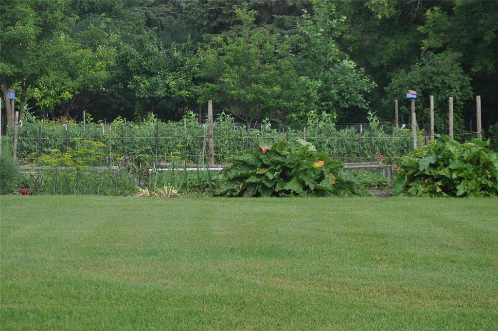
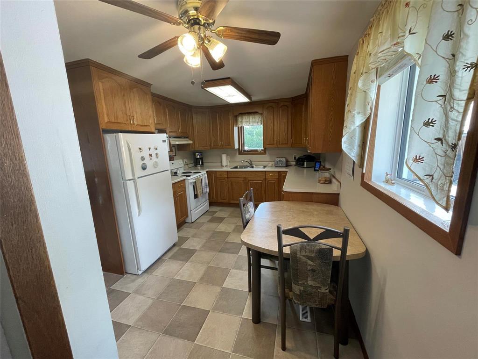
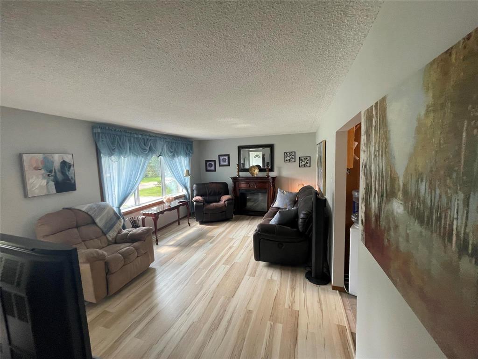
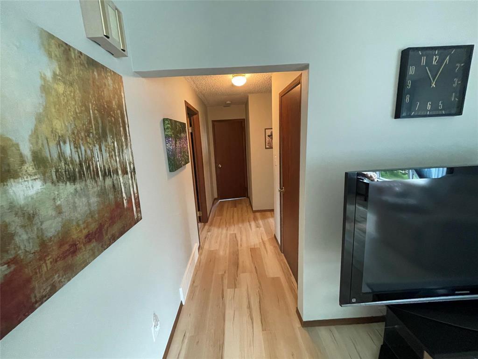
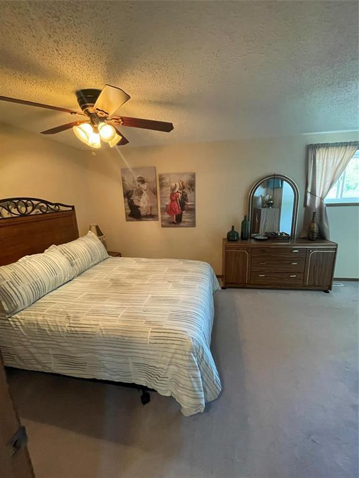
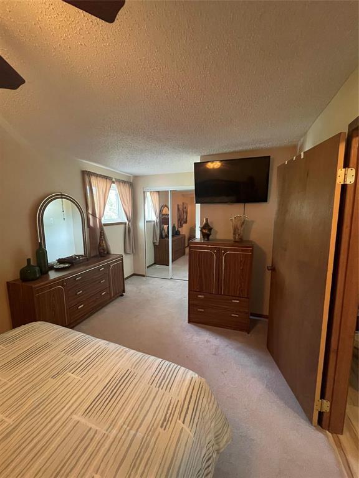
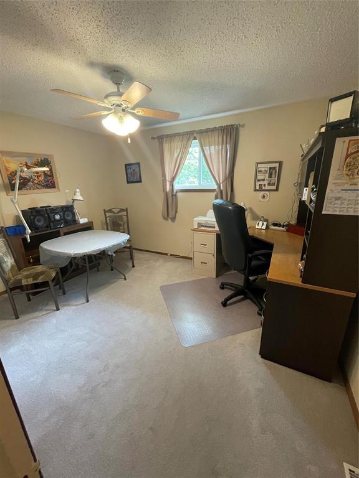
R32//Oakburn/Welcome to your private oasis in Oakburn, Manitoba! This meticulously maintained 1965 3-bedroom home sits on an expansive 8-lot property, offering rare space, tranquility, and top-tier functional outbuildings.Main Home & Yard Highlights:3 Bedrooms: Well-cared-for, bright, and inviting layout.Immaculate Grounds: Meticulously landscaped park-like yard featuring a large vegetable garden and a paved driveway.Exceptional Outbuildings:Detached Double Garage: Solid concrete floor for vehicles or workshop projects.Separate Storage Garage: Tailor-made space for quads, ATVs, and riding mowers.10x12 Garden Shed: Convenient storage for tools and lawn care gear.462 sq ft Bonus Cottage: The ultimate entertainment hub, ideal for hosting summer gatherings, a private retreat, or a hobby space!Meticulously kept properties on 8 lots with this level of versatility don't come around often. Schedule your showing with your favorite REALTOR toay! (id:30530)
Property Details
| MLS® Number | 202617299 |
| Property Type | Single Family |
| Neigbourhood | R32 |
| Community Name | R32 |
| Amenities Near By | Shopping |
| Features | Treed, No Smoking Home, No Pet Home, Private Yard |
| Road Type | Paved Road |
| Structure | Deck, Workshop |
Building
| Bathroom Total | 2 |
| Bedrooms Above Ground | 2 |
| Bedrooms Below Ground | 1 |
| Bedrooms Total | 3 |
| Appliances | Dryer, Two Refrigerators, Garage Door Opener, Garage Door Opener Remote(s), Microwave, Storage Shed, Stove, Washer |
| Architectural Style | Bungalow |
| Constructed Date | 1965 |
| Fireplace Fuel | Electric |
| Fireplace Present | Yes |
| Fireplace Type | Free Standing Metal |
| Flooring Type | Wall-to-wall Carpet, Laminate, Vinyl Plank |
| Half Bath Total | 1 |
| Heating Fuel | Electric |
| Heating Type | Forced Air |
| Stories Total | 1 |
| Size Interior | 1,131 Sqft |
| Type | House |
| Utility Water | Co-operative Well |
Parking
| Detached Garage |
Land
| Acreage | No |
| Land Amenities | Shopping |
| Landscape Features | Vegetable Garden |
| Sewer | Municipal Sewage System |
| Size Total Text | Unknown |
Rooms
| Level | Type | Length | Width | Dimensions |
|---|---|---|---|---|
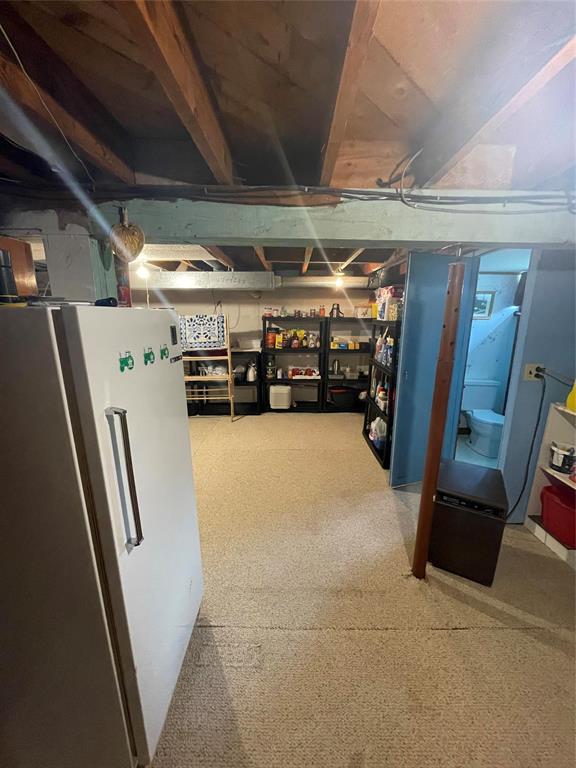
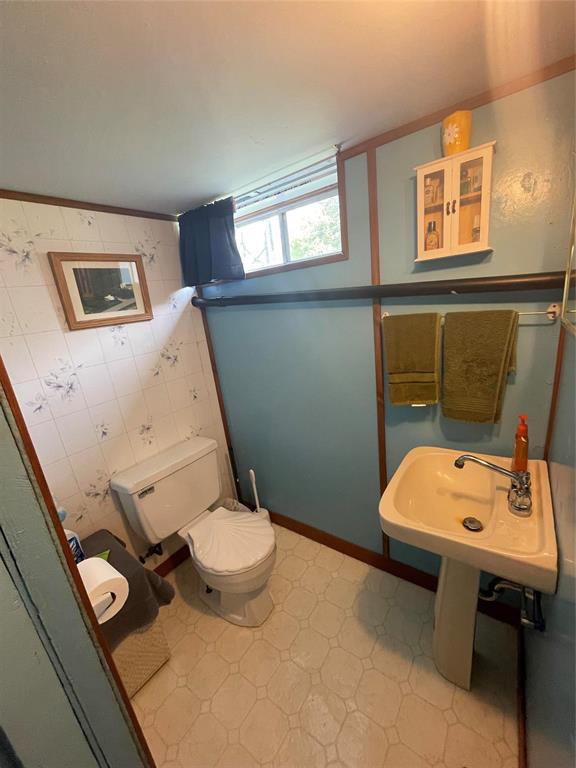
| Lower Level | 2pc Bathroom | 5 ft ,4 in | 4 ft ,4 in | 5 ft ,4 in x 4 ft ,4 in |
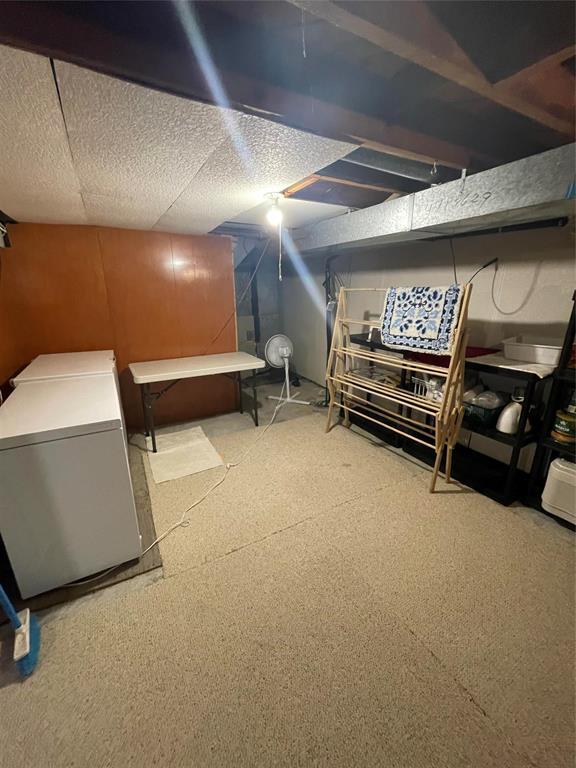
| Lower Level | Recreation Room | 22 ft ,10 in | 11 ft ,9 in | 22 ft ,10 in x 11 ft ,9 in |
| Lower Level | Bedroom | 11 ft | 9 ft ,11 in | 11 ft x 9 ft ,11 in |
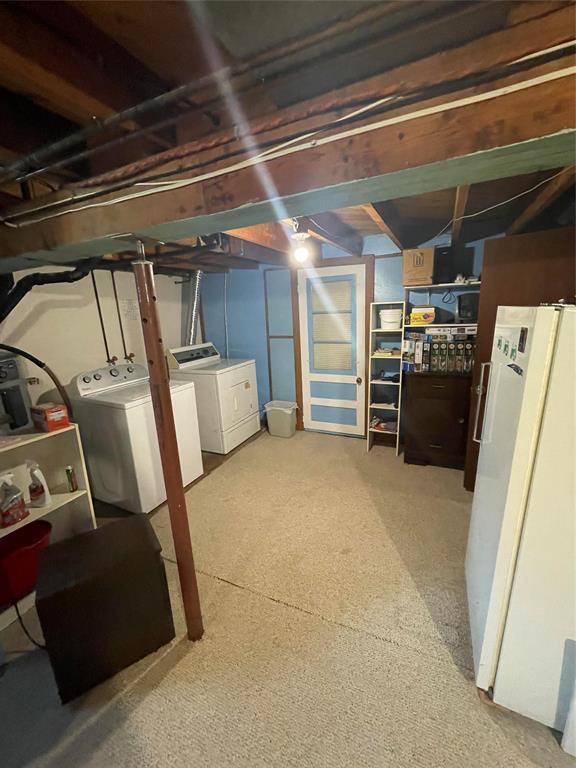
| Lower Level | Laundry Room | 11 ft ,8 in | 17 ft ,9 in | 11 ft ,8 in x 17 ft ,9 in |
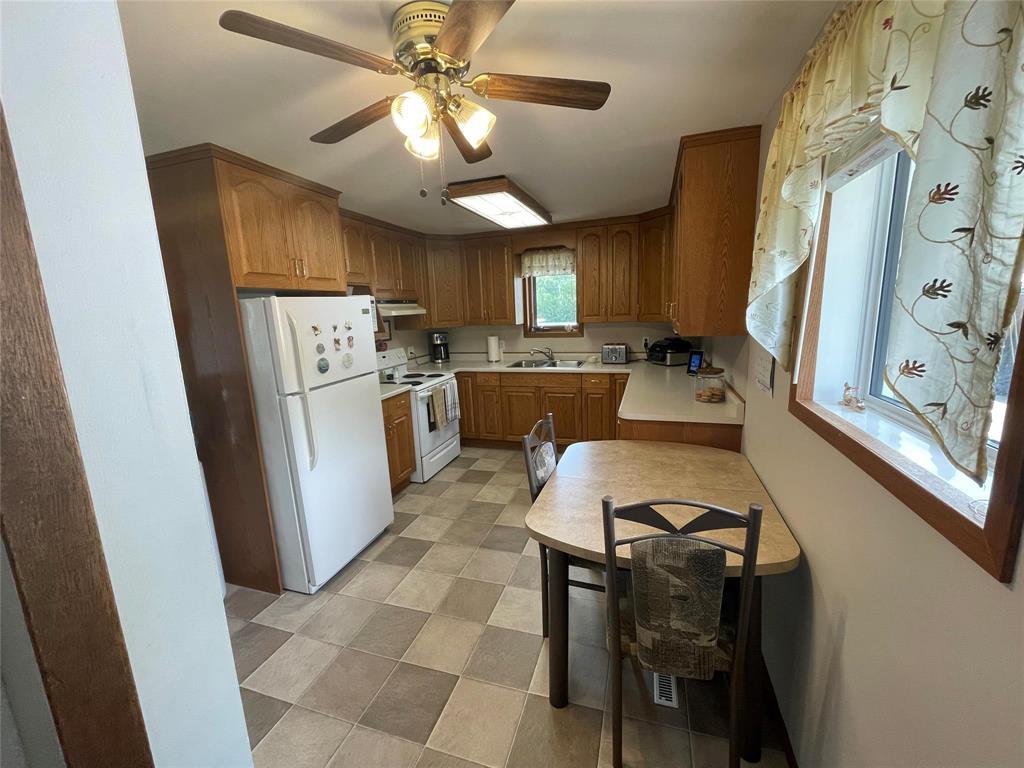
| Main Level | Kitchen | 17 ft ,5 in | 10 ft ,2 in | 17 ft ,5 in x 10 ft ,2 in |
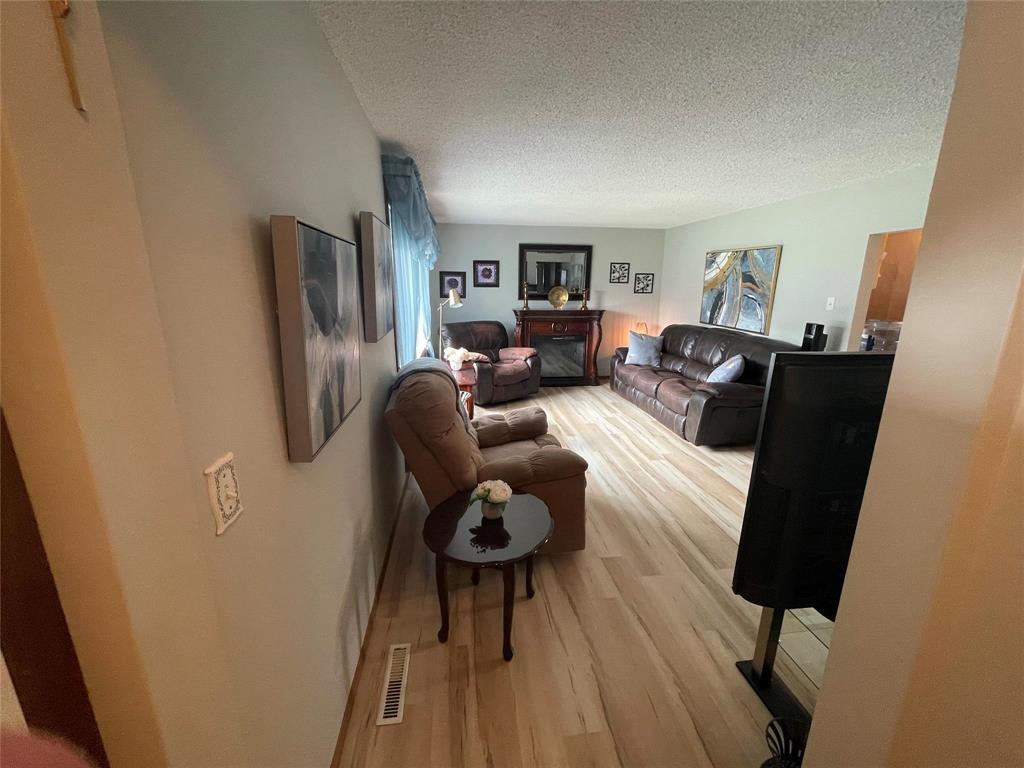
| Main Level | Living Room | 18 ft ,6 in | 12 ft | 18 ft ,6 in x 12 ft |
| Main Level | Primary Bedroom | 16 ft ,3 in | 9 ft ,9 in | 16 ft ,3 in x 9 ft ,9 in |
| Main Level | Bedroom | 12 ft ,5 in | 9 ft ,11 in | 12 ft ,5 in x 9 ft ,11 in |
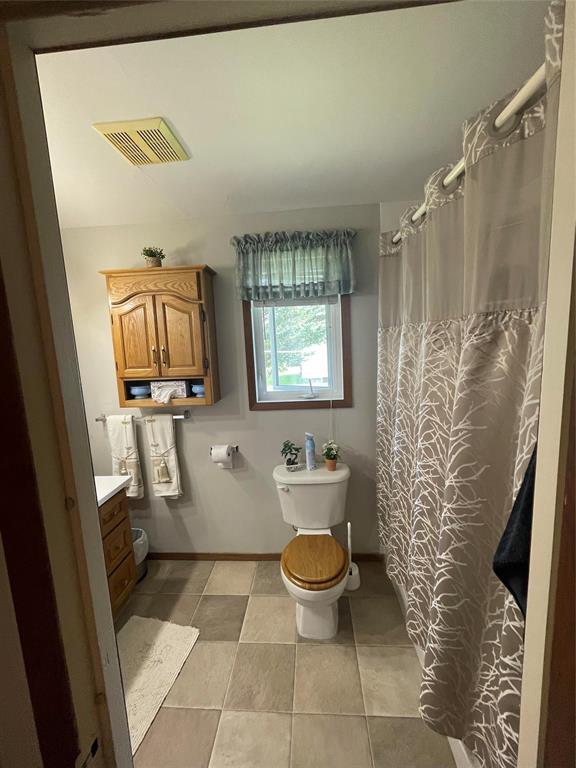
| Main Level | 3pc Bathroom | 9 ft ,7 in | 5 ft ,5 in | 9 ft ,7 in x 5 ft ,5 in |
https://www.realtor.ca/real-estate/30063402/108-allan-street-oakburn-r32
Contact Us
Contact us for more information

Krissi Malchuk
(204) 726-1378
633 - 18th Street
Brandon, Manitoba R7A 5B3
(204) 725-8800
(204) 726-1378
Ron Hedley
(204) 726-1378
633 - 18th Street
Brandon, Manitoba R7A 5B3
(204) 725-8800
(204) 726-1378

The trademarks REALTOR®, REALTORS®, and the REALTOR® logo are controlled by The Canadian Real Estate Association (CREA) and identify real estate professionals who are members of CREA. The trademarks MLS®, Multiple Listing Service® and the associated logos are owned by The Canadian Real Estate Association (CREA) and identify the quality of services provided by real estate professionals who are members of CREA. The trademark DDF® is owned by The Canadian Real Estate Association (CREA) and identifies CREA's Data Distribution Facility (DDF®)
October 03 2026 03:05:20
Brandon Area REALTORS®
Royal LePage Martin-Liberty Real