Brandon Manitoba Real Estate
102 1st Street SW Portage La Prairie, Manitoba R1N 1Y3

$989,000
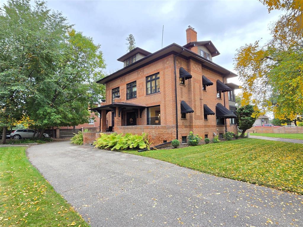
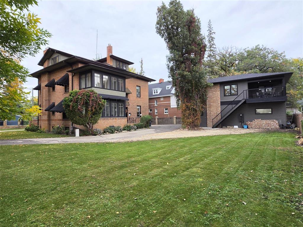
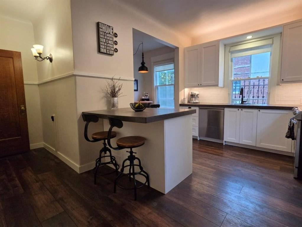
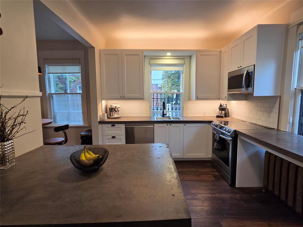
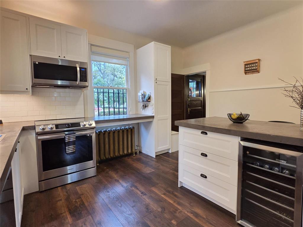
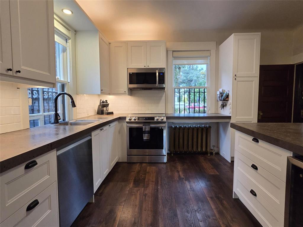
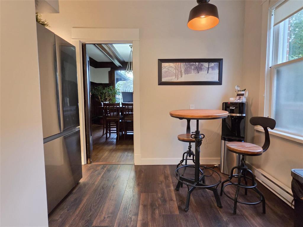
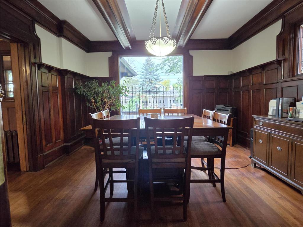
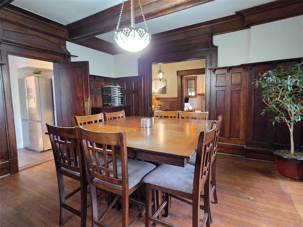
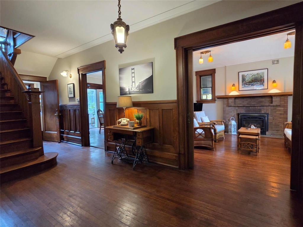
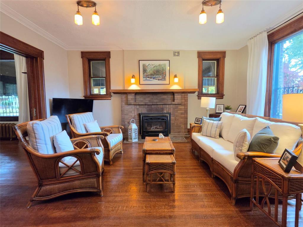
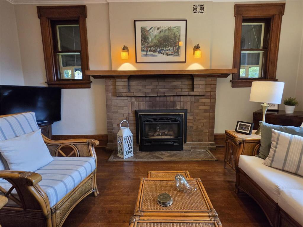
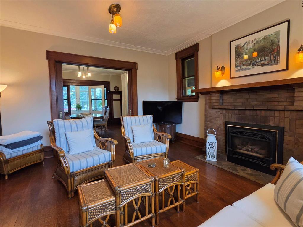
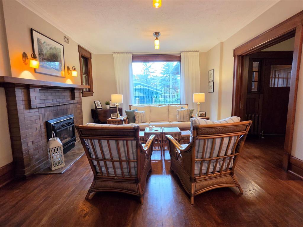
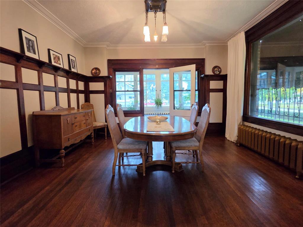
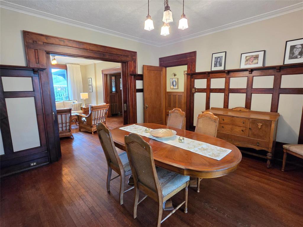
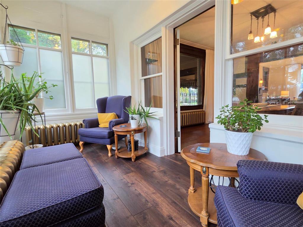
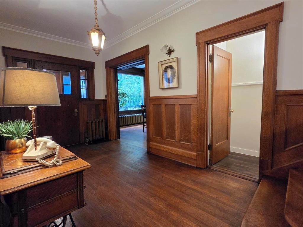
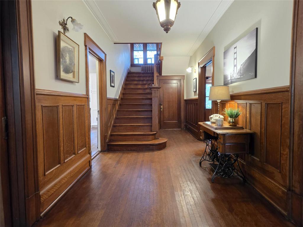
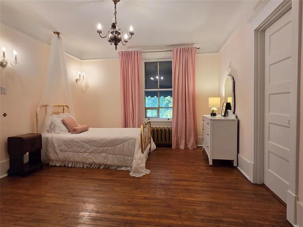
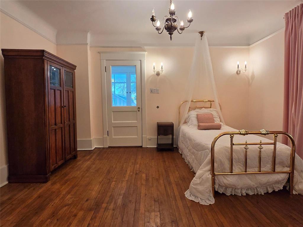
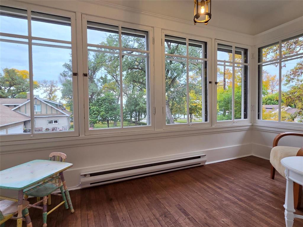
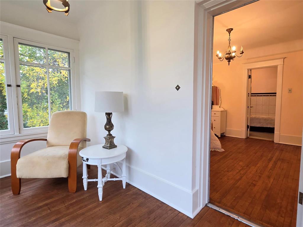
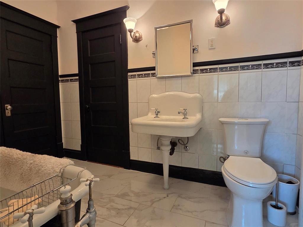
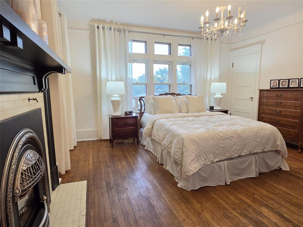
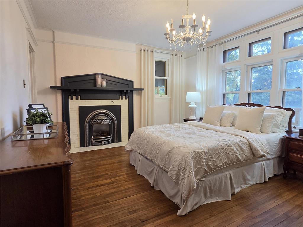
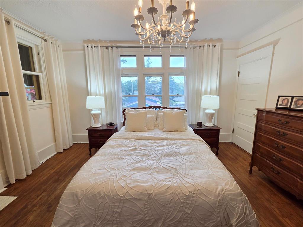
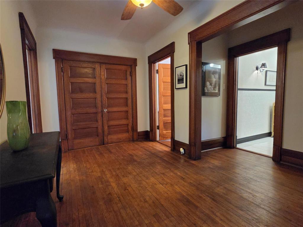
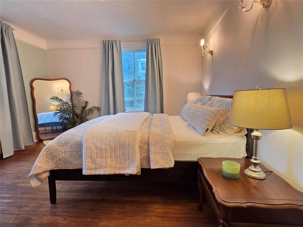
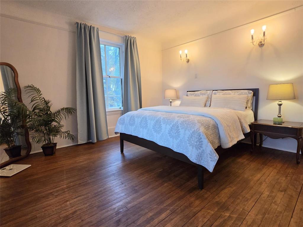
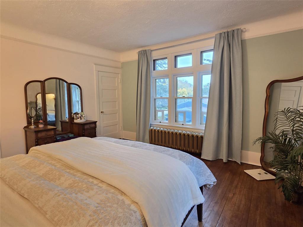
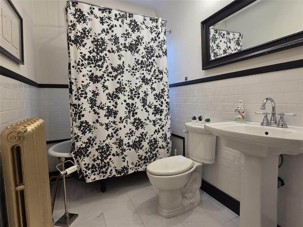
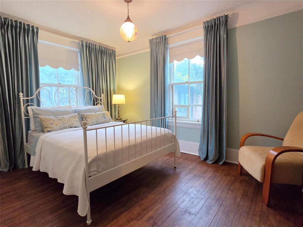
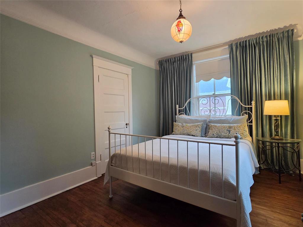
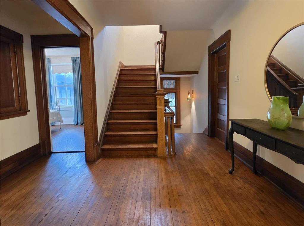
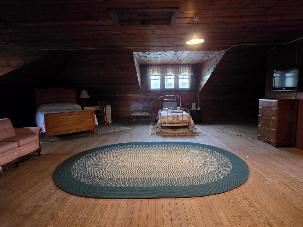
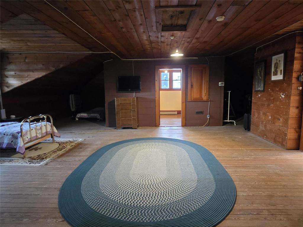
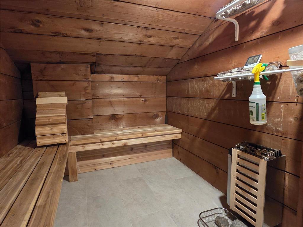
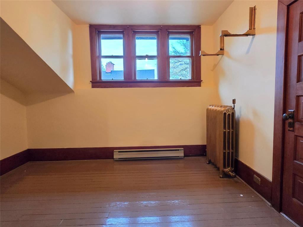
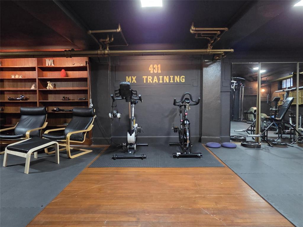
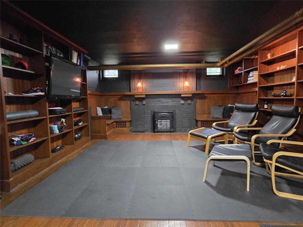
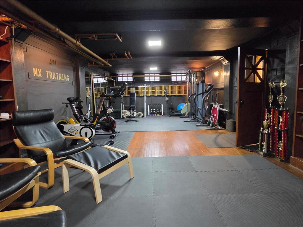
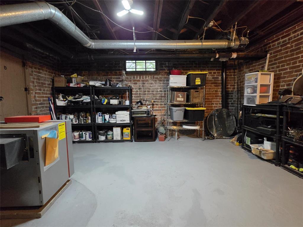
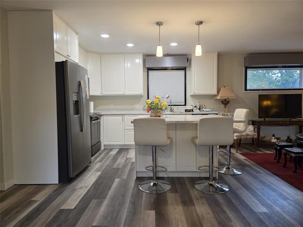
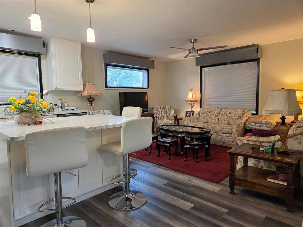
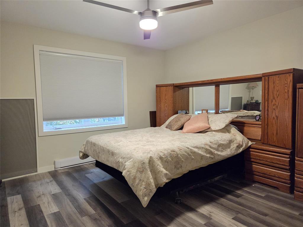
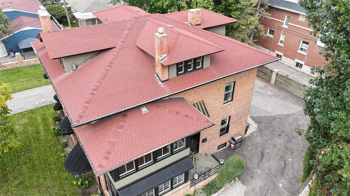
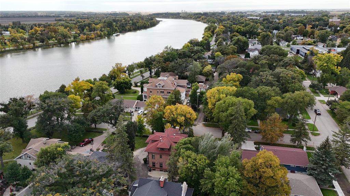
P02//Portage La Prairie/Rare opportunity! This exceptional 5+ bedroom, 2.5-bath historic brick home offers an incredible blend of character, space, and modern upgrades on a rare 149' x 114' lot. Fully move-in ready, the residence features 10 foot ceilings thru-out, a grand staircase, sunlit rooms, 3 gas fireplaces with custom millwork, beautiful original woodwork and built-ins throughout. The main floor balances open flow with solid wood pocket doors to create intimate spaces. The updated kitchen showcases stone countertops, plus additional finished living space in the basement. A true rarity, the property boasts an in-floor heated 4-car garage with EV charging, topped by a self-contained 1,200 sq. ft. living suite with a covered deck. The yard is framed by a custom brick/steel fence and mature trees. Enjoy scenic Crescent Lake views within walking distance to downtown and the high school. With official historic and Bed & Breakfast designations, this unique property offers turnkey living with endless entrepreneurial potential! Check out amazing 3D tour! (id:30530)
Property Details
| MLS® Number | 202623941 |
| Property Type | Single Family |
| Neigbourhood | Southwest |
| Community Name | Southwest |
| Amenities Near By | Golf Nearby, Playground, Shopping |
| Features | Private Setting, Treed, Balcony, No Smoking Home, Atrium/sunroom |
| Parking Space Total | 8 |
| Structure | Deck, Patio(s), Workshop |
| View Type | Lake View |
Building
| Bathroom Total | 3 |
| Bedrooms Above Ground | 5 |
| Bedrooms Total | 5 |
| Appliances | Sauna, Blinds, Dishwasher, Dryer, Garage Door Opener Remote(s), Refrigerator, Stove, Washer, Window Coverings |
| Constructed Date | 1913 |
| Fire Protection | Smoke Detectors |
| Fireplace Fuel | Gas |
| Fireplace Present | Yes |
| Fireplace Total | 3 |
| Fireplace Type | Glass Door,insert |
| Flooring Type | Laminate, Wood |
| Half Bath Total | 1 |
| Heating Fuel | Natural Gas |
| Heating Type | Baseboard Heaters, Hot Water |
| Size Interior | 4,396 Sqft |
| Type | House |
| Utility Water | Municipal Water |
Parking
| Detached Garage | |
| Electric Vehicle Charging Station(s) | |
| Other | |
| Oversize | |
| Other |
Land
| Acreage | No |
| Fence Type | Fence |
| Land Amenities | Golf Nearby, Playground, Shopping |
| Sewer | Municipal Sewage System |
| Size Depth | 114 Ft |
| Size Frontage | 149 Ft |
| Size Irregular | 149 X 114 |
| Size Total Text | 149 X 114 |
Rooms
| Level | Type | Length | Width | Dimensions |
|---|---|---|---|---|
| Basement | Recreation Room | 15 ft | 40 ft | 15 ft x 40 ft |
| Basement | 1pc Bathroom | 3 ft | 6 ft | 3 ft x 6 ft |
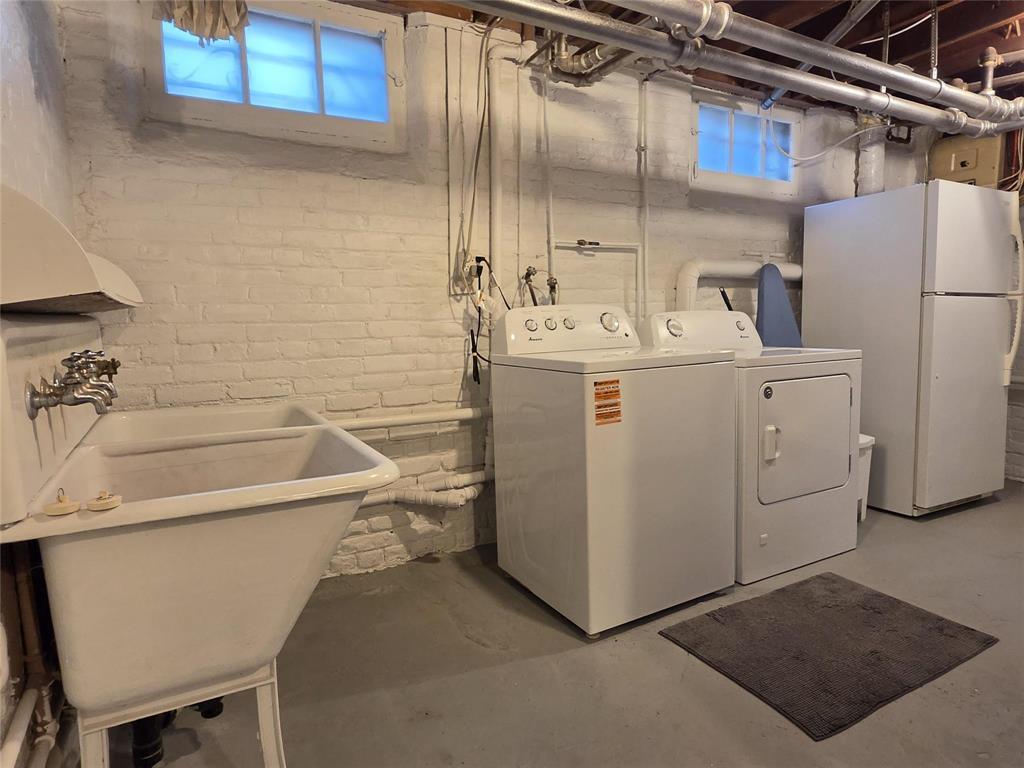
| Basement | Laundry Room | 14 ft | 16 ft | 14 ft x 16 ft |
| Basement | Utility Room | 14 ft ,9 in | 15 ft ,8 in | 14 ft ,9 in x 15 ft ,8 in |
| Basement | Storage | 8 ft | 13 ft ,7 in | 8 ft x 13 ft ,7 in |
| Main Level | Eat In Kitchen | 14 ft ,6 in | 16 ft ,6 in | 14 ft ,6 in x 16 ft ,6 in |
| Main Level | Dining Room | 14 ft | 15 ft | 14 ft x 15 ft |
| Main Level | Living Room | 14 ft | 17 ft ,6 in | 14 ft x 17 ft ,6 in |
| Main Level | Library | 14 ft | 14 ft ,6 in | 14 ft x 14 ft ,6 in |
| Main Level | Sunroom | 8 ft | 13 ft ,7 in | 8 ft x 13 ft ,7 in |
| Main Level | Foyer | 5 ft | 7 ft | 5 ft x 7 ft |
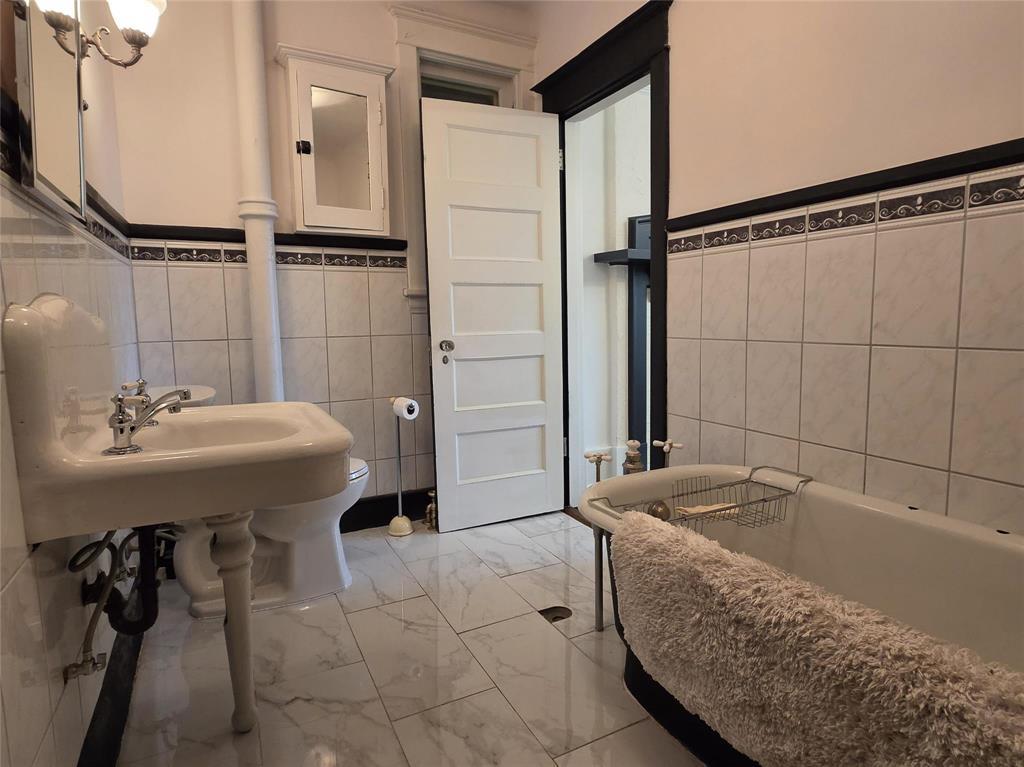
| Upper Level | 4pc Bathroom | 5 ft ,9 in | 10 ft ,7 in | 5 ft ,9 in x 10 ft ,7 in |
| Upper Level | Bedroom | 12 ft | 14 ft | 12 ft x 14 ft |
| Upper Level | 3pc Bathroom | 6 ft ,6 in | 10 ft ,6 in | 6 ft ,6 in x 10 ft ,6 in |
| Upper Level | Bedroom | 13 ft | 15 ft | 13 ft x 15 ft |
| Upper Level | Bedroom | 10 ft ,4 in | 14 ft ,3 in | 10 ft ,4 in x 14 ft ,3 in |
| Upper Level | Primary Bedroom | 13 ft ,6 in | 14 ft ,9 in | 13 ft ,6 in x 14 ft ,9 in |
https://www.realtor.ca/real-estate/30342536/102-1st-street-sw-portage-la-prairie-southwest
Contact Us
Contact us for more information

Warren Neufeld
Associate Broker
(204) 239-4434
4-190 River Road
Portage La Prairie, Manitoba R1N 3V6
(204) 239-6767
(204) 239-4434

Andrew Neufeld
(204) 239-4434
4-190 River Road
Portage La Prairie, Manitoba R1N 3V6
(204) 239-6767
(204) 239-4434

The trademarks REALTOR®, REALTORS®, and the REALTOR® logo are controlled by The Canadian Real Estate Association (CREA) and identify real estate professionals who are members of CREA. The trademarks MLS®, Multiple Listing Service® and the associated logos are owned by The Canadian Real Estate Association (CREA) and identify the quality of services provided by real estate professionals who are members of CREA. The trademark DDF® is owned by The Canadian Real Estate Association (CREA) and identifies CREA's Data Distribution Facility (DDF®)
October 05 2026 05:05:30
Brandon Area REALTORS®
Royal LePage Martin-Liberty Real Estate