Brandon Manitoba Real Estate
535 Midland Street Portage La Prairie, Manitoba R1N 1S7
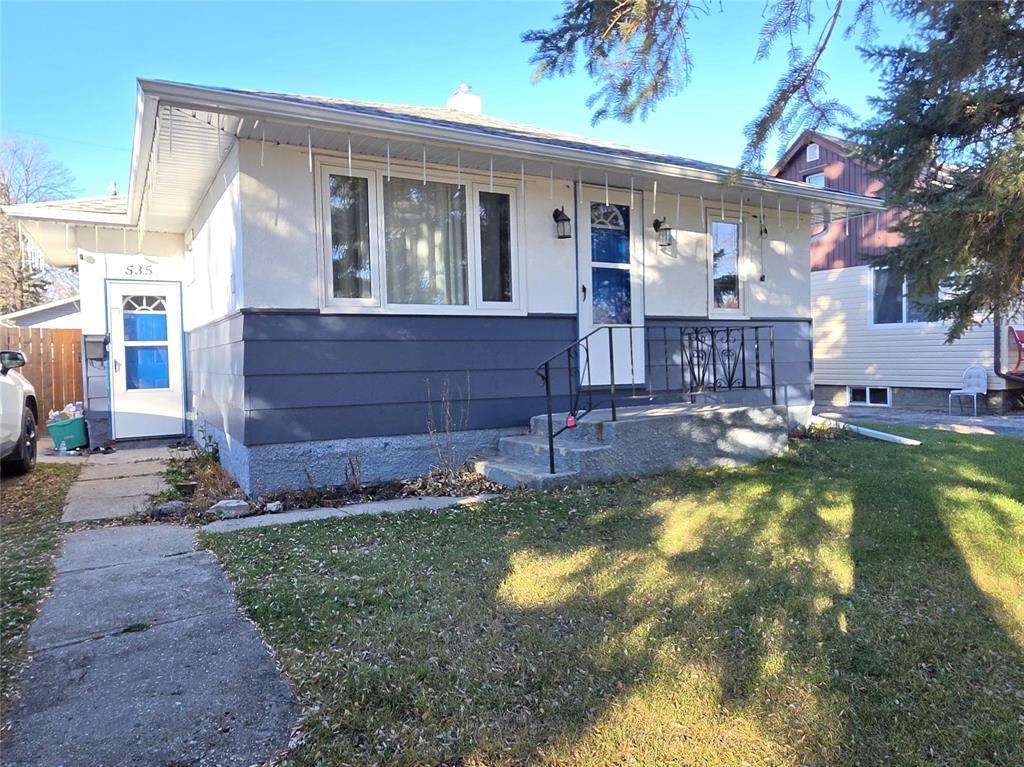

$159,900
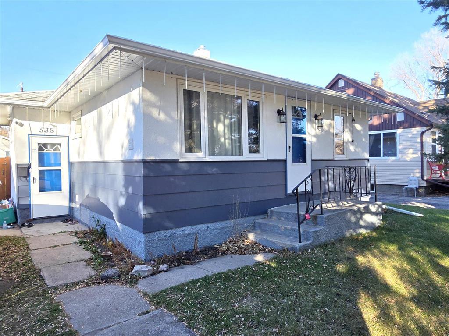
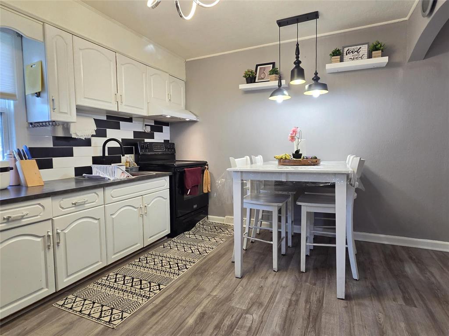
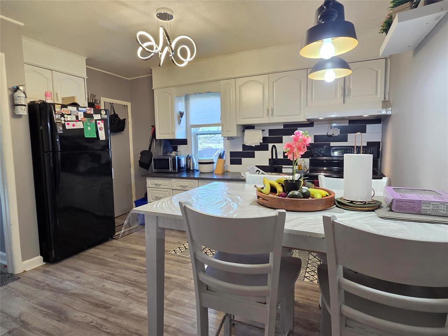
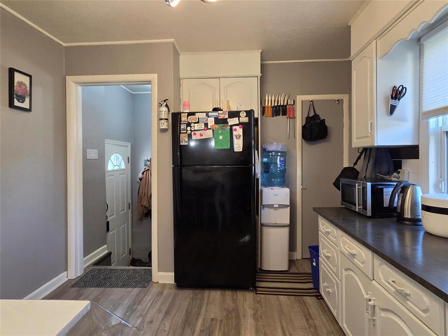
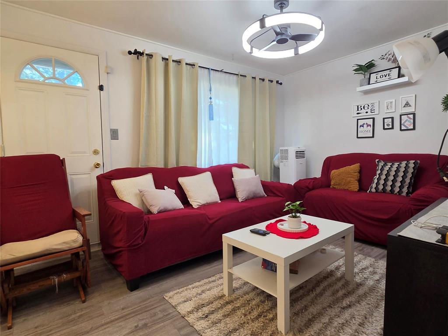
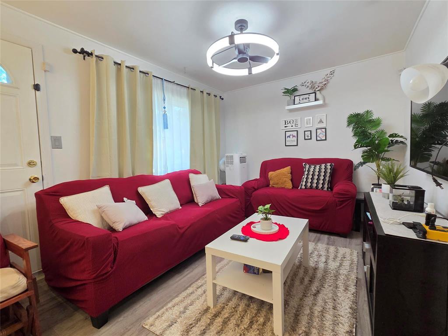
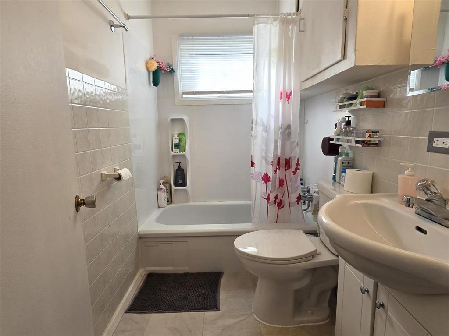
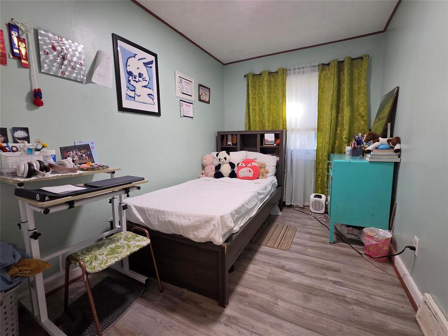
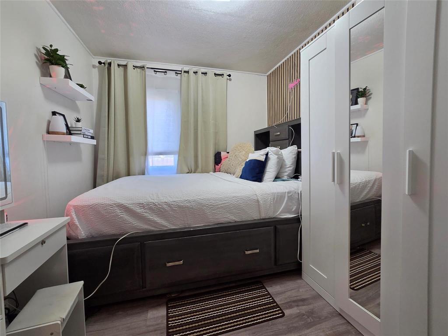
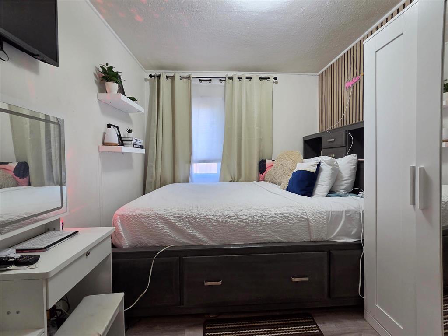
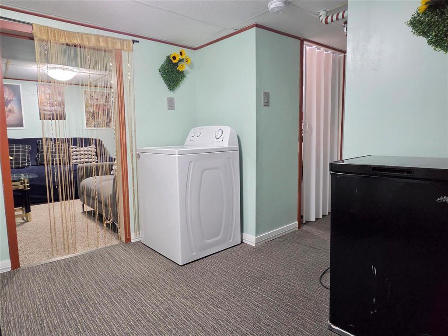
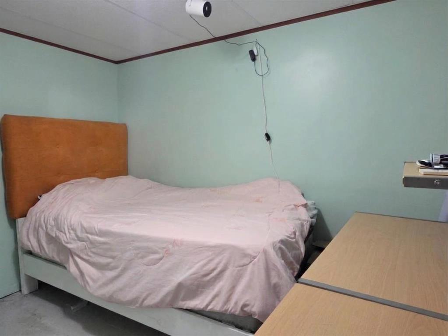
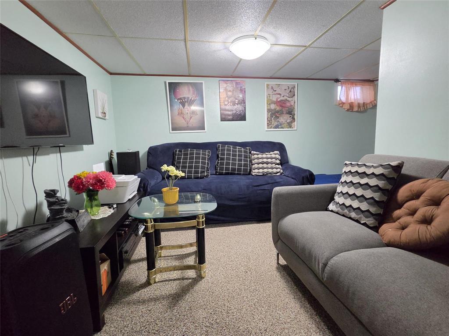
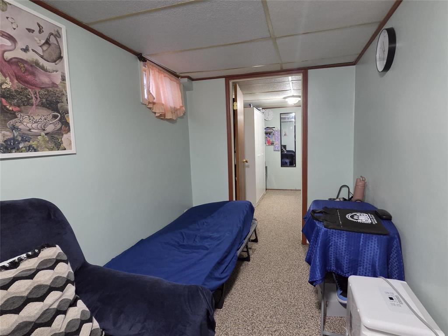
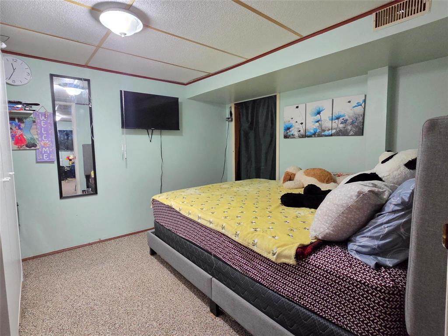
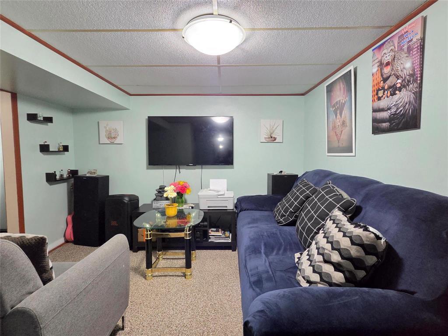
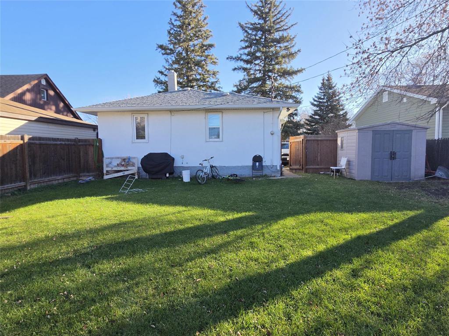
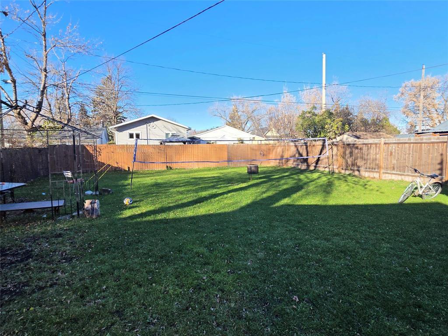
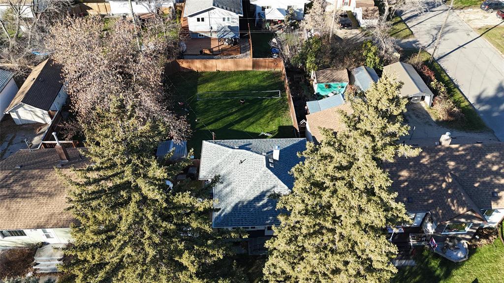
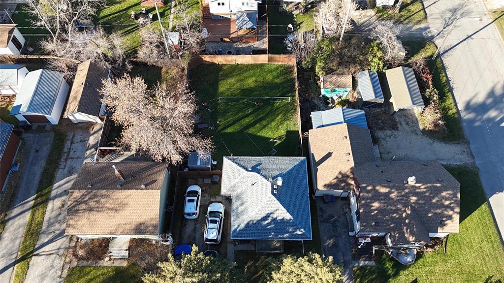
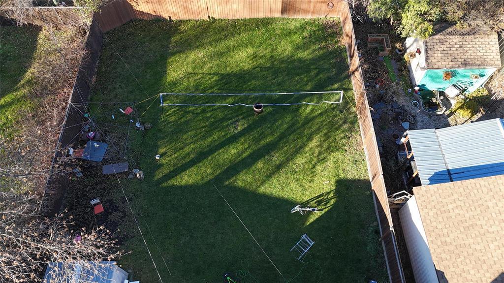
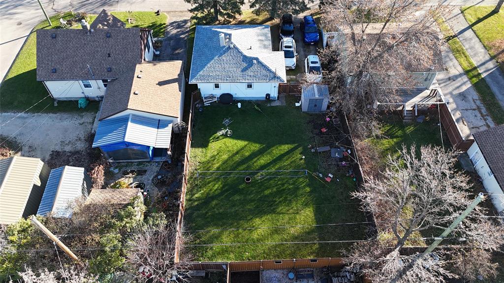
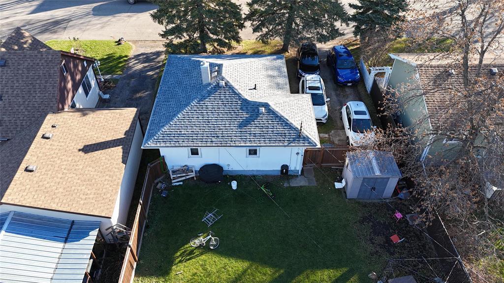
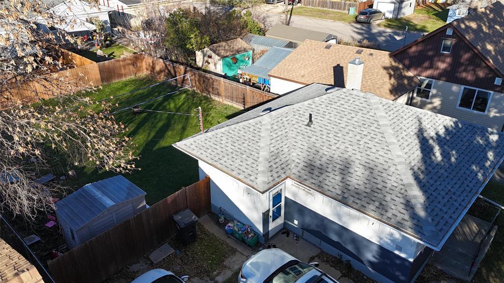
P05//Portage La Prairie/Begin building equity today! 535 Midland provides the perfect combination of size, and amenities for 1st time home owners or even as an income property! Midland is a quiet road with a grocery store just a short walking distance away. The yard is fully fenced with an easy to maintain yard perfect for kids and pets. Inside the kitchen has been renovated and has sufficient cupboard storage and direct venting outside with the hood fan over the stove. Vinyl flooring throughout the main floor. the main floor 4 piece bathroom has also been renovated. Around the corner from the kitchen is the living room with windows looking out to the front yard that let an plenty of natural sunlight. 2 bedrooms finish off the main floor. In the basement there are 2 dens that are perfect flex room to use them however you want to! Plenty of storage with a newer hot water tank (2020) and a HE gas furnace. The rec room in the basement gives another living space perfect for home work outs or as an extra living room. The home provides great flexbility for all kinds of buyers! Quick possession possible. (id:30530)
Property Details
| MLS® Number | 202627547 |
| Property Type | Single Family |
| Neigbourhood | Northwest - North of Tracks |
| Community Name | Northwest - North of Tracks |
| Amenities Near By | Shopping |
| Features | Low Maintenance Yard, Treed, Flat Site |
| Road Type | Paved Road |
Building
| Bathroom Total | 1 |
| Bedrooms Above Ground | 2 |
| Bedrooms Total | 2 |
| Appliances | Blinds, Dryer, Refrigerator, Storage Shed, Stove, Washer, Window Coverings |
| Architectural Style | Bungalow |
| Constructed Date | 1955 |
| Flooring Type | Wall-to-wall Carpet, Vinyl |
| Heating Fuel | Natural Gas |
| Heating Type | High-efficiency Furnace, Forced Air |
| Stories Total | 1 |
| Size Interior | 642 Sqft |
| Type | House |
| Utility Water | Municipal Water |
Parking
| Other | |
| None | |
| Parking Pad | |
| Other |
Land
| Acreage | No |
| Fence Type | Fence |
| Land Amenities | Shopping |
| Sewer | Municipal Sewage System |
| Size Depth | 95 Ft |
| Size Frontage | 50 Ft |
| Size Irregular | 50 X 95 |
| Size Total Text | 50 X 95 |
Rooms
| Level | Type | Length | Width | Dimensions |
|---|---|---|---|---|
| Basement | Den | 9 ft | 10 ft | 9 ft x 10 ft |
| Basement | Storage | 3 ft ,8 in | 10 ft | 3 ft ,8 in x 10 ft |
| Basement | Recreation Room | 10 ft | 12 ft | 10 ft x 12 ft |
| Basement | Den | 7 ft | 9 ft | 7 ft x 9 ft |
| Basement | Utility Room | 6 ft | 7 ft | 6 ft x 7 ft |
| Main Level | Eat In Kitchen | 10 ft | 12 ft | 10 ft x 12 ft |
| Main Level | 4pc Bathroom | 5 ft | 8 ft | 5 ft x 8 ft |
| Main Level | Living Room | 10 ft | 14 ft | 10 ft x 14 ft |
| Main Level | Primary Bedroom | 8 ft ,6 in | 10 ft | 8 ft ,6 in x 10 ft |
| Main Level | Bedroom | 8 ft | 11 ft | 8 ft x 11 ft |
Contact Us
Contact us for more information

Andrew Neufeld
(204) 239-4434
4-190 River Road
Portage La Prairie, Manitoba R1N 3V6
(204) 239-6767
(204) 239-4434

Warren Neufeld
Associate Broker
(204) 239-4434
4-190 River Road
Portage La Prairie, Manitoba R1N 3V6
(204) 239-6767
(204) 239-4434

The trademarks REALTOR®, REALTORS®, and the REALTOR® logo are controlled by The Canadian Real Estate Association (CREA) and identify real estate professionals who are members of CREA. The trademarks MLS®, Multiple Listing Service® and the associated logos are owned by The Canadian Real Estate Association (CREA) and identify the quality of services provided by real estate professionals who are members of CREA. The trademark DDF® is owned by The Canadian Real Estate Association (CREA) and identifies CREA's Data Distribution Facility (DDF®)
November 09 2026 08:05:38
Brandon Area REALTORS®
Royal LePage Martin-Liberty Real Estate